Welcome home to the three-bedroom, two-bathroom Hawthorne plan at Cool Water at Sonterra! An inviting front porch welcomes you inside to discover all that this impressive home has to offer. An open, spacious layout with an expansive family room and a chef-ready kitchen set the stage for an abundance of family time or hanging out with friends. Three bedrooms, including the private master suite, provide the space you need for your household or hobbies. The Hawthorne has everything you’re looking for!
Active
$274,900
120 Morrison Dr, Jarrell, TX 76537
3beds
1,580sqft
Single Family Residence
Built in 2023
4,595 Square Feet Lot
$-- Zestimate®
$174/sqft
$20/mo HOA
What's special
- 41 days
- 7
- 1
Zillow last checked:
Listing updated:
Listed by:
Dale Hill (281) 362-8998,
LGI Homes (281) 362-8998
Source: Unlock MLS,MLS#: 3917890
Facts & features
Interior
Bedrooms & bathrooms
- Bedrooms: 3
- Bathrooms: 2
- Full bathrooms: 2
- Main level bedrooms: 3
Primary bedroom
- Features: Granite Counters, Double Vanity, Full Bath, Recessed Lighting, Walk-In Closet(s)
- Level: Main
Primary bathroom
- Features: Granite Counters, Double Vanity, Full Bath, Recessed Lighting, Walk-In Closet(s)
- Level: Main
Family room
- Features: Ceiling Fan(s), Recessed Lighting
- Level: Main
Kitchen
- Features: Breakfast Bar, Granite Counters, Open to Family Room, Pantry, Plumbed for Icemaker, Recessed Lighting
- Level: Main
Laundry
- Features: Electric Dryer Hookup, Recessed Lighting, Washer Hookup
- Level: Main
Heating
- Central, Electric
Cooling
- Central Air, Electric
Appliances
- Included: Dishwasher, Disposal, Electric Range, Exhaust Fan, Microwave, Plumbed For Ice Maker, Free-Standing Electric Range, RNGHD, Free-Standing Refrigerator, Stainless Steel Appliance(s), Electric Water Heater
Features
- Breakfast Bar, Ceiling Fan(s), Granite Counters, Double Vanity, Electric Dryer Hookup, Entrance Foyer, High Speed Internet, Open Floorplan, Pantry, Primary Bedroom on Main, Recessed Lighting, Smart Thermostat, Walk-In Closet(s), Washer Hookup, Wired for Data
- Flooring: Carpet, Vinyl
- Windows: Double Pane Windows, Low Emissivity Windows, Screens, Vinyl Windows
Interior area
- Total interior livable area: 1,580 sqft
Property
Parking
- Total spaces: 2
- Parking features: Additional Parking, Attached, Concrete, Driveway, Garage, Garage Door Opener, Garage Faces Front, Lighted
- Attached garage spaces: 2
Accessibility
- Accessibility features: None
Features
- Levels: One
- Stories: 1
- Patio & porch: Covered, Front Porch
- Exterior features: Private Yard
- Pool features: None
- Fencing: Back Yard, Fenced, Gate, Wood
- Has view: Yes
- View description: Neighborhood
- Waterfront features: None
Lot
- Size: 4,595 Square Feet
- Features: Back Yard, Curbs, Front Yard, Interior Lot, Landscaped, Public Maintained Road, Subdivided, Trees-Small (Under 20 Ft)
Details
- Additional structures: None
- Parcel number: 111680020U0012
- Special conditions: Standard
Construction
Type & style
- Home type: SingleFamily
- Property subtype: Single Family Residence
Materials
- Foundation: Slab
- Roof: Fiberglass, Shingle
Condition
- New Construction
- New construction: Yes
- Year built: 2023
Details
- Builder name: LGI Homes - Texas, LLC
Utilities & green energy
- Sewer: Municipal Utility District (MUD)
- Water: Municipal Utility District (MUD)
- Utilities for property: Electricity Available, Phone Available, Sewer Available, Water Available
Community & HOA
Community
- Features: BBQ Pit/Grill, Clubhouse, Cluster Mailbox, Common Grounds, Curbs, High Speed Internet, Park, Picnic Area, Playground, Pool, Sport Court(s)/Facility, Street Lights, Underground Utilities
- Subdivision: Cool Water Ph 2
HOA
- Has HOA: Yes
- Services included: Common Area Maintenance
- HOA fee: $240 annually
- HOA name: Sonterra Homeowners Association
Location
- Region: Jarrell
Financial & listing details
- Price per square foot: $174/sqft
- Date on market: 8/7/2026
- Listing terms: Cash,Conventional,FHA,USDA Loan,VA Loan
- Electric utility on property: Yes
Estimated market value
Not available
Estimated sales range
Not available
Not available
Price history
| Date | Event | Price |
|---|---|---|
| 8/7/2026 | Listed for sale | $274,900$174/sqft |
Source:  Unlock MLS #3917890 Report a problem Unlock MLS #3917890 Report a problem | ||
| 1/29/2026 | Listing removed | $1,795$1/sqft |
Source: Unlock MLS #4340260 Report a problem | ||
| 12/31/2025 | Listed for rent | $1,795$1/sqft |
Source: Unlock MLS #4340260 Report a problem | ||
| 12/31/2025 | Listing removed | $1,795$1/sqft |
Source: Unlock MLS #9580036 Report a problem | ||
| 12/5/2025 | Price change | $1,795-5.3%$1/sqft |
Source: Unlock MLS #9580036 Report a problem | ||
| 11/25/2025 | Listed for rent | $1,895$1/sqft |
Source: Unlock MLS #9580036 Report a problem | ||
| 11/25/2025 | Listing removed | $1,895$1/sqft |
Source: Unlock MLS #1670376 Report a problem | ||
| 11/14/2025 | Price change | $1,895-4.1%$1/sqft |
Source: Unlock MLS #1670376 Report a problem | ||
| 10/24/2025 | Listed for rent | $1,975$1/sqft |
Source: Unlock MLS #1670376 Report a problem | ||
| 10/20/2025 | Listing removed | $1,975$1/sqft |
Source: Unlock MLS #6958461 Report a problem | ||
| 10/10/2025 | Price change | $1,975-2.5%$1/sqft |
Source: Unlock MLS #6958461 Report a problem | ||
| 9/19/2025 | Listed for rent | $2,025$1/sqft |
Source: Unlock MLS #6958461 Report a problem | ||
| 9/19/2025 | Listing removed | $2,025$1/sqft |
Source: Unlock MLS #1637309 Report a problem | ||
| 8/30/2025 | Price change | $2,025-6.9%$1/sqft |
Source: Unlock MLS #1637309 Report a problem | ||
| 8/19/2025 | Listed for rent | $2,175-1.1%$1/sqft |
Source: Unlock MLS #1637309 Report a problem | ||
| 8/18/2025 | Listing removed | $2,200$1/sqft |
Source: Unlock MLS #6786157 Report a problem | ||
| 8/7/2025 | Price change | $2,200-8.3%$1/sqft |
Source: Unlock MLS #6786157 Report a problem | ||
| 8/1/2025 | Price change | $2,400-0.6%$2/sqft |
Source: Unlock MLS #6786157 Report a problem | ||
| 7/25/2025 | Price change | $2,415-0.4%$2/sqft |
Source: Unlock MLS #6786157 Report a problem | ||
| 7/21/2025 | Price change | $2,425-0.6%$2/sqft |
Source: Unlock MLS #6786157 Report a problem | ||
| 7/18/2025 | Listed for rent | $2,440$2/sqft |
Source: Unlock MLS #6786157 Report a problem | ||
| 7/18/2025 | Listing removed | $2,440$2/sqft |
Source: Unlock MLS #2459516 Report a problem | ||
| 6/17/2025 | Listed for rent | $2,440$2/sqft |
Source: Unlock MLS #2459516 Report a problem | ||
| 6/16/2025 | Listing removed | $2,440$2/sqft |
Source: Unlock MLS #8263064 Report a problem | ||
| 6/5/2025 | Listed for rent | $2,440$2/sqft |
Source: Unlock MLS #8263064 Report a problem | ||
Public tax history
Tax history is unavailable.
Monthly payment
Est. payment
Payment breakdown
Explore the cost of this home by adjusting the details. Changes won't be saved.Climate risks
Neighborhood: 76537
Nearby schools
Schools provided by the listing agent
- Elementary: Igo Elementary
- Middle: Jarrell
- High: Jarrell
- District: Jarrell ISD
Source: Unlock MLS. This data may not be complete. We recommend contacting the local school district to confirm school assignments for this home.
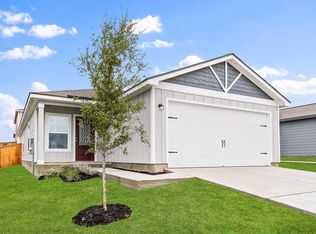
Similar homes
- $289,9004 bd3 ba1.9k sqft117 Paradise Canyon Dr, Jarrell, TX 76537Active

 Unlock MLS
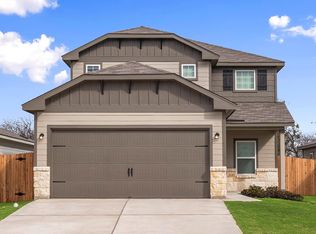
 - $299,9004 bd3 ba1.9k sqft209 Paradise Canyon Dr, Jarrell, TX 76537Active
 Unlock MLS
 - $278,9904 bd3 ba2.2k sqft548 Old Western Pass, Jarrell, TX 76537Active
 Unlock MLS
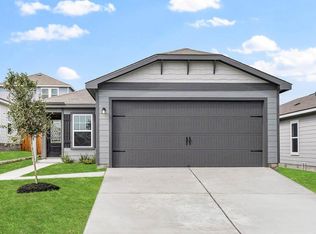
 - $264,9003 bd2 ba1.3k sqft205 Paradise Canyon Dr, Jarrell, TX 76537Active
 Unlock MLS
 - $249,9003 bd2 ba1k sqft108 Captain Dooley Ln, Jarrell, TX 76537ActiveUnlock MLS
- $299,9004 bd3 ba1.9k sqft201 Paradise Canyon Dr, Jarrell, TX 76537ActiveUnlock MLS
- $250,0003 bd3 ba1.6k sqft125 Guardian Angel Ct, Jarrell, TX 76537ActiveMLS ID #1645037, Gris Montelongo, Compass RE Texas, LLC. Unlock MLS
- $284,6703 bd3 ba1.8k sqft170 Green Berets Bnd, Jarrell, TX 76537ActiveUnlock MLS
- $263,9904 bd2 ba1.6k sqft129 Hatari Trl, Jarrell, TX 76537ActiveUnlock MLS
- $254,9903 bd2 ba1.5k sqft133 Hatari Trl, Jarrell, TX 76537ActiveUnlock MLS
- $255,0004 bd2 ba1.5k sqft243 Kellys Heroes Way, Jarrell, TX 76537ActiveMLS ID #8884057, Alex Larsen, Central Metro Realty. Unlock MLS
- $238,2403 bd2 ba1.5k sqft532 Old Western Pass, Jarrell, TX 76537ActiveUnlock MLS
- $284,9903 bd2 ba1.4k sqft132 Sleep Holw, Jarrell, TX 76537ActiveUnlock MLS
- $258,0604 bd2 ba1.5k sqft161 Wyatt Way, Jarrell, TX 76537ActiveUnlock MLS
- $314,0003 bd3 ba1.7k sqft112 Vandervoort Way, Jarrell, TX 76537ActiveUnlock MLS
