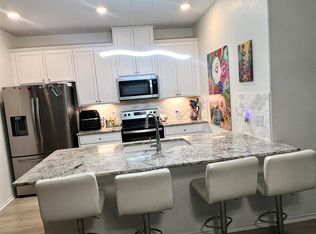
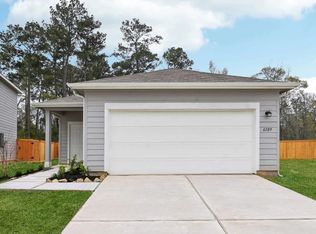
Excellently maintained single story home in Sonterra with modern open concept layout and easy access to I-35. Three spacious bedrooms, two full bathrooms, plus a dedicated office area including upgraded built-in desk, two car garage, covered front and back porches. Large kitchen with pantry, tons of cabinet and counter space with large center island. Kitchen is open to the dining and living area. The secondary bedrooms share access to the hall bathroom, which includes a linen closet for storage. Large bedrooms with lots of windows for natural light. Primary bath includes a spacious walk-in closet, a linen closet and walk-in shower. 42" white painted cabinets, white quartz countertops, gray subway tile backsplash, Stainless-steel appliance package with glass-top range, Extended wood-look tile flooring in common areas, recessed can lights in the living room.. Refrigerator included.
Active
$255,000
243 Kellys Heroes Way, Jarrell, TX 76537
4beds
1,531sqft
:
Get pre-qualified$1,860/mo
Single Family Residence
Built in 2022
4,599 Square Feet Lot
$-- Zestimate®
$167/sqft
$20/mo HOA
What's special
Dedicated office areaThree spacious bedroomsUpgraded built-in deskWhite quartz countertopsTwo car garageGray subway tile backsplashLarge kitchen with pantry
- 117 days |
- 68 |
- 7 |
Zillow last checked:
Listing updated:
Listed by:
Alex Larsen (512) 699-3940,
Central Metro Realty (512) 454-6873
Source: Unlock MLS,MLS#: 8884057
Facts & features
Interior
Bedrooms & bathrooms
- Bedrooms: 4
- Bathrooms: 2
- Full bathrooms: 2
- Main level bedrooms: 4
Heating
- Central, Exhaust Fan, Radiant Ceiling, See Remarks
Cooling
- Central Air
Appliances
- Included: Dishwasher, Disposal, Microwave, Free-Standing Electric Oven, Stainless Steel Appliance(s), Vented Exhaust Fan, Washer/Dryer, Electric Water Heater
Features
- Electric Dryer Hookup, Low Flow Plumbing Fixtures, Open Floorplan, Pantry, Primary Bedroom on Main, Recessed Lighting, Smart Home, Smart Thermostat, Storage, Walk-In Closet(s), Washer Hookup, Wired for Data
- Flooring: Carpet, Tile
- Windows: Double Pane Windows, Low Emissivity Windows, Screens, Vinyl Windows
Interior area
- Total interior livable area: 1,531 sqft
Property
Parking
- Total spaces: 2
- Parking features: Attached, Concrete, Driveway, Garage, Garage Door Opener, Garage Faces Front
- Attached garage spaces: 2
Accessibility
- Accessibility features: None
Features
- Levels: One
- Stories: 1
- Patio & porch: Covered, Patio
- Exterior features: Private Yard, See Remarks
- Pool features: None
- Fencing: Back Yard, Gate, Privacy, Wood
- Has view: Yes
- View description: None
- Waterfront features: None
Lot
- Size: 4,599 Square Feet
- Features: Back Yard, Curbs, Front Yard, Landscaped, Native Plants, Sprinkler - Automatic, Sprinkler - Back Yard, Sprinklers In Front, Sprinkler - Rain Sensor, Sprinkler - Side Yard, Trees-Small (Under 20 Ft)
Details
- Additional structures: None
- Parcel number: 11178009AA0032
- Special conditions: Standard
Construction
Type & style
- Home type: SingleFamily
- Property subtype: Single Family Residence
Materials
- Foundation: Slab
- Roof: Composition
Condition
- Resale
- New construction: No
- Year built: 2022
Details
- Builder name: Century Communities
Utilities & green energy
- Sewer: Municipal Utility District (MUD)
- Water: Municipal Utility District (MUD)
- Utilities for property: Cable Available, Electricity Available, Internet-Cable, Phone Available, Sewer Available, Underground Utilities, Water Available
Community & HOA
Community
- Features: Clubhouse, Cluster Mailbox, Common Grounds, Curbs, Kitchen Facilities, Playground, Pool, Sport Court(s)/Facility, Underground Utilities
- Subdivision: Eastwood at Sonterra
HOA
- Has HOA: Yes
- Services included: See Remarks
- HOA fee: $240 annually
- HOA name: Sonterra HOA
Location
- Region: Jarrell
Financial & listing details
- Price per square foot: $167/sqft
- Tax assessed value: $285,436
- Annual tax amount: $6,881
- Date on market: 4/6/2026
- Listing terms: Cash,Conventional,FHA,Texas Vet,VA Loan
- Electric utility on property: Yes
Estimated market value
Not available
Estimated sales range
Not available
Not available
Price history
| Date | Event | Price |
|---|---|---|
| 4/6/2026 | Listed for sale | $255,000-5.6%$167/sqft |
Source:  Unlock MLS #8884057 Report a problem Unlock MLS #8884057 Report a problem | ||
| 9/10/2024 | Listing removed | $1,795$1/sqft |
Source: Unlock MLS #8913144 Report a problem | ||
| 8/7/2024 | Price change | $1,795-3%$1/sqft |
Source: Unlock MLS #8913144 Report a problem | ||
| 7/26/2024 | Listed for rent | $1,850$1/sqft |
Source: Unlock MLS #8913144 Report a problem | ||
| 1/5/2023 | Listing removed | -- |
Source: Unlock MLS #7574183 Report a problem | ||
| 11/12/2022 | Pending sale | $269,990$176/sqft |
Source: Unlock MLS #7574183 Report a problem | ||
| 11/6/2022 | Price change | $269,990-18.2%$176/sqft |
Source: Unlock MLS #7574183 Report a problem | ||
| 10/25/2022 | Listed for sale | $329,990$216/sqft |
Source: Unlock MLS #7574183 Report a problem | ||
Public tax history
| Year | Property taxes | Tax assessment |
|---|---|---|
| 2025 | $7,509 +2.3% | $285,436 +1.7% |
| 2024 | $7,341 | $280,571 |
Find assessor info on the county website
Monthly payment
Est. payment
Payment breakdown
Explore the cost of this home by adjusting the details. Changes won't be saved.Climate risks
Neighborhood: 76537
Nearby schools
GreatSchools rating
- 3/10Igo Elementary SchoolGrades: PK-5Distance: 0.9 mi
- 4/10Jarrell Middle SchoolGrades: 6-8Distance: 2.9 mi
- 4/10Jarrell High SchoolGrades: 9-12Distance: 3.3 mi
Schools provided by the listing agent
- Elementary: Igo Elementary
- Middle: Jarrell
- High: Jarrell
- District: Jarrell ISD
Source: Unlock MLS. This data may not be complete. We recommend contacting the local school district to confirm school assignments for this home.
- $249,2004 bd-- ba1.5k sqft239 Kellys Heroes Way, Jarrell, TX 76537Off Market
- $245,4003 bd-- ba1.5k sqft247 Kellys Heroes Way, Jarrell, TX 76537Off Market
- $258,0003 bd-- ba1.8k sqft235 Kellys Heroes Way, Jarrell, TX 76537Off Market
- $277,8004 bd-- ba2.1k sqft253 Kellys Heroes Way, Jarrell, TX 76537Off Market
- $277,8004 bd-- ba2.1k sqft233 Kellys Heroes Way, Jarrell, TX 76537Off Market
- $282,2004 bd3 ba2.3k sqft257 Kellys Heroes Way, Jarrell, TX 76537Off Market
- $222,7003 bd-- ba1.2k sqft240 Kellys Heroes Way, Jarrell, TX 76537Off Market
- $249,1004 bd-- ba1.5k sqft244 Kellys Heroes Way, Jarrell, TX 76537Off Market
A local agent can set up tours, give advice and negotiate with sellers.
Similar homes
- $249,9004 bd2 ba1.6k sqft208 Kellys Heroes Way, Jarrell, TX 76537Active

 MLS ID #6141930, Yazmin Perez, RealAgent. Unlock MLS
 - $234,0004 bd2 ba1.3k sqft504 Barbary Coast Ln, Jarrell, TX 76537Active
 MLS ID #4120595, Hal Solomon, Dash Realty. Unlock MLS
 - from $231,9903 bd2 ba1.4k sqftOdyssey Plan, Cool Water at Sonterra, Jarrell, TX 76537New Construction
 Starlight Homes
 - $279,9003 bd2 ba1.5k sqft101 Quiet Man Dr, Jarrell, TX 76537Active
 MLS ID #3305536, Chano Alvarado, Coldwell Banker Realty. Unlock MLS
 - $249,9903 bd3 ba1.9k sqft212 Foster Ln, Jarrell, TX 76537ActiveMLS ID #7697818, Emilie McKennon, JBGoodwin REALTORS WC. Unlock MLS
- $232,0003 bd2 ba1.3k sqft204 Meaningful Dr, Jarrell, TX 76537Active
 MLS ID #614691, Amber Cardona, Sphere Realty. Central Texas MLS
 - $274,9003 bd2 ba1.5k sqft120 Morrison Dr, Jarrell, TX 76537ActiveUnlock MLS
- $275,0004 bd3 ba2.1k sqft113 Athena Way, Jarrell, TX 76537ActiveMLS ID #1242543, Betty Epperson, Epperson Realty Group LLC. Unlock MLS
- $269,9003 bd2 ba1.3k sqft101 Captain Dooley Ln, Jarrell, TX 76537ActiveUnlock MLS
- $261,9703 bd2 ba1.5k sqft144 McNamara Ct, Jarrell, TX 76537ActiveMLS ID #3903190, Eleonora Santana, Nexthome Tropicana Realty. Unlock MLS
- $309,9904 bd3 ba1.8k sqft249 Firefox Way, Jarrell, TX 76537ActiveUnlock MLS
- $275,0004 bd3 ba2.1k sqft300 Hyacinth Way, Jarrell, TX 76537ActiveMLS ID #4712979, Jovanny Garcia, eXp Realty, LLC. Unlock MLS
- $279,9003 bd2 ba1.5k sqft133 Captain Dooley Ln, Jarrell, TX 76537ActiveUnlock MLS
- $269,9003 bd2 ba1.3k sqft100 Captain Dooley Ln, Jarrell, TX 76537ActiveUnlock MLS
- $269,9003 bd2 ba1.3k sqft205 Paradise Canyon Dr, Jarrell, TX 76537ActiveUnlock MLS
- from $254,9903 bd2 ba1.5k sqftVal Verde Plan, Cool Water, Jarrell, TX 76537New ConstructionEmpire Homes
- $254,9903 bd2 ba1.5k sqft133 Hatari Trl, Jarrell, TX 76537ActiveUnlock MLS
- $299,9004 bd3 ba1.9k sqft117 Paradise Canyon Dr, Jarrell, TX 76537ActiveUnlock MLS
- $259,9003 bd2 ba1.3k sqft290 Boatright Blvd, Jarrell, TX 76537ActiveUnlock MLS
- $259,9003 bd2 ba1.3k sqft308 Boatright Blvd, Jarrell, TX 76537ActiveUnlock MLS
