Discover the Camden floorplan at The Villages at Schwertner Ranch, this beautiful single story 2-car garage home in Jarrell, Texas is just what you have been looking for. Inside this 3-bedroom, 2-bathroom floorplan, you’ll find approximately 1,501 square foot home that makes the most of its space. The living area Is an open concept, where your kitchen, living, and dining areas blend seamlessly into a space perfect for everyday living and entertaining. The kitchen features flat panel birch cabinets and granite countertops. It also includes a breakfast bar and separate pantry for extra storage space. The standard covered patio is located off the family room for you to enjoy the views of nature from the backyard. The primary bedroom features an attached primary bathroom and a spacious walk-in closet for all your belongings. The spacious secondary bedrooms are carpeted and have easy access to the laundry room and secondary bathroom. You’ll enjoy the smart home technology that is built into every D.R. Horton home. Contact us today to find your home in The Villages at Schwertner Ranch.
Active
Price increase: $34.5K (5/30)
$261,970
144 McNamara Ct, Jarrell, TX 76537
3beds
1,501sqft
Single Family Residence
Built in 2026
8,276 Square Feet Lot
$261,000 Zestimate®
$175/sqft
$37/mo HOA
What's special
Single storyGranite countertopsSpacious walk-in closetBreakfast bar
- 181 days |
- 14 |
- 0 |
Zillow last checked:
Listing updated:
Listed by:
Eleonora Santana (254) 616-1850,
Nexthome Tropicana Realty (254) 616-1850
Source: Unlock MLS,MLS#: 3903190
Facts & features
Interior
Bedrooms & bathrooms
- Bedrooms: 3
- Bathrooms: 2
- Full bathrooms: 2
- Main level bedrooms: 3
Primary bedroom
- Features: See Remarks
- Level: Main
Primary bathroom
- Features: See Remarks
- Level: Main
Kitchen
- Features: See Remarks
- Level: Main
Heating
- Central
Cooling
- Central Air
Appliances
- Included: See Remarks
Features
- Ceiling Fan(s), Entrance Foyer, Primary Bedroom on Main
- Flooring: Carpet, Tile
- Windows: ENERGY STAR Qualified Windows
Interior area
- Total interior livable area: 1,501 sqft
Property
Parking
- Total spaces: 2
- Parking features: Attached, Garage
- Attached garage spaces: 2
Accessibility
- Accessibility features: See Remarks
Features
- Levels: One
- Stories: 1
- Patio & porch: Covered, Porch
- Exterior features: See Remarks
- Pool features: None
- Fencing: Privacy
- Has view: Yes
- View description: See Remarks
- Waterfront features: None
Lot
- Size: 8,276 Square Feet
- Features: Sprinklers In Front, Sprinkler - In-ground
Details
- Additional structures: None
- Parcel number: R664921
- Special conditions: Standard
Construction
Type & style
- Home type: SingleFamily
- Property subtype: Single Family Residence
Materials
- Foundation: See Remarks
- Roof: Shingle
Condition
- Under Construction
- New construction: No
- Year built: 2026
Details
- Builder name: DR Horton
Utilities & green energy
- Sewer: Public Sewer
- Water: Public
- Utilities for property: See Remarks
Community & HOA
Community
- Features: See Remarks
- Subdivision: Schwertner Ranch
HOA
- Has HOA: Yes
- Services included: See Remarks
- HOA fee: $110 quarterly
- HOA name: PamCo
Location
- Region: Jarrell
Financial & listing details
- Price per square foot: $175/sqft
- Tax assessed value: $64,000
- Annual tax amount: $1,038
- Date on market: 2/25/2026
- Listing terms: Cash,Conventional,FHA,VA Loan
Estimated market value
$261,000
$248,000 - $274,000
$1,798/mo
Price history
| Date | Event | Price |
|---|---|---|
| 5/30/2026 | Price change | $296,470+13.2%$198/sqft |
Source:  DR Horton Report a problem DR Horton Report a problem | ||
| 5/13/2026 | Price change | $261,970-4.4%$175/sqft |
Source: DR Horton Report a problem | ||
| 5/6/2026 | Price change | $273,970-7.6%$183/sqft |
Source:  Unlock MLS #3903190 Report a problem Unlock MLS #3903190 Report a problem | ||
| 5/4/2026 | Price change | $296,470+13.2%$198/sqft |
Source: Unlock MLS #3903190 Report a problem | ||
| 4/8/2026 | Price change | $261,970-3.5%$175/sqft |
Source: Unlock MLS #3903190 Report a problem | ||
| 4/3/2026 | Price change | $271,470-8.4%$181/sqft |
Source: Unlock MLS #3903190 Report a problem | ||
| 4/2/2026 | Price change | $296,470+5.9%$198/sqft |
Source: DR Horton Report a problem | ||
| 3/6/2026 | Price change | $279,970-5.6%$187/sqft |
Source: Unlock MLS #3903190 Report a problem | ||
| 2/11/2026 | Listed for sale | $296,470$198/sqft |
Source: DR Horton Report a problem | ||
Public tax history
| Year | Property taxes | Tax assessment |
|---|---|---|
| 2025 | $1,038 | $64,000 |
Find assessor info on the county website
Monthly payment
Est. payment
Payment breakdown
Explore the cost of this home by adjusting the details. Changes won't be saved.Climate risks
Neighborhood: 76537
Nearby schools
GreatSchools rating
- 5/10Jarrell Elementary SchoolGrades: PK-5Distance: 1 mi
- 4/10Jarrell Middle SchoolGrades: 6-8Distance: 1.8 mi
- 4/10Jarrell High SchoolGrades: 9-12Distance: 3 mi
Schools provided by the listing agent
- Elementary: Jarrell
- Middle: Jarrell
- High: Jarrell
- District: Jarrell ISD
Source: Unlock MLS. This data may not be complete. We recommend contacting the local school district to confirm school assignments for this home.
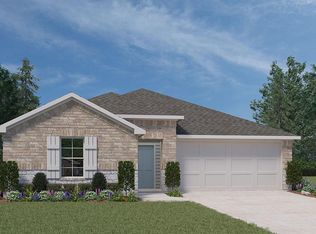
- $310,6104 bd2 ba1.6k sqft148 McNamara Ct, Jarrell, TX 76537For Sale
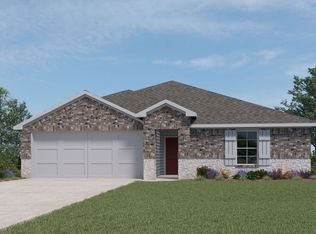
- $252,7003 bd2 ba1.4k sqft141 McNamara Ct, Jarrell, TX 76537Off Market
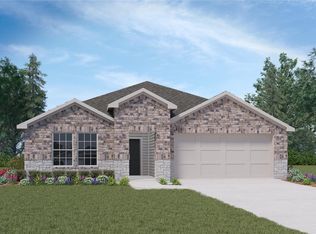
- $254,7404 bd2 ba1.6k sqft152 McNamara Ct, Jarrell, TX 76537For Sale
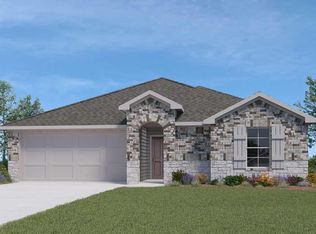
- $279,4703 bd2 ba1.2k sqft149 McNamara Ct, Jarrell, TX 76537New Construction
- $64,0003 bd2 ba1.5k sqft133 McNamara Ct, Jarrell, TX 76537Off Market
- $64,0003 bd2 ba1.4k sqft153 McNamara Ct, Jarrell, TX 76537Off Market
- $241,4703 bd2 ba1.5k sqft156 McNamara Ct, Jarrell, TX 76537For Sale
- $64,0003 bd2 ba1.4k sqft132 McNamara Ct, Jarrell, TX 76537Off Market
A local agent can set up tours, give advice and negotiate with sellers.
Similar homes
- $250,0003 bd3 ba1.6k sqft125 Guardian Angel Ct, Jarrell, TX 76537Active

 MLS ID #1645037, Gris Montelongo, Compass RE Texas, LLC. Unlock MLS
 - $261,5604 bd2 ba1.5k sqft161 Wyatt Way, Jarrell, TX 76537Active
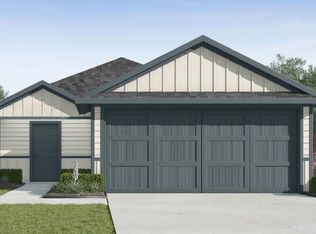 Unlock MLS
 - $243,4353 bd2 ba1.2k sqft124 Dagney Ct, Jarrell, TX 76537Active
 Unlock MLS
 - $257,5604 bd2 ba1.5k sqft148 Wyatt Way, Jarrell, TX 76537Active
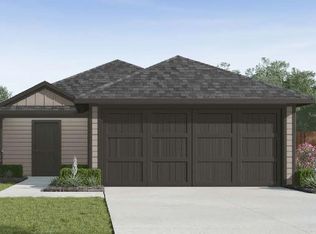 Unlock MLS
 - $248,4353 bd2 ba1.4k sqft156 Wyatt Way, Jarrell, TX 76537ActiveUnlock MLS
- $269,9003 bd2 ba1.3k sqft205 Paradise Canyon Dr, Jarrell, TX 76537ActiveUnlock MLS
- $310,6104 bd2 ba1.6k sqft148 McNamara Ct, Jarrell, TX 76537ActiveMLS ID #7778183, Eleonora Santana, Nexthome Tropicana Realty. Unlock MLS
- from $269,9903 bd2 ba1.4k sqftThe Briscoe (820) Plan, Eastern Wells, Jarrell, TX 76537New ConstructionMeritage Homes
- $284,9903 bd2 ba1.4k sqft132 Sleep Holw, Jarrell, TX 76537ActiveUnlock MLS
- $275,9903 bd2 ba1.5k sqft156 Sleep Holw, Jarrell, TX 76537ActiveUnlock MLS
- $314,5304 bd2 ba1.7k sqft201 McNamara Ct, Jarrell, TX 76537ActiveUnlock MLS
- $283,9903 bd2 ba1.5k sqft144 Sleep Holw, Jarrell, TX 76537ActiveUnlock MLS
- $289,0653 bd2 ba1.5k sqft216 Timbo Dr, Jarrell, TX 76537Active
 MLS ID #615771, Eleonora Santana, Nexthome Tropicana Realty. Central Texas MLS
 - $269,9904 bd3 ba1.8k sqft249 Firefox Way, Jarrell, TX 76537ActiveUnlock MLS
- $307,9904 bd2 ba1.6k sqft129 Sleep Holw, Jarrell, TX 76537ActiveMLS ID #5015893, Patrick McGrath, Meritage Homes Realty. Unlock MLS
- from $281,9903 bd2 ba1.2k sqftThe Spade (802) Plan, Eastern Wells, Jarrell, TX 76537New ConstructionMeritage Homes
- from $285,9003 bd2 ba1.4k sqftThe 1443 Plan, Eastern Wells, Jarrell, TX 76537New ConstructionStylecraft Homes
- $294,5303 bd3 ba2k sqft412 Paradise Canyon Dr, Jarrell, TX 76537ActiveUnlock MLS
- $199,0003 bd2 ba1.3k sqft129 Athena Way, Jarrell, TX 76537ActiveMLS ID #3930062, Chip Ferguson, All City Real Estate Ltd. Co. Unlock MLS
- from $295,9003 bd2 ba1.6k sqftThe 1613 Plan, Eastern Wells, Jarrell, TX 76537New ConstructionStylecraft Homes
