Welcome to this beautiful home in the heart of Jarrell! Featuring 3 spacious bedrooms, 2.5 bathrooms, and a versatile loft/game room, this move-in-ready property offers the perfect blend of comfort, functionality, and modern style. The open-concept floor plan creates a warm and inviting atmosphere, with spacious living and dining areas flowing seamlessly into the kitchen. The flexible loft offers endless possibilities as a game room, home office, media room, or additional living space. Outside, the private backyard provides plenty of room to relax, entertain, and enjoy time with family and friends. Conveniently located near schools, parks, and major commuter routes, this home combines peaceful living with easy access to everyday conveniences. Whether you're a first-time homebuyer, growing family, or investor, this is an excellent opportunity to own a beautifully updated home in one of Jarrell's growing communities. Schedule your private showing today!
Active
Price cut: $5K (10/3)
$245,000
125 Guardian Angel Ct, Jarrell, TX 76537
3beds
1,616sqft
Single Family Residence
Built in 2021
5,283 Square Feet Lot
$-- Zestimate®
$152/sqft
$20/mo HOA
What's special
Private backyardOpen-concept floor planWarm and inviting atmosphere
- 45 days
- 95
- 14
Zillow last checked:
Listing updated:
Listed by:
Gris Montelongo (512) 296-4671,
Compass RE Texas, LLC (512) 575-3644
Source: Unlock MLS,MLS#: 1645037
Facts & features
Interior
Bedrooms & bathrooms
- Bedrooms: 3
- Bathrooms: 3
- Full bathrooms: 2
- 1/2 bathrooms: 1
Heating
- Central
Cooling
- Central Air
Appliances
- Included: Cooktop, Dishwasher, Disposal, Electric Cooktop, ENERGY STAR Qualified Appliances, Exhaust Fan, Microwave, Refrigerator, Stainless Steel Appliance(s), Washer, Electric Water Heater
Features
- High Ceilings, Kitchen Island, Open Floorplan, Pantry, Smart Home, Smart Thermostat, Walk-In Closet(s), Washer Hookup
- Flooring: Carpet, Vinyl
- Windows: Blinds
- Fireplace features: None
Interior area
- Total interior livable area: 1,616 sqft
Property
Parking
- Total spaces: 2
- Parking features: Garage, Garage Door Opener
- Garage spaces: 2
Accessibility
- Accessibility features: None
Features
- Levels: Two
- Stories: 2
- Patio & porch: Covered
- Exterior features: Private Yard
- Pool features: None
- Spa features: None
- Fencing: Privacy, Wood
- View description: None
- Waterfront features: None
Lot
- Size: 5,283 Square Feet
- Dimensions: 60 x 106
- Features: Cul-De-Sac, Interior Lot, Sprinkler - Automatic, Sprinklers In Front, Sprinkler - In-ground, Trees-Small (Under 20 Ft)
Details
- Additional structures: None
- Parcel number: 111310040D0029
- Special conditions: Standard
Construction
Type & style
- Home type: SingleFamily
- Property subtype: Single Family Residence
Materials
- Foundation: Slab
- Roof: Composition
Condition
- Resale
- New construction: No
- Year built: 2021
Details
- Builder name: Lennar
Utilities & green energy
- Sewer: Public Sewer
- Water: Public
- Utilities for property: Underground Utilities
Community & HOA
Community
- Features: Pool, Sport Court(s)/Facility
- Subdivision: Sonterra
HOA
- Has HOA: Yes
- Services included: Common Area Maintenance
- HOA fee: $240 annually
- HOA name: Sontera West HOA
Location
- Region: Jarrell
Financial & listing details
- Price per square foot: $152/sqft
- Tax assessed value: $274,963
- Annual tax amount: $6,613
- Date on market: 8/25/2026
- Listing terms: Cash,Conventional,FHA
Estimated market value
Not available
Estimated sales range
Not available
Not available
Price history
| Date | Event | Price |
|---|---|---|
| 10/3/2026 | Price change | $245,000-2%$152/sqft |
Source:  Unlock MLS #1645037 Report a problem Unlock MLS #1645037 Report a problem | ||
| 10/3/2026 | Price change | $1,850+5.7%$1/sqft |
Source: Unlock MLS #7492663 Report a problem | ||
| 9/4/2026 | Listed for rent | $1,750$1/sqft |
Source: Unlock MLS #7492663 Report a problem | ||
| 8/25/2026 | Listed for sale | $250,000+3.2%$155/sqft |
Source: Unlock MLS #1645037 Report a problem | ||
| 12/19/2024 | Listing removed | $1,750$1/sqft |
Source: Unlock MLS #4978636 Report a problem | ||
| 11/19/2024 | Price change | $1,750-2%$1/sqft |
Source: Unlock MLS #4978636 Report a problem | ||
| 8/14/2024 | Listed for rent | $1,785$1/sqft |
Source: Unlock MLS #4978636 Report a problem | ||
| 4/5/2021 | Listing removed | -- |
Source: Unlock MLS #5887054 Report a problem | ||
| 1/6/2021 | Pending sale | $242,240$150/sqft |
Source: Unlock MLS #5887054 Report a problem | ||
Public tax history
| Year | Property taxes | Tax assessment |
|---|---|---|
| 2025 | $6,613 +3.3% | $274,963 +1.8% |
| 2024 | $6,403 -7% | $270,203 -7.7% |
| 2023 | $6,883 +3.6% | $292,876 +11.9% |
| 2022 | $6,644 +53.7% | $261,671 +41.4% |
| 2021 | $4,322 | $185,095 |
Find assessor info on the county website
Monthly payment
Est. payment
Payment breakdown
Explore the cost of this home by adjusting the details. Changes won't be saved.Climate risks
Neighborhood: Sonterra
Nearby schools
Schools provided by the listing agent
- Elementary: Jarrell
- Middle: Jarrell
- High: Jarrell
- District: Jarrell ISD
Source: Unlock MLS. This data may not be complete. We recommend contacting the local school district to confirm school assignments for this home.
- $233,9004 bd-- ba1.8k sqft121 Guardian Angel Ct, Jarrell, TX 76537Off Market
- $213,0003 bd-- ba1.4k sqft129 Guardian Angel Ct, Jarrell, TX 76537Off Market
- $201,1003 bd-- ba1.3k sqft317 Uncle Billy Way, Jarrell, TX 76537Off Market
- $241,1004 bd-- ba1.8k sqft321 Uncle Billy Way, Jarrell, TX 76537Off Market
Similar homes
- $239,0003 bd2 ba1.5k sqft428 Stone Water Ln, Jarrell, TX 76537Active
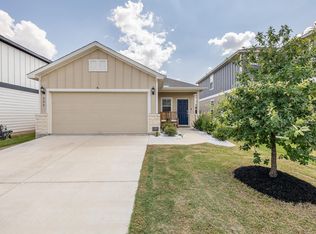
 MLS ID #3990142, Theresa Boisseau, Keller Williams Realty. Unlock MLS
 - $236,9993 bd3 ba1.8k sqft417 Greatest Gift Way, Jarrell, TX 76537Active
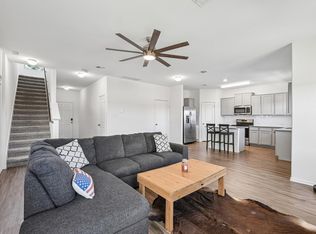 MLS ID #1591239, Joshua Patton, Real Estate Dragonfly, LLC. Unlock MLS
 - $225,0003 bd2 ba1.2k sqft137 Miracle Dr, Jarrell, TX 76537Active
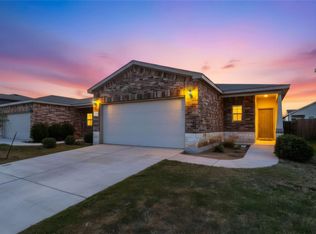 MLS ID #3007489, Nestor Gonzalez, Keller Williams Realty. Unlock MLS
 - $275,9003 bd2 ba1.5k sqft120 Morrison Dr, Jarrell, TX 76537Active
 MLS ID #5947144, Dale Hill, LGI Homes. Unlock MLS
 - $205,0003 bd3 ba1.4k sqft304 Hyacinth Way #7-K, Jarrell, TX 76537ActiveMLS ID #3308574, Crystal Rosales, Real Broker, LLC. Unlock MLS
- $265,0004 bd4 ba2.4k sqft101 Rowdy Yates Way, Jarrell, TX 76537ActiveMLS ID #4165176, Micky Dawn, Real Broker, LLC. Unlock MLS
- $199,9903 bd3 ba1.4k sqft204 Denson Ln #26C, Jarrell, TX 76537ActiveMLS ID #8335592, Isis Adler, Keller Williams Realty. Unlock MLS
- $249,9903 bd3 ba1.8k sqft249 Firefox Way, Jarrell, TX 76537ActiveUnlock MLS
- $221,2003 bd3 ba1.4k sqft369 Old Stagecoach Rd, Jarrell, TX 76537ActiveUnlock MLS
- $284,5004 bd3 ba2.3k sqft213 Ammonite Ln, Jarrell, TX 76537ActiveMLS ID #7254672, Lisa Bergstrom, TX Realtor Partners LLC. Unlock MLS
- $254,9903 bd2 ba1.1k sqft152 Sleep Holw, Jarrell, TX 76537ActiveUnlock MLS
- $254,5604 bd2 ba1.5k sqft148 Wyatt Way, Jarrell, TX 76537ActiveUnlock MLS
- $260,5604 bd2 ba1.5k sqft161 Wyatt Way, Jarrell, TX 76537ActiveUnlock MLS
- $254,9903 bd2 ba1.5k sqft133 Hatari Trl, Jarrell, TX 76537ActiveUnlock MLS
- $269,6703 bd3 ba1.8k sqft170 Green Berets Bnd, Jarrell, TX 76537ActiveUnlock MLS
