Price Reduced and Ready to Sell! Seller financing available at a below-market fixed interest rate for qualified buyers. Ideal for self-employed buyers, business owners, or anyone looking for an alternative to traditional financing! This stunning red brick home welcomes you with gorgeous curb appeal and an airy, sun-drenched layout. The chef-inspired kitchen seamlessly connects to the living and dining area, making it the heart of the home. Need a quiet workspace? The first-floor bonus room with French doors offers endless possibilities, such as an office or study, 5th bedroom, formal dining, a music room - whatever you need. With a huge game room, plus the four bedrooms upstairs, there is space for everyone. The private yard is ideal for outdoor gatherings or simply relaxing and enjoying the expansive covered patio. Walk to the elementary school, pool, or playground. Conveniently located just a short drive to restaurants and grocery stores in the Jarrell area, or enjoy a lightning-fast commute to H-E-B, Costco, and downtown Georgetown. Your better lifestyle starts here. View our walkthrough tour https://my.matterport.com/show/?m=J1ytuFHFZR1
Active
Price increase: $500 (10/8)
$284,500
213 Ammonite Ln, Jarrell, TX 76537
4beds
2,361sqft
Single Family Residence
Built in 2017
5,514 Square Feet Lot
$-- Zestimate®
$120/sqft
$20/mo HOA
What's special
Private yardIdeal for outdoor gatheringsFour bedrooms upstairsStunning red brick homeGorgeous curb appealAiry sun-drenched layoutHuge game room
- 159 days
- 155
- 39
Zillow last checked:
Listing updated:
Listed by:
Lisa Bergstrom (512) 246-1025,
TX Realtor Partners LLC (512) 246-1025
Source: Unlock MLS,MLS#: 7254672
Facts & features
Interior
Bedrooms & bathrooms
- Bedrooms: 4
- Bathrooms: 3
- Full bathrooms: 2
- 1/2 bathrooms: 1
Heating
- Central
Cooling
- Ceiling Fan(s), Central Air
Appliances
- Included: Dishwasher, Disposal, Exhaust Fan, Microwave, Free-Standing Electric Oven, Stainless Steel Appliance(s)
Features
- Breakfast Bar, Ceiling Fan(s), Granite Counters, Double Vanity, Electric Dryer Hookup, Eat-in Kitchen, French Doors, High Speed Internet, Kitchen Island, Multiple Living Areas, Open Floorplan, Pantry, Recessed Lighting, Study/Home Office, Walk-In Closet(s), Washer Hookup, Wired for Data
- Flooring: Carpet, Tile
- Windows: Blinds, Screens, Window Treatments
Interior area
- Total interior livable area: 2,361 sqft
Property
Parking
- Total spaces: 2
- Parking features: Attached
- Attached garage spaces: 2
Accessibility
- Accessibility features: None
Features
- Levels: Two
- Stories: 2
- Patio & porch: Covered, Front Porch, Patio
- Exterior features: Private Yard
- Pool features: None
- Fencing: Back Yard, Fenced, Privacy, Wood
- Has view: Yes
- View description: Neighborhood
- Waterfront features: None
Lot
- Size: 5,514 Square Feet
- Features: Flag Lot, Front Yard, Landscaped, Trees-Small (Under 20 Ft)
Details
- Additional structures: Shed(s)
- Parcel number: 11802573070010
- Special conditions: Standard
Construction
Type & style
- Home type: SingleFamily
- Property subtype: Single Family Residence
Materials
- Foundation: Slab
- Roof: Composition, Shingle
Condition
- Resale
- New construction: No
- Year built: 2017
Details
- Builder name: DR Horton
Utilities & green energy
- Sewer: Municipal Utility District (MUD)
- Water: Municipal Utility District (MUD)
- Utilities for property: Cable Available, Electricity Available, Phone Available, Sewer Connected, Water Connected
Community & HOA
Community
- Features: See Remarks
- Subdivision: Sonterra West
HOA
- Has HOA: Yes
- Services included: Common Area Maintenance
- HOA fee: $240 annually
- HOA name: Sonterra West
Location
- Region: Jarrell
Financial & listing details
- Price per square foot: $120/sqft
- Tax assessed value: $305,972
- Annual tax amount: $7,359
- Date on market: 5/3/2026
- Listing terms: Cash,Conventional,FHA,Owner May Carry,Texas Vet,VA Loan
- Electric utility on property: Yes
Estimated market value
Not available
Estimated sales range
Not available
Not available
Price history
| Date | Event | Price |
|---|---|---|
| 10/8/2026 | Price change | $284,500+0.2%$120/sqft |
Source:  Unlock MLS #7254672 Report a problem Unlock MLS #7254672 Report a problem | ||
| 8/31/2026 | Price change | $284,000-1%$120/sqft |
Source: Unlock MLS #7254672 Report a problem | ||
| 8/28/2026 | Price change | $287,000-0.7%$122/sqft |
Source: Unlock MLS #7254672 Report a problem | ||
| 8/7/2026 | Price change | $289,000-0.1%$122/sqft |
Source: Unlock MLS #7254672 Report a problem | ||
| 8/4/2026 | Price change | $289,250-0.1%$123/sqft |
Source: Unlock MLS #7254672 Report a problem | ||
| 7/21/2026 | Price change | $289,500-0.2%$123/sqft |
Source: Unlock MLS #7254672 Report a problem | ||
| 7/10/2026 | Price change | $290,000-3%$123/sqft |
Source: Unlock MLS #7254672 Report a problem | ||
| 7/6/2026 | Price change | $299,000-0.2%$127/sqft |
Source: Unlock MLS #7254672 Report a problem | ||
| 6/29/2026 | Price change | $299,500-0.1%$127/sqft |
Source: Unlock MLS #7254672 Report a problem | ||
| 6/12/2026 | Price change | $299,8970%$127/sqft |
Source: Unlock MLS #7254672 Report a problem | ||
| 5/30/2026 | Price change | $299,900+0.3%$127/sqft |
Source: Unlock MLS #7254672 Report a problem | ||
| 5/29/2026 | Price change | $299,000-3.5%$127/sqft |
Source: Unlock MLS #7254672 Report a problem | ||
| 5/3/2026 | Listed for sale | $310,000$131/sqft |
Source: Unlock MLS #7254672 Report a problem | ||
Public tax history
| Year | Property taxes | Tax assessment |
|---|---|---|
| 2025 | $5,668 -3.3% | $305,972 +2.4% |
| 2024 | $5,859 +9.4% | $298,796 +6.8% |
| 2023 | $5,357 -8.7% | $279,736 +10% |
| 2022 | $5,871 -5.6% | $254,305 +10% |
| 2021 | $6,219 +7.1% | $231,186 +10% |
| 2020 | $5,806 -3% | $210,169 -1.5% |
| 2019 | $5,983 | $213,401 +3.4% |
| 2018 | -- | $206,416 |
Find assessor info on the county website
Monthly payment
Est. payment
Payment breakdown
Explore the cost of this home by adjusting the details. Changes won't be saved.Climate risks
Neighborhood: Sonterra
Nearby schools
Schools provided by the listing agent
- Elementary: Igo Elementary
- Middle: Jarrell
- High: Jarrell
- District: Jarrell ISD
Source: Unlock MLS. This data may not be complete. We recommend contacting the local school district to confirm school assignments for this home.
Similar homes
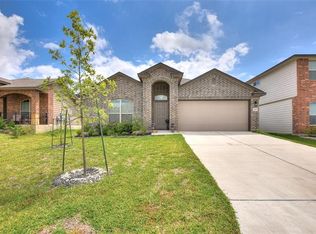
- $310,0004 bd3 ba3k sqft320 Druse Ln, Jarrell, TX 76537Active

 MLS ID #3923511, Kyle Pfaffe, T J Lewis Real Estate. Unlock MLS
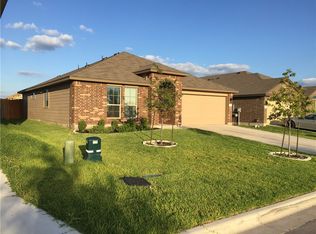
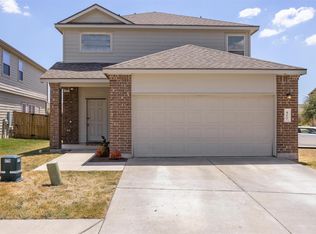
 - $260,0004 bd3 ba2.1k sqft400 Circle Way, Jarrell, TX 76537Active
 MLS ID #6307801, Paula Lizama, Coldwell Banker Apex. Unlock MLS
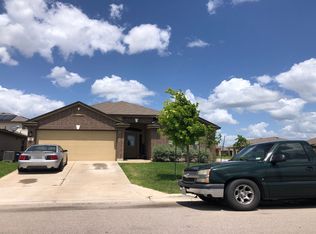
 - $279,0003 bd3 ba2k sqft728 Bailey Park Dr, Jarrell, TX 76537Active
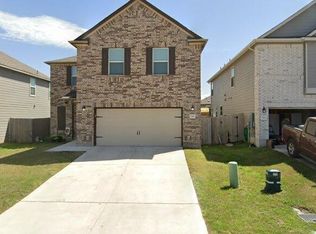 MLS ID #6632463, Joel Miranda Ortiz, All City Real Estate Ltd. Co. Unlock MLS
 - $229,5003 bd2 ba1.3k sqft141 Igneous Ln, Jarrell, TX 76537Active
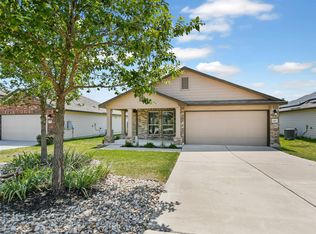 MLS ID #2982933, Nicole Mancuso, 360 Properties, LLC. Unlock MLS
 - $329,5004 bd3 ba2k sqft120 Blue Agate Ct, Jarrell, TX 76537ActiveMLS ID #9188976, Mike Johnson, Realty Executives Of Killeen. Unlock MLS
- $250,0003 bd2 ba1.7k sqft112 Taggart Trl, Jarrell, TX 76537ActiveMLS ID #2483085, Sarah Jacobs, JPAR Round Rock. Unlock MLS
- $236,9993 bd3 ba1.8k sqft417 Greatest Gift Way, Jarrell, TX 76537ActiveMLS ID #1591239, Joshua Patton, Real Estate Dragonfly, LLC. Unlock MLS
- $265,0004 bd2 ba1.6k sqft717 Taggart Trl, Jarrell, TX 76537ActiveMLS ID #6231944, Natasha Collins, Keller Williams Realty Lone St. Unlock MLS
- $293,4204 bd3 ba2.5k sqft260 Feathers St, Jarrell, TX 76537ActiveUnlock MLS
- $361,9905 bd3 ba2.9k sqft412 Josey Wales Dr, Jarrell, TX 76537ActiveMLS ID #4953154, Katherine Laboy, Domum Realty Inc. Unlock MLS
- $319,9904 bd3 ba2.2k sqft120 Wind Hl, Jarrell, TX 76537ActiveUnlock MLS
- $260,0003 bd2 ba1.2k sqft220 Lucky Texan Rd, Jarrell, TX 76537Active
 MLS ID #623081, Phil Walker, Compass RE Texas, LLC. Central Texas MLS
 - $280,0003 bd3 ba1.8k sqft185 Katie Elder Dr, Jarrell, TX 76588ActiveMLS ID #4196525, Jeff Joseph, ERA Experts. Unlock MLS
- $205,0003 bd3 ba1.4k sqft304 Hyacinth Way #7-K, Jarrell, TX 76537ActiveMLS ID #3308574, Crystal Rosales, Real Broker, LLC. Unlock MLS
- $349,0005 bd3 ba2.5k sqft145 Riverdale Dr, Jarrell, TX 76537ActiveMLS ID #7587476, Melissa Farnsley, All City Real Estate Ltd. Co. Unlock MLS
- $274,9903 bd2 ba1.3k sqft300 Sleep Holw, Jarrell, TX 76537ActiveUnlock MLS
- $249,9903 bd3 ba1.8k sqft249 Firefox Way, Jarrell, TX 76537ActiveUnlock MLS
- $199,9903 bd3 ba1.4k sqft204 Denson Ln #26C, Jarrell, TX 76537ActiveMLS ID #8335592, Isis Adler, Keller Williams Realty. Unlock MLS
- $259,9003 bd2 ba1.3k sqft308 Boatright Blvd, Jarrell, TX 76537ActiveUnlock MLS
- $289,0004 bd3 ba2k sqft4601 Abergavenny Dr, Belton, TX 76513ActiveMLS ID #9241632, Chrissy Kehrly, eXp Realty, LLC. Unlock MLS
