Welcome to this beautiful 4-bedroom, 3-bath, two story home in the desirable Balcones Flats subdivision. Featuring a modern design with high ceilings and an open, spacious layout, this home offers plenty of room for comfortable living and entertaining. Wood-look tile flooring flows throughout the main living areas, while the bedrooms feature plush carpet for added comfort. The inviting kitchen boasts granite countertops, white cabinetry, stainless steel appliances, and a large center island, perfect for meal prep and gathering with family and friends. The spacious primary suite is located upstairs and offers a private bathroom, creating a peaceful retreat at the end of the day. Step outside to enjoy the huge backyard, offering plenty of space for outdoor activities, entertaining, or creating your own backyard oasis. This home combines modern style, functionality, and space in a great location. Don't miss the opportunity to make it yours!
Active
Price cut: $5K (9/22)
$329,500
120 Blue Agate Ct, Jarrell, TX 76537
4beds
2,011sqft
Single Family Residence
Built in 2022
8,712 Square Feet Lot
$326,500 Zestimate®
$164/sqft
$25/mo HOA
What's special
Huge backyardHigh ceilingsStainless steel appliancesWood-look tile flooringGranite countertopsModern designInviting kitchen
- 36 days
- 26
- 0
Likely to sell faster than
Zillow last checked:
Listing updated:
Listed by:
Mike Johnson (254) 519-2080,
Realty Executives Of Killeen (254) 519-2080
Source: Unlock MLS,MLS#: 9188976
Facts & features
Interior
Bedrooms & bathrooms
- Bedrooms: 4
- Bathrooms: 3
- Full bathrooms: 3
- Main level bedrooms: 1
Primary bedroom
- Features: Ceiling Fan(s), Full Bath, High Ceilings
- Level: Second
Primary bathroom
- Features: Full Bath
- Level: Main
Kitchen
- Features: Granite Counters, High Ceilings, Open to Family Room, Pantry
- Level: Main
Heating
- Central, Electric
Cooling
- Ceiling Fan(s), Central Air, Electric
Appliances
- Included: Dishwasher, Disposal, Microwave, Electric Oven, Free-Standing Electric Range, Refrigerator, Stainless Steel Appliance(s)
Features
- Kitchen Island, Open Floorplan, Pantry, Walk-In Closet(s)
- Flooring: Carpet, Tile
- Windows: Blinds, Double Pane Windows, Screens
- Fireplace features: None
Interior area
- Total interior livable area: 2,011 sqft
Property
Parking
- Total spaces: 2
- Parking features: Garage Faces Front
- Garage spaces: 2
Accessibility
- Accessibility features: None
Features
- Levels: Two
- Stories: 2
- Patio & porch: Covered, Front Porch, Patio
- Exterior features: Private Yard
- Pool features: None
- Fencing: Back Yard, Privacy, Wood
- View description: None
- Waterfront features: None
Lot
- Size: 8,712 Square Feet
- Dimensions: 47 x 125
- Features: Front Yard, Sprinkler - Partial, Sprinkler - Side Yard
Details
- Additional structures: None
- Parcel number: 111307010A0006
- Special conditions: Standard
Construction
Type & style
- Home type: SingleFamily
- Property subtype: Single Family Residence
Materials
- Foundation: Slab
- Roof: Shingle
Condition
- Resale
- New construction: No
- Year built: 2022
Utilities & green energy
- Sewer: Public Sewer
- Water: Public
- Utilities for property: Electricity Available, Sewer Connected, Water Connected
Community & HOA
Community
- Features: Cluster Mailbox, Curbs, Sidewalks, Street Lights, Underground Utilities
- Subdivision: Balcones Flats
HOA
- Has HOA: Yes
- Services included: Common Area Maintenance
- HOA fee: $300 annually
- HOA name: PamCo
Location
- Region: Jarrell
Financial & listing details
- Price per square foot: $164/sqft
- Tax assessed value: $338,412
- Annual tax amount: $6,265
- Date on market: 9/3/2026
- Listing terms: Cash,Conventional,FHA,VA Loan
- Electric utility on property: Yes
Estimated market value
$326,500
$310,000 - $343,000
$2,001/mo
Price history
| Date | Event | Price |
|---|---|---|
| 9/22/2026 | Price change | $329,500-1.5%$164/sqft |
Source:  Unlock MLS #9188976 Report a problem Unlock MLS #9188976 Report a problem | ||
| 9/3/2026 | Listed for sale | $334,500-11.3%$166/sqft |
Source: Unlock MLS #9188976 Report a problem | ||
| 4/20/2022 | Sold | -- |
Source:  Central Texas MLS #461182 Report a problem Central Texas MLS #461182 Report a problem | ||
| 1/27/2022 | Pending sale | $377,209$188/sqft |
Source: Central Texas MLS #461182 Report a problem | ||
| 1/21/2022 | Price change | $377,209+1.3%$188/sqft |
Source: Unlock MLS #4590306 Report a problem | ||
| 1/17/2022 | Listed for sale | $372,209$185/sqft |
Source: Unlock MLS #4590306 Report a problem | ||
Public tax history
| Year | Property taxes | Tax assessment |
|---|---|---|
| 2025 | $7,021 +14.8% | $338,412 +14% |
| 2024 | $6,115 -5.5% | $296,788 -5.5% |
| 2023 | $6,473 +128.1% | $314,145 +98.6% |
| 2022 | $2,838 | $158,156 |
Find assessor info on the county website
Monthly payment
Est. payment
Payment breakdown
Explore the cost of this home by adjusting the details. Changes won't be saved.Climate risks
Neighborhood: 76537
Nearby schools
Schools provided by the listing agent
- Elementary: Jarrell
- Middle: Jarrell
- High: Jarrell
- District: Jarrell ISD
Source: Unlock MLS. This data may not be complete. We recommend contacting the local school district to confirm school assignments for this home.

Similar homes
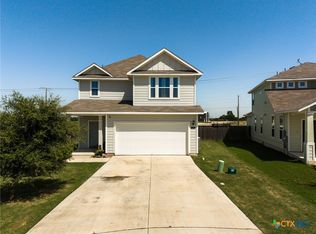
- $335,7004 bd3 ba1.8k sqft129 Maybelline Rd, Jarrell, TX 76537Active
 MLS ID #6027091, James Zombola, All City Real Estate Ltd. Co. Unlock MLS
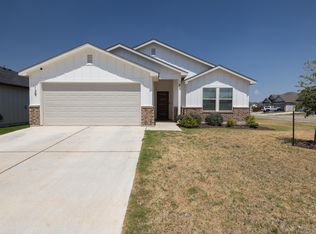
 - $310,0004 bd3 ba3k sqft320 Druse Ln, Jarrell, TX 76537Active
 MLS ID #3923511, Kyle Pfaffe, T J Lewis Real Estate. Unlock MLS
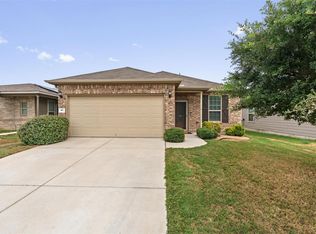
 - $260,0003 bd2 ba1.6k sqft417 Ibis Falls Loop, Jarrell, TX 76537Active
 MLS ID #8633964, Holly Hogue, White Label Realty. Unlock MLS
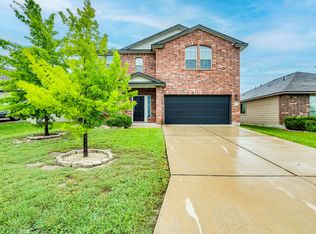
 - $284,5004 bd3 ba2.3k sqft213 Ammonite Ln, Jarrell, TX 76537Active
 MLS ID #7254672, Lisa Bergstrom, TX Realtor Partners LLC. Unlock MLS
 - $269,0004 bd3 ba1.9k sqft629 Shimek Ln, Jarrell, TX 76537ActiveMLS ID #5872973, Brooke Daniel, Hippo Realty, LLC. Unlock MLS
- $361,9905 bd3 ba2.9k sqft412 Josey Wales Dr, Jarrell, TX 76537ActiveMLS ID #4953154, Katherine Laboy, Domum Realty Inc. Unlock MLS
- $339,9004 bd4 ba2.2k sqft400 Sleep Holw, Jarrell, TX 76537ActiveMLS ID #4290397, Gabe Recio, Redfin Corporation. Unlock MLS
- $239,0003 bd2 ba1.5k sqft428 Stone Water Ln, Jarrell, TX 76537ActiveMLS ID #3990142, Theresa Boisseau, Keller Williams Realty. Unlock MLS
- $349,0005 bd3 ba2.5k sqft145 Riverdale Dr, Jarrell, TX 76537ActiveMLS ID #7587476, Melissa Farnsley, All City Real Estate Ltd. Co. Unlock MLS
- $260,0004 bd3 ba2.1k sqft400 Circle Way, Jarrell, TX 76537ActiveMLS ID #6307801, Paula Lizama, Coldwell Banker Apex. Unlock MLS
- $279,0003 bd3 ba2k sqft728 Bailey Park Dr, Jarrell, TX 76537ActiveMLS ID #6632463, Joel Miranda Ortiz, All City Real Estate Ltd. Co. Unlock MLS
- $299,9995 bd4 ba2.5k sqft212 Katie Elder Dr, Jarrell, TX 76537ActiveMLS ID #5598268, Lana Sims, All City Real Estate. Unlock MLS
- $250,0003 bd2 ba1.7k sqft112 Taggart Trl, Jarrell, TX 76537ActiveMLS ID #2483085, Sarah Jacobs, JPAR Round Rock. Unlock MLS
- $236,9993 bd3 ba1.8k sqft417 Greatest Gift Way, Jarrell, TX 76537ActiveMLS ID #1591239, Joshua Patton, Real Estate Dragonfly, LLC. Unlock MLS
- $282,5004 bd4 ba2.4k sqft524 Circle Way #12F, Jarrell, TX 76537ActiveMLS ID #2222022, Chano Alvarado, Coldwell Banker Realty. Unlock MLS
- $293,4204 bd3 ba2.5k sqft260 Feathers St, Jarrell, TX 76537ActiveUnlock MLS
- $260,0003 bd2 ba1.2k sqft220 Lucky Texan Rd, Jarrell, TX 76537Active
 MLS ID #623081, Phil Walker, Compass RE Texas, LLC. Central Texas MLS
 - $335,0004 bd3 ba2.2k sqft114 Gemsbok Rd, Hutto, TX 78634ActiveMLS ID #7324190, Kris Calder, Engel & Volkers Austin. Unlock MLS
- $205,0003 bd3 ba1.4k sqft304 Hyacinth Way #7-K, Jarrell, TX 76537ActiveMLS ID #3308574, Crystal Rosales, Real Broker, LLC. Unlock MLS
