Newly constructed, in the heart of Jarrell’s Central Texas Stonebridge Crossing subdivision, this spacious 5 bedroom offers quiet country living just north of Austin! Inside this like-new gem, you’ll find trendy features such as a bright open floor plan, recessed lighting, wood-like luxury vinyl throughout the kitchen and all bathrooms, and a large game room upstairs for fun gatherings and entertainment. The kitchen flows seamlessly into the living and dining areas and features abundant granite countertops, a convenient eat-in breakfast bar, and stainless steel appliances that perfectly complement the beautiful dark grey cabinetry. Retreat to the tranquility of the main-level primary bedroom and bath with double vanities, walk-in closet, and a separate shower to complete the ensuite. Four other bedrooms are located on the second level for family, guests, or office space accommodations. Outback, enjoy ample space for play, gardening, or a potential firepit and outdoor living area on this oversized lot; the native tree-lined vegetation and greenspace just behind the backyard fence creates complete and much desired privacy with no potential for backdoor neighbors. Local schools, groceries, restaurants, Costco, Lowe’s, and major thoroughfares to Austin are within minutes; Georgetown’s theater, shopping & historic district, as well as Salado and Waco, are just down the road! Stonebridge Crossing’s stellar amenities include a neighborhood park, play scape, dog park, soccer field, and walking trails.
Active
$349,000
145 Riverdale Dr, Jarrell, TX 76537
5beds
2,591sqft
Single Family Residence
Built in 2022
4,948 Square Feet Lot
$-- Zestimate®
$135/sqft
$42/mo HOA
What's special
Bright open floor planRecessed lightingStainless steel appliancesAbundant granite countertopsWalk-in closetDouble vanitiesBeautiful dark grey cabinetry
- 264 days
- 72
- 0
Zillow last checked:
Listing updated:
Listed by:
Melissa Farnsley (480) 258-3599,
All City Real Estate Ltd. Co (866) 277-6005
Source: Unlock MLS,MLS#: 7587476
Facts & features
Interior
Bedrooms & bathrooms
- Bedrooms: 5
- Bathrooms: 3
- Full bathrooms: 2
- 1/2 bathrooms: 1
- Main level bedrooms: 1
Primary bedroom
- Level: Main
Primary bathroom
- Level: Main
Kitchen
- Level: Main
Heating
- Central, Electric
Cooling
- Ceiling Fan(s), Central Air, Exhaust Fan
Appliances
- Included: Dishwasher, Disposal, Electric Range, Exhaust Fan, Microwave, Free-Standing Range, Stainless Steel Appliance(s), Electric Water Heater
Features
- Breakfast Bar, Ceiling Fan(s), Granite Counters, Double Vanity, Electric Dryer Hookup, Interior Steps, Open Floorplan, Pantry, Primary Bedroom on Main, Recessed Lighting, Walk-In Closet(s), Washer Hookup
- Flooring: Carpet, Vinyl
- Windows: Low Emissivity Windows, Screens, Vinyl Windows, Window Treatments
Interior area
- Total interior livable area: 2,591 sqft
Video & virtual tour
Property
Parking
- Total spaces: 2
- Parking features: Attached, Driveway, Garage Faces Front, Lighted
- Attached garage spaces: 2
Accessibility
- Accessibility features: None
Features
- Levels: Two
- Stories: 2
- Patio & porch: Covered, Front Porch
- Exterior features: None
- Pool features: None
- Fencing: Back Yard, Fenced, Gate, Wood
- View description: None
- Waterfront features: None
Lot
- Size: 4,948 Square Feet
- Features: Back Yard, Curbs, Front Yard, Interior Lot, Landscaped, Public Maintained Road, Subdivided, Trees-Small (Under 20 Ft)
Details
- Additional structures: None
- Parcel number: 117076020A0044
- Special conditions: Standard
Construction
Type & style
- Home type: SingleFamily
- Property subtype: Single Family Residence
Materials
- Foundation: Slab
- Roof: Shingle
Condition
- Resale
- New construction: No
- Year built: 2022
Details
- Builder name: LGI Homes - Texas, LLC
Utilities & green energy
- Sewer: Public Sewer
- Water: Public
- Utilities for property: Electricity Available, Internet-Fiber, Phone Available
Community & HOA
Community
- Features: BBQ Pit/Grill, Cluster Mailbox, Common Grounds, Park, Picnic Area, Playground, Sidewalks, Street Lights
- Subdivision: Stonebridge Crossing Unit 2
HOA
- Has HOA: Yes
- Services included: Common Area Maintenance
- HOA fee: $42 monthly
- HOA name: Stonebridge Crossing HOA
Location
- Region: Jarrell
Financial & listing details
- Price per square foot: $135/sqft
- Annual tax amount: $7,058
- Date on market: 2/3/2026
- Listing terms: Cash,Conventional,FHA,VA Loan
- Electric utility on property: Yes
Estimated market value
Not available
Estimated sales range
Not available
Not available
Price history
| Date | Event | Price |
|---|---|---|
| 2/3/2026 | Listed for sale | $349,000$135/sqft |
Source:  Unlock MLS #7587476 Report a problem Unlock MLS #7587476 Report a problem | ||
| 2/1/2026 | Listing removed | $349,000$135/sqft |
Source: Unlock MLS #7619916 Report a problem | ||
| 11/3/2025 | Listed for sale | $349,000$135/sqft |
Source: Unlock MLS #7619916 Report a problem | ||
| 11/1/2025 | Listing removed | $349,000$135/sqft |
Source:  Central Texas MLS #584874 Report a problem Central Texas MLS #584874 Report a problem | ||
| 7/24/2025 | Price change | $349,000-0.3%$135/sqft |
Source: Central Texas MLS #584874 Report a problem | ||
| 6/27/2025 | Listed for sale | $350,000+3%$135/sqft |
Source: Central Texas MLS #584874 Report a problem | ||
| 2/6/2024 | Listing removed | -- |
Source: Unlock MLS #5051640 Report a problem | ||
| 1/4/2024 | Pending sale | $339,900$131/sqft |
Source: Unlock MLS #5051640 Report a problem | ||
| 12/7/2023 | Listed for sale | $339,900$131/sqft |
Source: Unlock MLS #5051640 Report a problem | ||
| 12/4/2023 | Listing removed | -- |
Source: Unlock MLS #9508326 Report a problem | ||
| 11/3/2023 | Listed for sale | $339,900-1.7%$131/sqft |
Source: Unlock MLS #9508326 Report a problem | ||
| 11/2/2023 | Listing removed | -- |
Source: Unlock MLS #5007569 Report a problem | ||
| 10/27/2023 | Price change | $345,900-1.1%$134/sqft |
Source: Unlock MLS #5007569 Report a problem | ||
| 10/3/2023 | Listed for sale | $349,900-2.8%$135/sqft |
Source: Unlock MLS #5007569 Report a problem | ||
| 9/30/2023 | Listing removed | -- |
Source: Unlock MLS #2144872 Report a problem | ||
| 8/30/2023 | Listed for sale | $359,900$139/sqft |
Source: Unlock MLS #2144872 Report a problem | ||
| 8/28/2023 | Listing removed | -- |
Source: Unlock MLS #6144147 Report a problem | ||
| 7/31/2023 | Listed for sale | $359,900$139/sqft |
Source: Unlock MLS #6144147 Report a problem | ||
| 7/29/2023 | Listing removed | -- |
Source: Unlock MLS #8886825 Report a problem | ||
| 6/28/2023 | Listed for sale | $359,900$139/sqft |
Source: Unlock MLS #8886825 Report a problem | ||
Public tax history
Tax history is unavailable.
Monthly payment
Est. payment
Payment breakdown
Explore the cost of this home by adjusting the details. Changes won't be saved.Climate risks
Neighborhood: 76537
Nearby schools
Schools provided by the listing agent
- Elementary: Jarrell
- Middle: Jarrell
- High: Jarrell
- District: Jarrell ISD
Source: Unlock MLS. This data may not be complete. We recommend contacting the local school district to confirm school assignments for this home.
Similar homes
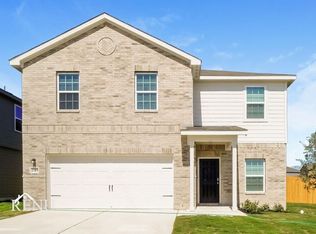
- $339,9004 bd4 ba2.2k sqft400 Sleep Holw, Jarrell, TX 76537Active

 MLS ID #4290397, Gabe Recio, Redfin Corporation. Unlock MLS
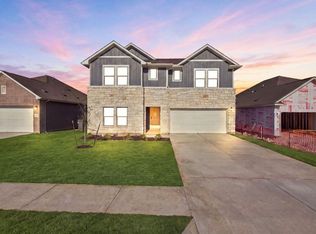
 - $359,9905 bd3 ba2.9k sqft412 Josey Wales Dr, Jarrell, TX 76537Active
 MLS ID #4953154, Katherine Laboy, Domum Realty Inc. Unlock MLS
 - $319,9904 bd3 ba2.2k sqft120 Wind Hl, Jarrell, TX 76537Active
 Unlock MLS
 - $329,5004 bd3 ba2k sqft120 Blue Agate Ct, Jarrell, TX 76537Active
 MLS ID #9188976, Mike Johnson, Realty Executives Of Killeen. Unlock MLS
 - $349,9004 bd3 ba2.4k sqft472 Josey Wales Dr, Jarrell, TX 76537ActiveUnlock MLS
- $299,9995 bd4 ba2.5k sqft212 Katie Elder Dr, Jarrell, TX 76537ActiveMLS ID #5598268, Lana Sims, All City Real Estate. Unlock MLS
- $310,0004 bd3 ba3k sqft320 Druse Ln, Jarrell, TX 76537ActiveMLS ID #3923511, Kyle Pfaffe, T J Lewis Real Estate. Unlock MLS
- $284,5004 bd3 ba2.3k sqft213 Ammonite Ln, Jarrell, TX 76537ActiveMLS ID #7254672, Lisa Bergstrom, TX Realtor Partners LLC. Unlock MLS
- $279,0003 bd3 ba2k sqft728 Bailey Park Dr, Jarrell, TX 76537ActiveMLS ID #6632463, Joel Miranda Ortiz, All City Real Estate Ltd. Co. Unlock MLS
- $260,0004 bd3 ba2.1k sqft400 Circle Way, Jarrell, TX 76537ActiveMLS ID #6307801, Paula Lizama, Coldwell Banker Apex. Unlock MLS
- $282,5004 bd4 ba2.4k sqft524 Circle Way #12F, Jarrell, TX 76537ActiveMLS ID #2222022, Chano Alvarado, Coldwell Banker Realty. Unlock MLS
- $293,4204 bd3 ba2.5k sqft260 Feathers St, Jarrell, TX 76537ActiveUnlock MLS
- $236,9993 bd3 ba1.8k sqft417 Greatest Gift Way, Jarrell, TX 76537ActiveMLS ID #1591239, Joshua Patton, Real Estate Dragonfly, LLC. Unlock MLS
- $250,0003 bd2 ba1.7k sqft112 Taggart Trl, Jarrell, TX 76537ActiveMLS ID #2483085, Sarah Jacobs, JPAR Round Rock. Unlock MLS
- $239,0003 bd2 ba1.5k sqft428 Stone Water Ln, Jarrell, TX 76537ActiveMLS ID #3990142, Theresa Boisseau, Keller Williams Realty. Unlock MLS
- $205,0003 bd3 ba1.4k sqft424 Marty Allen Loop, Jarrell, TX 76537ActiveMLS ID #1729569, Alyssa Roesner, Magnolia Realty Round Rock. Unlock MLS
- $375,0004 bd3 ba2.2k sqft300 Brooklyn Dr, Georgetown, TX 78626ActiveMLS ID #2566965, Adam Cormany, Compass RE Texas, LLC. Unlock MLS
