With over 3,000 square feet of thoughtfully designed living space, this beautiful two-story home offers the perfect balance of togetherness and privacy. The open-concept main floor keeps everyone connected, while the expansive upstairs living area creates a dedicated space for movie nights, game days, homework, or a playroom that keeps toys where they belong. At the heart of the home, the spacious kitchen is designed for everyday living and effortless entertaining. Granite countertops, a large center island, abundant prep space, recessed lighting, and a seamless flow into the living and dining areas make everything from busy school mornings to holiday celebrations feel easy. Four generously sized bedrooms provide room for your growing family, overnight guests, or even a home office. You'll also appreciate the abundant storage throughout the home, including an oversized primary closet that gives you room for every season of life. Step outside to the covered patio and enjoy backyard barbecues, family dinners, or simply relax while the kids play. With no rear neighbors, the backyard feels even more private, creating the perfect setting to unwind at the end of the day. If your family has been searching for a home that offers more space, more flexibility, and exceptional privacy without sacrificing comfort, this Sonterra West home is ready to welcome your next chapter.
Active
Price cut: $15K (9/24)
$310,000
320 Druse Ln, Jarrell, TX 76537
4beds
3,003sqft
Single Family Residence
Built in 2016
5,514 Square Feet Lot
$-- Zestimate®
$103/sqft
$24/mo HOA
What's special
Backyard barbecuesRecessed lightingFour generously sized bedroomsGranite countertopsCovered patioOversized primary closetSpacious kitchen
- 66 days
- 98
- 8
Zillow last checked:
Listing updated:
Listed by:
Kyle Pfaffe (512) 636-9707,
T J Lewis Real Estate (512) 335-1104
Source: Unlock MLS,MLS#: 3923511
Facts & features
Interior
Bedrooms & bathrooms
- Bedrooms: 4
- Bathrooms: 3
- Full bathrooms: 2
- 1/2 bathrooms: 1
- Main level bedrooms: 2
Primary bedroom
- Level: Main
Bedroom
- Level: Main
Bedroom
- Level: Second
Primary bathroom
- Level: Main
Bathroom
- Level: Main
Kitchen
- Level: Main
Living room
- Level: Main
Heating
- Central
Cooling
- Central Air
Appliances
- Included: Electric Cooktop, Dishwasher, Disposal, Self Cleaning Oven
Features
- Multiple Living Areas, Pantry, Primary Bedroom on Main, Recessed Lighting, Walk-In Closet(s)
- Flooring: Carpet, Tile
- Windows: Window Treatments
- Fireplace features: None
Interior area
- Total interior livable area: 3,003 sqft
Video & virtual tour
Property
Parking
- Total spaces: 2
- Parking features: Attached, Garage Door Opener, Garage Faces Front
- Attached garage spaces: 2
Accessibility
- Accessibility features: None
Features
- Levels: Two
- Stories: 2
- Patio & porch: None
- Exterior features: None
- Pool features: None
- Spa features: None
- Fencing: Fenced, Wood
- View description: None
- Waterfront features: None
Lot
- Size: 5,514 Square Feet
- Dimensions: 50 x 110
- Features: Interior Lot, Sprinkler - Automatic, Sprinkler - In-ground
Details
- Additional structures: None
- Parcel number: 11802572A11206
- Special conditions: Standard
Construction
Type & style
- Home type: SingleFamily
- Property subtype: Single Family Residence
Materials
- Foundation: Slab
- Roof: Composition
Condition
- Resale
- New construction: No
- Year built: 2016
Details
- Builder name: Lennar Homes
Utilities & green energy
- Sewer: Municipal Utility District (MUD)
- Water: Municipal Utility District (MUD)
- Utilities for property: Electricity Available
Community & HOA
Community
- Features: None
- Subdivision: Sonterra
HOA
- Has HOA: Yes
- Services included: Common Area Maintenance, See Remarks
- HOA fee: $24 monthly
- HOA name: Sonterra HOA
Location
- Region: Jarrell
Financial & listing details
- Price per square foot: $103/sqft
- Tax assessed value: $349,187
- Annual tax amount: $7,651
- Date on market: 7/31/2026
- Listing terms: Cash,Conventional,FHA,Texas Vet,VA Loan
- Electric utility on property: Yes
Estimated market value
Not available
Estimated sales range
Not available
Not available
Price history
| Date | Event | Price |
|---|---|---|
| 9/24/2026 | Price change | $310,000-4.6%$103/sqft |
Source:  Unlock MLS #3923511 Report a problem Unlock MLS #3923511 Report a problem | ||
| 7/31/2026 | Listed for sale | $325,000+41.3%$108/sqft |
Source: Unlock MLS #3923511 Report a problem | ||
| 3/15/2019 | Sold | -- |
Source: Realty Austin solds #4344614_76537 Report a problem | ||
| 1/8/2019 | Listed for sale | $229,990$77/sqft |
Source: Austin Board of REALTORS #4344614 Report a problem | ||
Public tax history
| Year | Property taxes | Tax assessment |
|---|---|---|
| 2025 | $8,399 -0.5% | $349,187 -1.9% |
| 2024 | $8,439 +4.7% | $356,123 +3.8% |
| 2023 | $8,061 -22.1% | $342,998 -15.9% |
| 2022 | $10,349 +43% | $407,616 +60.4% |
| 2021 | $7,236 +10% | $254,104 +13.3% |
| 2020 | $6,580 +22% | $224,349 -1.6% |
| 2019 | $5,393 +12% | $227,938 +2.6% |
| 2018 | $4,816 | $222,112 +28.8% |
| 2017 | -- | $172,466 |
Find assessor info on the county website
Monthly payment
Est. payment
Payment breakdown
Explore the cost of this home by adjusting the details. Changes won't be saved.Climate risks
Neighborhood: Sonterra
Nearby schools
Schools provided by the listing agent
- Elementary: Jarrell
- Middle: Jarrell
- High: Jarrell
- District: Jarrell ISD
Source: Unlock MLS. This data may not be complete. We recommend contacting the local school district to confirm school assignments for this home.
Similar homes
- $284,0004 bd3 ba2.3k sqft213 Ammonite Ln, Jarrell, TX 76537Active
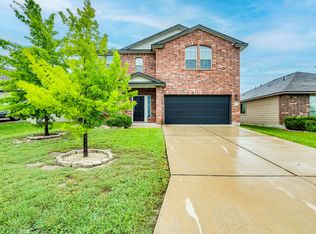
 MLS ID #7254672, Lisa Bergstrom, TX Realtor Partners LLC. Unlock MLS
 - $329,5004 bd3 ba2k sqft120 Blue Agate Ct, Jarrell, TX 76537Active
 MLS ID #9188976, Mike Johnson, Realty Executives Of Killeen. Unlock MLS
 - $260,0004 bd3 ba2.1k sqft400 Circle Way, Jarrell, TX 76537Active
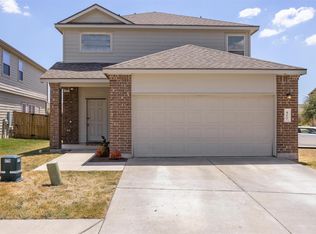 MLS ID #6307801, Paula Lizama, Coldwell Banker Apex. Unlock MLS
 - $265,0004 bd4 ba2.4k sqft101 Rowdy Yates Way, Jarrell, TX 76537Active
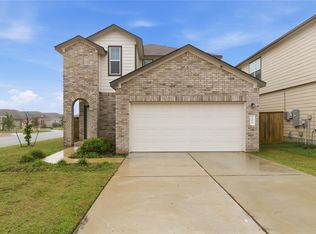 MLS ID #4165176, Micky Dawn, Real Broker, LLC. Unlock MLS
 - $361,9905 bd3 ba2.9k sqft412 Josey Wales Dr, Jarrell, TX 76537ActiveMLS ID #4953154, Katherine Laboy, Domum Realty Inc. Unlock MLS
- $299,9995 bd4 ba2.5k sqft212 Katie Elder Dr, Jarrell, TX 76537ActiveMLS ID #5598268, Lana Sims, All City Real Estate. Unlock MLS
- $282,5004 bd4 ba2.4k sqft524 Circle Way #12F, Jarrell, TX 76537ActiveMLS ID #2222022, Chano Alvarado, Coldwell Banker Realty. Unlock MLS
- $228,0003 bd2 ba1.6k sqft444 Druse Ln, Jarrell, TX 76537ActiveMLS ID #2304571, Jacque Bradley, Real Broker, LLC. Unlock MLS
- $250,0003 bd2 ba1.7k sqft112 Taggart Trl, Jarrell, TX 76537ActiveMLS ID #2483085, Sarah Jacobs, JPAR Round Rock. Unlock MLS
- $349,0005 bd3 ba2.5k sqft145 Riverdale Dr, Jarrell, TX 76537ActiveMLS ID #7587476, Melissa Farnsley, All City Real Estate Ltd. Co. Unlock MLS
- $279,9004 bd3 ba2k sqft130 Lt Rusty Dr, Jarrell, TX 76588ActiveMLS ID #5811983, Courtney Meza, All City Real Estate Ltd. Co. Unlock MLS
- $293,4204 bd3 ba2.5k sqft260 Feathers St, Jarrell, TX 76537ActiveUnlock MLS
- $236,9993 bd3 ba1.8k sqft417 Greatest Gift Way, Jarrell, TX 76537ActiveMLS ID #1591239, Joshua Patton, Real Estate Dragonfly, LLC. Unlock MLS
- $199,9504 bd3 ba1.6k sqft124 Langtry Ln, Jarrell, TX 76537ActiveMLS ID #5071828, Sean Kantor, Wave Realty Group. Unlock MLS
- $280,0003 bd3 ba1.8k sqft185 Katie Elder Dr, Jarrell, TX 76588ActiveMLS ID #4196525, Jeff Joseph, ERA Experts. Unlock MLS
- $325,0003 bd2 ba1.8k sqft5816 Sardinia Dr, Round Rock, TX 78665ActiveMLS ID #2797339, Dora Martinez, Spyglass Realty. Unlock MLS
- $378,0004 bd3 ba2.5k sqft5628 Corsica Loop, Round Rock, TX 78665ActiveMLS ID #3756910, Diana Leyva, Dash Realty. Unlock MLS
- $339,9004 bd3 ba2.5k sqft2215 McCombs St, Georgetown, TX 78626ActiveMLS ID #4704307, Hope Teel, RE/MAX Fine Properties. Unlock MLS
