Welcome to 134 Seattle Slew, a thoughtfully designed single-story home offering the space, comfort, and value you’ve been looking for. With 3 bedrooms, 2 full baths, a flexible bonus office/ mudroom, and a 2-car garage, the light filled, open and spacious layout makes everyday living feel effortless. Enjoy your morning coffee or unwind at the end of the day on the covered back porch, where you can take in the privacy of having no rear neighbor. The home is also still covered by the builder warranty, offering added peace of mind for its next owner. Upgrades that makes this home EXTRA special: water softener (owned) & solar panels (owned) Whether you’re purchasing your first home or looking to downsize without giving up space, this is an opportunity to get into a newer home in one of the area’s up-and-coming Austin-adjacent communities. Plus, you’re just 15 minutes from H-E-B, golf courses, dining, and everyday conveniences. Comfortable, low-maintenance, and thoughtfully laid out—134 Seattle Slew is a great opportunity to own a newer home with the space and privacy buyers want, without the Austin price tag.
Active
$300,000
134 Seattle Slew Dr, Jarrell, TX 76537
3beds
1,672sqft
Single Family Residence
Built in 2024
5,776 Square Feet Lot
$-- Zestimate®
$179/sqft
$30/mo HOA
What's special
Single-story homeCovered back porch
- 6 days
- 49
- 0
Zillow last checked:
Listing updated:
Listed by:
Sunni Berkley (512) 953-3397,
Compass RE Texas, LLC (512) 575-3644
Source: Unlock MLS,MLS#: 3730394
Facts & features
Interior
Bedrooms & bathrooms
- Bedrooms: 3
- Bathrooms: 2
- Full bathrooms: 2
- Main level bedrooms: 3
Heating
- Central
Cooling
- Central Air
Appliances
- Included: Dishwasher, Disposal, Dryer, Microwave, Refrigerator, Washer
Features
- High Ceilings, Kitchen Island, Open Floorplan, Primary Bedroom on Main
- Flooring: Carpet, Tile, Vinyl
- Windows: Double Pane Windows, Vinyl Windows
Interior area
- Total interior livable area: 1,672 sqft
Property
Parking
- Total spaces: 2
- Parking features: Attached, Garage
- Attached garage spaces: 2
Accessibility
- Accessibility features: None
Features
- Levels: One
- Stories: 1
- Patio & porch: Covered, Patio
- Exterior features: Exterior Steps, Private Yard
- Pool features: None
- Fencing: Wood
- View description: None
- Waterfront features: None
Lot
- Size: 5,776 Square Feet
- Features: Back Yard, Sprinkler - Automatic
Details
- Additional structures: None
- Parcel number: 1116700345000G0009
- Special conditions: Standard
Construction
Type & style
- Home type: SingleFamily
- Property subtype: Single Family Residence
Materials
- Foundation: Slab
- Roof: Composition, Shingle
Condition
- Resale
- New construction: No
- Year built: 2024
Utilities & green energy
- Sewer: Public Sewer
- Water: Public
- Utilities for property: Electricity Available, Electricity Connected, Internet-Cable, Internet-Fiber, Sewer Connected, Water Connected
Community & HOA
Community
- Features: None
- Subdivision: Calumet
HOA
- Has HOA: Yes
- Services included: Common Area Maintenance
- HOA fee: $30 monthly
- HOA name: Calumet HOA
Location
- Region: Jarrell
Financial & listing details
- Price per square foot: $179/sqft
- Tax assessed value: $303,875
- Annual tax amount: $6,172
- Date on market: 11/3/2026
- Listing terms: Cash,Conventional,FHA,VA Loan
- Electric utility on property: Yes
Estimated market value
Not available
Estimated sales range
Not available
Not available
Price history
| Date | Event | Price |
|---|---|---|
| 11/3/2026 | Listed for sale | $300,000-4.8%$179/sqft |
Source:  Unlock MLS #3730394 Report a problem | ||
| 2/12/2025 | Listing removed | $314,995$188/sqft |
Source: Unlock MLS #2534351 Report a problem | ||
| 9/27/2024 | Sold | -- |
Source:  Central Texas MLS #545647 Report a problem | ||
| 9/3/2024 | Pending sale | $314,995$188/sqft |
Source: Central Texas MLS #545647 Report a problem | ||
| 8/26/2024 | Price change | $314,995+1.6%$188/sqft |
Source: Unlock MLS #2534351 Report a problem | ||
| 8/14/2024 | Price change | $309,995+3.3%$185/sqft |
Source: Unlock MLS #2534351 Report a problem | ||
| 8/1/2024 | Price change | $299,995-4%$179/sqft |
Source: Unlock MLS #2534351 Report a problem | ||
| 6/25/2024 | Price change | $312,495+0.8%$187/sqft |
Source: Unlock MLS #2534351 Report a problem | ||
| 6/5/2024 | Price change | $309,995-3.1%$185/sqft |
Source: Unlock MLS #2534351 Report a problem | ||
| 5/21/2024 | Price change | $319,995-8.6%$191/sqft |
Source: Unlock MLS #2534351 Report a problem | ||
| 3/13/2024 | Price change | $349,995+6.3%$209/sqft |
Source: Unlock MLS #2534351 Report a problem | ||
| 3/9/2024 | Listed for sale | $329,232$197/sqft |
Source: Richmond Homes Report a problem | ||
Public tax history
| Year | Property taxes | Tax assessment |
|---|---|---|
| 2025 | $6,304 +499.3% | $303,875 +340.4% |
| 2024 | $1,052 | $69,000 |
Find assessor info on the county website
Monthly payment
Est. payment
Payment breakdown
Explore the cost of this home by adjusting the details. Changes won't be saved.Climate risks
Neighborhood: 76537
Nearby schools
Schools provided by the listing agent
- Elementary: Jarrell
- Middle: Jarrell
- High: Jarrell
- District: Jarrell ISD
Source: Unlock MLS. This data may not be complete. We recommend contacting the local school district to confirm school assignments for this home.


Similar homes
- $329,5004 bd3 ba2k sqft120 Blue Agate Ct, Jarrell, TX 76537Active

 MLS ID #9188976, Mike Johnson, Realty Executives Of Killeen. Unlock MLS
- $264,0004 bd3 ba1.9k sqft629 Shimek Ln, Jarrell, TX 76537Active
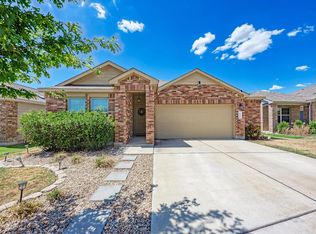 MLS ID #5872973, Brooke Daniel, Hippo Realty, LLC. Unlock MLS
- $254,9004 bd3 ba1.9k sqft400 The Ugly Way, Jarrell, TX 76537Active
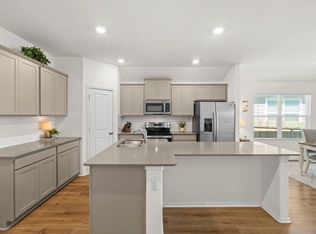 MLS ID #2470390, Celeste Gonzales, eXp Realty, LLC. Unlock MLS
- $250,0003 bd2 ba1.7k sqft112 Taggart Trl, Jarrell, TX 76537Active
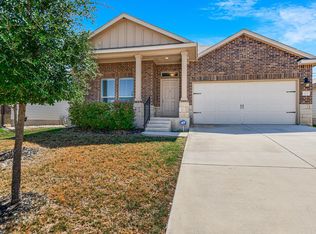 MLS ID #2483085, Sarah Jacobs, JPAR Round Rock. Unlock MLS
- $335,7004 bd3 ba1.8k sqft129 Maybelline Rd, Jarrell, TX 76537ActiveMLS ID #6027091, James Zombola, All City Real Estate Ltd. Co. Unlock MLS
- $214,9003 bd2 ba1.4k sqft171 Cattle Queen Rd, Jarrell, TX 76537ActiveMLS ID #6446953, Ligaya Thompson, White House Global Properties. Unlock MLS
- $260,0004 bd3 ba2.1k sqft400 Circle Way, Jarrell, TX 76537ActiveMLS ID #6307801, Paula Lizama, Coldwell Banker Apex. Unlock MLS
- $239,0003 bd2 ba1.5k sqft428 Stone Water Ln, Jarrell, TX 76537ActiveMLS ID #3990142, Theresa Boisseau, Keller Williams Realty. Unlock MLS
- $225,0003 bd2 ba1.2k sqft137 Miracle Dr, Jarrell, TX 76537ActiveMLS ID #3007489, Nestor Gonzalez, Keller Williams Realty. Unlock MLS
- $282,5004 bd4 ba2.4k sqft524 Circle Way #12F, Jarrell, TX 76537ActiveMLS ID #2222022, Chano Alvarado, Coldwell Banker Realty. Unlock MLS
- $265,0004 bd3 ba1.9k sqft333 Cowpoke Dr, Jarrell, TX 76537ActiveMLS ID #1624412, Cameron Canady, Agents Realty of Texas, LLC. Unlock MLS
- $255,8004 bd3 ba1.9k sqft113 Texas Angel Way, Jarrell, TX 76537ActiveMLS ID #3193672, Christopher Marti, Keller Williams City-View. Unlock MLS
- $185,0003 bd3 ba1.4k sqft424 Marty Allen Loop, Jarrell, TX 76537ActiveMLS ID #1729569, Alyssa Roesner, Magnolia Realty Round Rock. Unlock MLS
- $263,9904 bd2 ba1.6k sqft129 Hatari Trl, Jarrell, TX 76537ActiveUnlock MLS
- $263,9904 bd2 ba1.6k sqft141 Hatari Trl, Jarrell, TX 76537ActiveUnlock MLS
- $309,9003 bd3 ba2.1k sqft145 Carlina Loop, Liberty Hill, TX 78642ActiveMLS ID #7624304, Barbara Colvin, LPT Realty, LLC. Unlock MLS
