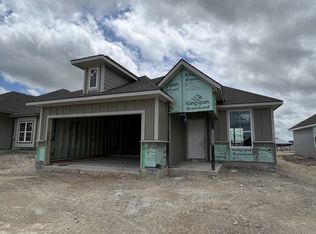
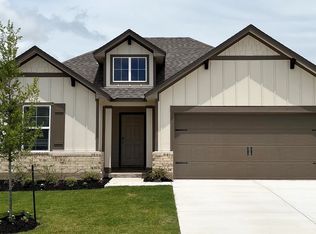
This home boasts a larger corner lot and great curb appeal. This home is equipped with 4 beds and 3 full bathrooms! Upon entry you are greeted with beautiful front door that allows natural light to pour in and then greeted by a refreshing entry with wainscoting. This open concept floor is family friendly with a kitchen island and spacious living room with a dining area incorporated into the open setting. The primary bedroom has plenty of space to contain your full bed room suite and the primary bathroom possesses dual vanities with granite countertops and larger walk in shower. In fact 3 full bathrooms have granite countertops. One of the secondary baths has a walk in shower with the other a tub shower combo for the littles that still prefer bath time. The backyard setting outlines a secured pergola and yard that is on the larger end of the spectrum due to the corner lot so there is plenty of space for the kiddos and pets! This property is a must see!
Active
$339,700
129 Maybelline Rd, Jarrell, TX 76537
4beds
1,846sqft
Single Family Residence
Built in 2023
8,341 Square Feet Lot
$-- Zestimate®
$184/sqft
$33/mo HOA
What's special
Larger walk in showerLarger corner lotGreat curb appealKitchen islandOpen concept floorRefreshing entry with wainscoting
- 19 days
- 80
- 6
Likely to sell faster than
Zillow last checked:
Listing updated:
Listed by:
James Zombola (512) 584-7426,
All City Real Estate Ltd. Co (866) 277-6005
Source: Unlock MLS,MLS#: 6027091
Facts & features
Interior
Bedrooms & bathrooms
- Bedrooms: 4
- Bathrooms: 3
- Full bathrooms: 3
- Main level bedrooms: 4
Primary bedroom
- Description: Spacious with modern ceiling fan and vaulted ceiling
- Features: Ceiling Fan(s), Full Bath, Vaulted Ceiling(s)
- Level: Main
Primary bathroom
- Description: Dual Vanities, walk in closet, large walk in shower
- Features: Granite Counters, Double Vanity, Walk-In Closet(s), Walk-in Shower
- Level: Main
Heating
- Central, Heat Pump
Cooling
- Ceiling Fan(s), Central Air, Electric
Appliances
- Included: Exhaust Fan, RNGHD
Features
- Ceiling Fan(s), Vaulted Ceiling(s), Granite Counters, Stone Counters, Double Vanity, Electric Dryer Hookup, Entrance Foyer, High Speed Internet, Kitchen Island, Open Floorplan, Pantry, Primary Bedroom on Main, Recessed Lighting, Walk-In Closet(s), Washer Hookup
- Flooring: Carpet, Vinyl
- Windows: Blinds, Double Pane Windows, Insulated Windows, Low Emissivity Windows, Vinyl Windows
Interior area
- Total interior livable area: 1,846 sqft
Video & virtual tour
Property
Parking
- Total spaces: 2
- Parking features: Driveway, Garage, Garage Door Opener
- Garage spaces: 2
Accessibility
- Accessibility features: None
Features
- Levels: One
- Stories: 1
- Patio & porch: Patio, Rear Porch
- Exterior features: Private Yard
- Pool features: None
- Fencing: Back Yard, Wood
- Has view: Yes
- View description: None
- Waterfront features: None
Lot
- Size: 8,341 Square Feet
- Features: Back Yard, City Lot, Corner Lot, Curbs, Public Maintained Road, Sprinkler - Automatic, Sprinkler - Back Yard, Sprinkler - Drip Only/Bubblers, Sprinklers In Front, Sprinkler - In-ground, Sprinkler - Rain Sensor, Sprinkler - Side Yard, Trees-Small (Under 20 Ft)
Details
- Additional structures: See Remarks
- Parcel number: 111777010H0009
- Special conditions: Standard
Construction
Type & style
- Home type: SingleFamily
- Property subtype: Single Family Residence
Materials
- Foundation: Slab
- Roof: Asphalt, Composition
Condition
- Resale
- New construction: No
- Year built: 2023
Utilities & green energy
- Sewer: Public Sewer
- Water: Public
- Utilities for property: Electricity Connected, Internet-Cable, Sewer Connected, Water Connected
Community & HOA
Community
- Features: Cluster Mailbox
- Subdivision: Eastern Wells Ph 1 Sub
HOA
- Has HOA: Yes
- Services included: Common Area Maintenance
- HOA fee: $400 annually
- HOA name: Eastern Wells
Location
- Region: Jarrell
Financial & listing details
- Price per square foot: $184/sqft
- Tax assessed value: $328,799
- Annual tax amount: $6,329
- Date on market: 9/1/2026
- Listing terms: Cash,FHA,USDA Loan,VA Loan
- Electric utility on property: Yes
Estimated market value
Not available
Estimated sales range
Not available
Not available
Price history
| Date | Event | Price |
|---|---|---|
| 9/1/2026 | Listed for sale | $339,700$184/sqft |
Source:  Unlock MLS #6027091 Report a problem Unlock MLS #6027091 Report a problem | ||
Public tax history
| Year | Property taxes | Tax assessment |
|---|---|---|
| 2025 | $5,199 -4.8% | $328,799 +2.4% |
| 2024 | $5,463 | $321,035 |
Find assessor info on the county website
Monthly payment
Est. payment
Payment breakdown
Explore the cost of this home by adjusting the details. Changes won't be saved.Climate risks
Neighborhood: 76537
Nearby schools
Schools provided by the listing agent
- Elementary: Jarrell
- Middle: Jarrell
- High: Jarrell
- District: Jarrell ISD
Source: Unlock MLS. This data may not be complete. We recommend contacting the local school district to confirm school assignments for this home.