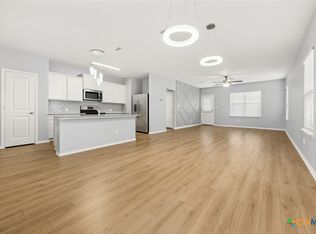
Welcome home to this beautiful two-story residence that combines modern style, functional living, and inviting outdoor spaces. From the moment you arrive, you'll appreciate the attractive brick exterior, charming curb appeal, and welcoming entryway. Inside, the open-concept floor plan is designed for both everyday living and effortless entertaining. The spacious kitchen features sleek cabinetry, abundant counter space, stainless steel appliances, and a large island overlooking the dining and living areas, creating the perfect gathering space for family and friends. Natural light fills the home, highlighting the clean finishes and contemporary design throughout. The generous living area offers a comfortable place to relax, while the thoughtfully designed layout provides flexibility for growing families, guests, or a home office. Upstairs, a large flex space, spacious bedrooms and well-appointed bathrooms create a private retreat for everyone. Step outside to enjoy a large, fully fenced backyard with plenty of room for play, pets, gardening, or future outdoor enhancements. A greenhouse and storage shed add both charm and functionality, making this outdoor space ideal for hobbyists and gardeners alike. Conveniently located near schools, dining, and major commuter routes, this move-in-ready home offers the perfect blend of comfort, style, and practicality. Don't miss your opportunity to make this exceptional property your next home!
Active
Price cut: $19.5K (8/10)
$310,000
413 Perfect World Loop, Jarrell, TX 76537
5beds
2,539sqft
Single Family Residence
Built in 2022
8,280 Square Feet Lot
$-- Zestimate®
$122/sqft
$20/mo HOA
What's special
Attractive brick exteriorStorage shedWelcoming entrywayOpen-concept floor planLarge fully fenced backyardStainless steel appliancesSpacious bedrooms
- 87 days
- 161
- 22
Zillow last checked:
Listing updated:
Listed by:
Katie Ashby (512) 746-2200,
Ashby Real Estate (512) 746-2200
Source: Unlock MLS,MLS#: 2824894
Facts & features
Interior
Bedrooms & bathrooms
- Bedrooms: 5
- Bathrooms: 4
- Full bathrooms: 3
- 1/2 bathrooms: 1
- Main level bedrooms: 1
Heating
- Central, Electric
Cooling
- Ceiling Fan(s), Central Air, Electric
Appliances
- Included: Dishwasher, Disposal, Dryer, Microwave, Free-Standing Electric Range, Refrigerator, Washer
Features
- Granite Counters, Interior Steps, Open Floorplan, Pantry, Primary Bedroom on Main, Recessed Lighting, Walk-In Closet(s)
- Flooring: Carpet, Tile, Vinyl
- Windows: Blinds, Vinyl Windows
Interior area
- Total interior livable area: 2,539 sqft
Property
Parking
- Total spaces: 2
- Parking features: Attached, Garage Faces Front
- Attached garage spaces: 2
Accessibility
- Accessibility features: None
Features
- Levels: Two
- Stories: 2
- Patio & porch: Covered, Porch
- Exterior features: Gutters Full, Private Yard
- Pool features: None
- Fencing: Back Yard, Privacy
- Has view: Yes
- View description: Neighborhood
- Waterfront features: None
Lot
- Size: 8,280 Square Feet
- Features: Landscaped, Pie Shaped Lot, Sprinkler - Back Yard, Sprinklers In Front
Details
- Additional structures: Greenhouse, Shed(s)
- Parcel number: 111780070O0040
- Special conditions: Standard
Construction
Type & style
- Home type: SingleFamily
- Property subtype: Single Family Residence
Materials
- Foundation: Slab
- Roof: Shingle
Condition
- Resale
- New construction: No
- Year built: 2022
Utilities & green energy
- Sewer: Municipal Utility District (MUD)
- Water: Municipal Utility District (MUD)
- Utilities for property: Electricity Available, Sewer Available, Water Available
Community & HOA
Community
- Features: Playground, Pool
- Subdivision: Eastwood
HOA
- Has HOA: Yes
- Services included: Common Area Maintenance
- HOA fee: $240 annually
- HOA name: Sonterra HOA
Location
- Region: Jarrell
Financial & listing details
- Price per square foot: $122/sqft
- Tax assessed value: $337,678
- Annual tax amount: $7,470
- Date on market: 6/24/2026
- Listing terms: Cash,Conventional,FHA,USDA Loan,VA Loan
- Electric utility on property: Yes
Estimated market value
Not available
Estimated sales range
Not available
Not available
Price history
| Date | Event | Price |
|---|---|---|
| 8/10/2026 | Price change | $310,000-5.9%$122/sqft |
Source:  Unlock MLS #2824894 Report a problem Unlock MLS #2824894 Report a problem | ||
| 8/5/2026 | Price change | $329,500-2.4%$130/sqft |
Source: Unlock MLS #2824894 Report a problem | ||
| 7/13/2026 | Price change | $337,500-2.9%$133/sqft |
Source: Unlock MLS #2824894 Report a problem | ||
| 6/24/2026 | Listed for sale | $347,500$137/sqft |
Source: Unlock MLS #2824894 Report a problem | ||
Public tax history
| Year | Property taxes | Tax assessment |
|---|---|---|
| 2025 | $8,122 -1.4% | $337,678 -2.8% |
| 2024 | $8,235 | $347,517 |
Find assessor info on the county website
Monthly payment
Est. payment
Payment breakdown
Explore the cost of this home by adjusting the details. Changes won't be saved.Climate risks
Neighborhood: 76537
Nearby schools
Schools provided by the listing agent
- Elementary: Igo Elementary
- Middle: Jarrell Ranch
- High: Jarrell
- District: Jarrell ISD
Source: Unlock MLS. This data may not be complete. We recommend contacting the local school district to confirm school assignments for this home.
Similar homes
- $310,0003 bd3 ba1.8k sqft101 Magnum Force Dr, Jarrell, TX 76537Active

 MLS ID #8514429, Jaime Elizalde, La Casa Realty Group. Unlock MLS
 - $270,0004 bd3 ba2.5k sqft129 Rowdy Yates Way, Jarrell, TX 76537Active
 MLS ID #8583789, Caitlin McLean, Spyglass Realty. Unlock MLS
 - $275,0004 bd3 ba1.9k sqft629 Shimek Ln, Jarrell, TX 76537Active
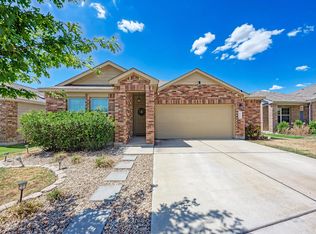 MLS ID #5872973, Brooke Daniel, Hippo Realty, LLC. Unlock MLS
 - $299,9995 bd4 ba2.5k sqft212 Katie Elder Dr, Jarrell, TX 76537Active
 MLS ID #5598268, Lana Sims, All City Real Estate. Unlock MLS
 - $275,0005 bd3 ba2.5k sqft309 Uncle Billy Way, Jarrell, TX 76537ActiveMLS ID #4156717, Xochitl Esparza, Epique Realty LLC. Unlock MLS
- $260,0004 bd3 ba2.1k sqft400 Circle Way, Jarrell, TX 76537ActiveMLS ID #6307801, Paula Lizama, Coldwell Banker Apex. Unlock MLS
- $273,0004 bd3 ba2.5k sqft156 Greatest Gift Way, Jarrell, TX 76537ActiveMLS ID #1748340, Chris Watters, Watters International Realty. Unlock MLS
- $282,5004 bd4 ba2.4k sqft524 Circle Way #12F, Jarrell, TX 76537ActiveMLS ID #2222022, Chano Alvarado, Coldwell Banker Realty. Unlock MLS
- $335,0004 bd2 ba1.7k sqft1105 2nd St, Jarrell, TX 76537ActiveMLS ID #5360472, Amber McCluskey, Orchard Brokerage. Unlock MLS
- $239,9003 bd2 ba1.5k sqft452 Perfect World Loop, Jarrell, TX 76537ActiveMLS ID #9841249, Leslie Cidale, Keller Williams Realty. Unlock MLS
- $283,0003 bd2 ba1.5k sqft132 Maywood Ln, Jarrell, TX 76537ActiveMLS ID #2280006, Shubha Sridhar, JBGoodwin REALTORS WC. Unlock MLS
- $265,0004 bd3 ba1.9k sqft333 Cowpoke Dr, Jarrell, TX 76537ActiveMLS ID #1624412, Cameron Canady, Agents Realty of Texas, LLC. Unlock MLS
- $200,0003 bd2 ba1.3k sqft104 Enforcer Loop, Jarrell, TX 76537ActiveMLS ID #7532723, Cilicia Bickhem, Sphere Realty. Unlock MLS
- $220,0003 bd3 ba1.4k sqft100 Wincliff Cv #13D, Jarrell, TX 76537ActiveMLS ID #8073286, Emily Siebels, Pure Realty. Unlock MLS
- $209,9003 bd2 ba1.3k sqft791 Circle Way, Jarrell, TX 76537ActiveMLS ID #3762167, George Johnson, All City Real Estate Ltd. Co. Unlock MLS
- $315,0003 bd2 ba1.7k sqft105 Saviano Rd, Hutto, TX 78634ActiveMLS ID #9402585, Rachel Bennett, Wildwood Realty, LLC. Unlock MLS
- $324,0004 bd2 ba1.8k sqft1233 Whippletree Trl, Georgetown, TX 78626ActiveMLS ID #6583951, Martha Kohlmorgan, Beacon Pointe Realty. Unlock MLS
- $325,0004 bd2 ba1.5k sqft934 Main St, Hutto, TX 78634ActiveMLS ID #1813428, Whittney Cloud, Compass RE Texas, LLC. Unlock MLS
