Welcome to this spacious 5-bedroom, 3.5-bath single-family home offering 2,509 sq. ft. of thoughtfully designed living space in the fast-growing community of Jarrell, Texas. Step inside to find an open-concept floor plan featuring a bright living area, modern finishes, and plenty of room for entertaining. The chef-inspired kitchen boasts ample cabinetry, stainless steel appliances that flows seamlessly into the dining and family rooms. The main-level primary suite provides a relaxing retreat, while the junior primary suite upstairs offers flexibility for guests, multigenerational living, or a private workspace. Upstairs, you’ll also find additional bedrooms, a full bath, and a cozy loft area, perfect for a playroom or media space. The spacious backyard is ideal for outdoor gatherings, gardening, or simply enjoying peaceful Texas evenings. Located in an up-and-coming area with easy access to I-35, this home combines small-town charm with convenient proximity to Georgetown and Austin. Don’t miss your chance to own a beautifully designed, move-in-ready home in one of Central Texas’s fastest-growing communities!
Active under contract
$275,000
212 Katie Elder Dr, Jarrell, TX 76537
5beds
2,568sqft
Single Family Residence
Built in 2022
4,800 Square Feet Lot
$-- Zestimate®
$107/sqft
$20/mo HOA
What's special
Modern finishesCozy loft areaSpacious backyardOpen-concept floor planStainless steel appliancesIdeal for outdoor gatheringsDining and family rooms
- 285 days |
- 12 |
- 0 |
Zillow last checked:
Listing updated:
Listed by:
Lana Sims (866) 277-6005,
All City Real Estate (866) 277-6005
Source: Unlock MLS,MLS#: 5598268
Facts & features
Interior
Bedrooms & bathrooms
- Bedrooms: 5
- Bathrooms: 4
- Full bathrooms: 3
- 1/2 bathrooms: 1
- Main level bedrooms: 1
Heating
- Ceiling, Central, Electric
Cooling
- Ceiling Fan(s), Central Air, Electric
Appliances
- Included: Convection Oven, Dishwasher, Disposal, Electric Range, Microwave
Features
- 2 Primary Baths, 2 Primary Suites, Ceiling Fan(s), High Ceilings, Granite Counters, Electric Dryer Hookup, Pantry, Walk-In Closet(s), Washer Hookup
- Flooring: Carpet, Linoleum
- Windows: None
Interior area
- Total interior livable area: 2,568 sqft
Video & virtual tour
Property
Parking
- Total spaces: 2
- Parking features: Door-Single, Driveway, Garage, Garage Door Opener, Garage Faces Front
- Garage spaces: 2
Accessibility
- Accessibility features: None
Features
- Levels: Two
- Stories: 2
- Patio & porch: Covered, Rear Porch
- Exterior features: None
- Pool features: None
- Fencing: Back Yard, Fenced, Privacy, Wood
- Has view: Yes
- View description: None
- Waterfront features: None
Lot
- Size: 4,800 Square Feet
- Features: Back Yard, Curbs, Front Yard, Sprinkler - In-ground, Trees-Small (Under 20 Ft)
Details
- Additional structures: None
- Parcel number: 117071010B0029
- Special conditions: Standard
Construction
Type & style
- Home type: SingleFamily
- Property subtype: Single Family Residence
Materials
- Foundation: Slab
- Roof: Shingle
Condition
- Resale
- New construction: No
- Year built: 2022
Details
- Builder name: KB Homes
Utilities & green energy
- Sewer: Municipal Utility District (MUD)
- Water: Municipal Utility District (MUD)
- Utilities for property: Cable Available, Electricity Connected, Water Connected
Community & HOA
Community
- Features: Cluster Mailbox, Pool
- Subdivision: Rio Lobo Ph 1
HOA
- Has HOA: Yes
- Services included: Maintenance Grounds
- HOA fee: $240 annually
- HOA name: Sonterra West HOA
Location
- Region: Jarrell
Financial & listing details
- Price per square foot: $107/sqft
- Tax assessed value: $318,571
- Annual tax amount: $8,334
- Date on market: 11/7/2025
- Listing terms: Cash,Conventional,FHA,VA Loan
- Electric utility on property: Yes
Estimated market value
Not available
Estimated sales range
Not available
Not available
Price history
| Date | Event | Price |
|---|---|---|
| 4/6/2026 | Contingent | $275,000$107/sqft |
Source:  Unlock MLS #5598268 Report a problem Unlock MLS #5598268 Report a problem | ||
| 3/30/2026 | Price change | $275,000-17.9%$107/sqft |
Source: Unlock MLS #5598268 Report a problem | ||
| 11/7/2025 | Listed for sale | $335,000-8.7%$130/sqft |
Source: Unlock MLS #5598268 Report a problem | ||
| 5/23/2023 | Listing removed | -- |
Source:  KB Home Report a problem KB Home Report a problem | ||
| 4/15/2023 | Price change | $366,799-1.3%$143/sqft |
Source: KB Home Report a problem | ||
| 3/11/2023 | Price change | $371,799+1.3%$145/sqft |
Source: KB Home Report a problem | ||
| 2/18/2023 | Price change | $366,855+4.3%$143/sqft |
Source: KB Home Report a problem | ||
| 1/28/2023 | Price change | $351,855+0.1%$137/sqft |
Source: KB Home Report a problem | ||
| 1/14/2023 | Listed for sale | $351,375$137/sqft |
Source: KB Home Report a problem | ||
Public tax history
| Year | Property taxes | Tax assessment |
|---|---|---|
| 2025 | $6,687 -21.7% | $318,571 -2.4% |
| 2024 | $8,538 +61% | $326,351 +21.4% |
| 2023 | $5,303 +298.3% | $268,729 +371.5% |
| 2022 | $1,332 | $57,000 |
Find assessor info on the county website
Monthly payment
Est. payment
Payment breakdown
Explore the cost of this home by adjusting the details. Changes won't be saved.Climate risks
Neighborhood: Sonterra
Nearby schools
GreatSchools rating
- 3/10Igo Elementary SchoolGrades: PK-5Distance: 1.1 mi
- 4/10Jarrell Middle SchoolGrades: 6-8Distance: 2.2 mi
- 4/10Jarrell High SchoolGrades: 9-12Distance: 3 mi
Schools provided by the listing agent
- Elementary: Igo Elementary
- Middle: Jarrell
- High: Jarrell
- District: Jarrell ISD
Source: Unlock MLS. This data may not be complete. We recommend contacting the local school district to confirm school assignments for this home.
- $269,4003 bd-- ba1.9k sqft208 Katie Elder Dr, Jarrell, TX 76537Off Market
- $269,5003 bd3 ba1.9k sqft204 Katie Elder Dr, Jarrell, TX 76537Off Market
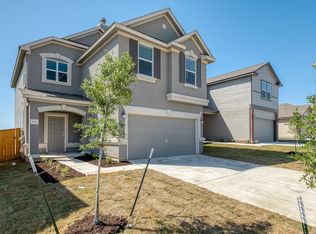
- $267,7003 bd-- ba1.9k sqft101 Hellfighters Way, Jarrell, TX 76537Off Market
- $269,0003 bd-- ba1.9k sqft205 Katie Elder Dr, Jarrell, TX 76537Off Market
- $285,0003 bd-- ba2.4k sqft105 Hellfighters Way, Jarrell, TX 76537Off Market
- $286,5003 bd3 ba2.4k sqft201 Katie Elder Dr, Jarrell, TX 76537Off Market
- $247,7003 bd2 ba1.5k sqft192 Katie Elder Dr, Jarrell, TX 76537Off Market
- $207,5001 bd1 ba107 sqft109 Hellfighters Way, Jarrell, TX 76537Off Market
A local agent can set up tours, give advice and negotiate with sellers.
Similar homes
- $290,0004 bd3 ba2.5k sqft132 Joe Kidd Ln, Jarrell, TX 76537Active
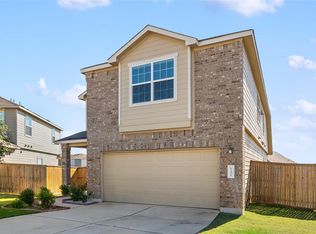
 MLS ID #3700436, Salena Gutierrez, Bramlett Partners. Unlock MLS
 - $265,0004 bd3 ba2.5k sqft156 Greatest Gift Way, Jarrell, TX 76537Active
 MLS ID #1748340, Chris Watters, Watters International Realty. Unlock MLS
 - $310,0005 bd4 ba2.5k sqft413 Perfect World Loop, Jarrell, TX 76537Active
 MLS ID #2824894, Katie Ashby, Ashby Real Estate. Unlock MLS
 - $282,5004 bd4 ba2.4k sqft524 Circle Way #12F, Jarrell, TX 76537Active
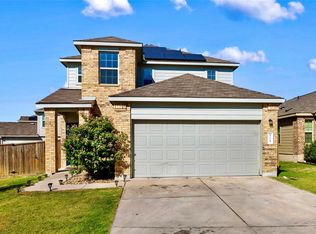 MLS ID #2222022, Chano Alvarado, Coldwell Banker Realty. Unlock MLS
 - $300,0004 bd3 ba2.5k sqft129 Rowdy Yates Way, Jarrell, TX 76537ActiveMLS ID #8583789, Caitlin McLean, Spyglass Realty. Unlock MLS
- $325,0004 bd3 ba3k sqft320 Druse Ln, Jarrell, TX 76537ActiveMLS ID #3923511, Kyle Pfaffe, T J Lewis Real Estate. Unlock MLS
- $375,0005 bd4 ba3.1k sqft400 Xanadu Dr, Jarrell, TX 76537ActiveMLS ID #3289428, Kimberly Wolfman, Wolf Real Estate. Unlock MLS
- $252,0003 bd2 ba1.5k sqft105 Kellys Heroes Way, Jarrell, TX 76537For SaleMLS ID #21346160, Kristin Hooper. NTREIS
- $290,0003 bd3 ba1.8k sqft185 Katie Elder Dr, Jarrell, TX 76588ActiveMLS ID #4196525, Jeff Joseph, ERA Experts. Unlock MLS
- $237,0003 bd3 ba1.8k sqft417 Greatest Gift Way, Jarrell, TX 76537ActiveMLS ID #1591239, Joshua Patton, Real Estate Dragonfly, LLC. Unlock MLS
- $283,0003 bd2 ba1.5k sqft132 Maywood Ln, Jarrell, TX 76537ActiveMLS ID #2280006, Shubha Sridhar, JBGoodwin REALTORS WC. Unlock MLS
- $310,0003 bd3 ba1.8k sqft101 Magnum Force Dr, Jarrell, TX 76537ActiveMLS ID #8514429, Jaime Elizalde, La Casa Realty Group. Unlock MLS
- $244,9004 bd2 ba1.6k sqft108 Hemp Hl, Jarrell, TX 76537ActiveMLS ID #4185099, Chris Watters, Watters International Realty. Unlock MLS
- $234,9004 bd2 ba1.5k sqft225 Unforgiven Ln, Jarrell, TX 76537ActiveMLS ID #8205426, Dyron Taylor, Keller Williams Realty. Unlock MLS
- $220,0003 bd3 ba1.4k sqft100 Wincliff Cv #13D, Jarrell, TX 76537ActiveMLS ID #8073286, Emily Siebels, Pure Realty. Unlock MLS
- $365,0004 bd3 ba2.9k sqft180 Outlaw Dr, Jarrell, TX 76537ActiveMLS ID #7827468, Kristopher McWhorter, Spyglass Realty. Unlock MLS
- $209,9003 bd2 ba1.3k sqft791 Circle Way, Jarrell, TX 76537ActiveMLS ID #3762167, George Johnson, All City Real Estate Ltd. Co. Unlock MLS
- $189,9003 bd2 ba1.3k sqft129 Jack Browning Dr, Jarrell, TX 76537ActiveMLS ID #7988306, Laura Picconi, Alcove Realty. Unlock MLS
- $200,0003 bd2 ba1.3k sqft104 Enforcer Loop, Jarrell, TX 76537ActiveMLS ID #7532723, Cilicia Bickhem, Sphere Realty. Unlock MLS
- $179,7903 bd3 ba1.3k sqft163 Niven Path #12K, Jarrell, TX 76537ActiveMLS ID #7534655, Susan Palomino, RE/MAX Suburbia. Unlock MLS
