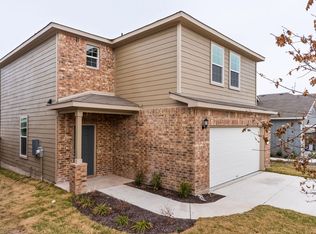
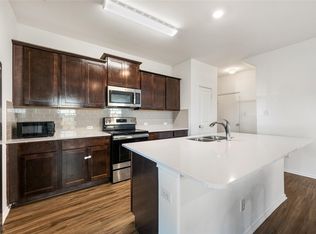
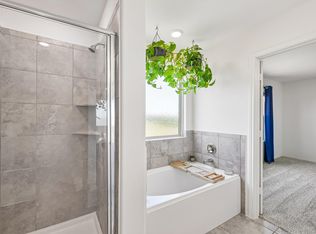
3-bedroom, 2.5-bath Centex home with solar panels in the Sonterra community of Jarrell, Texas, offered at $299,000. Built in 2022, this 1,837-square-foot two-story is designed for low monthly cost of ownership: solar-reduced energy costs, a $25/month HOA, and access to the Sonterra community pool. The open-concept main level features granite countertops, an eat-in kitchen with a walk-in pantry, recessed lighting, an extended counter run, and stainless steel appliances including a French-door refrigerator, range, microwave, and dishwasher. Cherry-stained raised-panel cabinetry with crown molding anchors the kitchen, with a pass-through breakfast bar opening to the main living area. A two-story entrance foyer, separate dining space, multiple living areas, and a guest half-bath complete the first floor. Upstairs, a generous flex space serves as a second living area, game room, or home office, complemented by a dedicated upstairs laundry room. The primary suite offers a walk-in closet, double vanity, and a separate walk-in shower with framed glass enclosure. Two secondary bedrooms share a full bath with double vanity. Carpet and tile flooring, double-pane windows, central electric HVAC, and pre-wired data lines round out the interior. Outside, a covered rear patio overlooks a fully fenced backyard with wood privacy fence, full sod, and automatic irrigation in the front, back, and side yards. The 2-car attached garage includes an opener. Direct I-35 access connects Jarrell to Georgetown, Round Rock, and the greater Austin metro. Solar panels convey at closing — seller will pay off the system in full, no loan assumption required by buyer. 185 Katie Elder Drive, Sonterra, Jarrell, TX 76588.
Active
$299,000
185 Katie Elder Dr, Jarrell, TX 76588
3beds
1,837sqft
:
Get pre-qualified$2,334/mo
Single Family Residence
Built in 2022
4,356 Square Feet Lot
$-- Zestimate®
$163/sqft
$25/mo HOA
What's special
Two-story entrance foyerRecessed lightingCarpet and tile flooringStainless steel appliancesSolar panelsGranite countertopsCentral electric hvac
- 213 days |
- 14 |
- 0 |
Zillow last checked:
Listing updated:
Listed by:
Jeff Joseph (512) 270-4765,
ERA Experts (512) 270-4765
Source: Unlock MLS,MLS#: 4196525
Facts & features
Interior
Bedrooms & bathrooms
- Bedrooms: 3
- Bathrooms: 3
- Full bathrooms: 2
- 1/2 bathrooms: 1
Heating
- Central, Electric
Cooling
- Central Air, Electric
Appliances
- Included: Dishwasher, Disposal, Exhaust Fan, Microwave, Range, Self Cleaning Oven, Stainless Steel Appliance(s), Electric Water Heater
Features
- Granite Counters, Double Vanity, Electric Dryer Hookup, Eat-in Kitchen, Entrance Foyer, Interior Steps, Multiple Living Areas, Open Floorplan, Pantry, Recessed Lighting, Walk-In Closet(s), Washer Hookup, Wired for Data
- Flooring: Carpet, Tile
- Windows: Double Pane Windows, Screens
- Fireplace features: None
Interior area
- Total interior livable area: 1,837 sqft
Property
Parking
- Total spaces: 2
- Parking features: Attached, Garage, Garage Door Opener, Garage Faces Front
- Attached garage spaces: 2
Accessibility
- Accessibility features: None
Features
- Levels: Two
- Stories: 2
- Patio & porch: Covered, Front Porch, Patio
- Exterior features: None
- Pool features: None
- Spa features: None
- Fencing: Back Yard, Fenced, Privacy, Wood
- Has view: Yes
- View description: None
- Waterfront features: None
Lot
- Size: 4,356 Square Feet
- Dimensions: 40 x 110
- Features: Interior Lot, Sprinkler - Automatic, Sprinkler - Back Yard, Sprinklers In Front, Sprinkler - Side Yard
Details
- Additional structures: None
- Parcel number: 185 Katie Elder Dr
- Special conditions: Standard
Construction
Type & style
- Home type: SingleFamily
- Property subtype: Single Family Residence
Materials
- Foundation: Slab
- Roof: Composition, Shingle
Condition
- Resale
- New construction: No
- Year built: 2022
Details
- Builder name: Centex Homes
Utilities & green energy
- Sewer: Municipal Utility District (MUD)
- Water: Municipal Utility District (MUD)
- Utilities for property: Electricity Available, Sewer Available, Water Available
Community & HOA
Community
- Features: Cluster Mailbox, Common Grounds, Pool
- Subdivision: Sonterra
HOA
- Has HOA: Yes
- Services included: Common Area Maintenance
- HOA fee: $25 monthly
- HOA name: Sonterra HOA
Location
- Region: Jarrell
Financial & listing details
- Price per square foot: $163/sqft
- Annual tax amount: $7,976
- Date on market: 12/31/2025
- Listing terms: Cash,Conventional,FHA,VA Loan
- Electric utility on property: Yes
Estimated market value
Not available
Estimated sales range
Not available
Not available
Price history
| Date | Event | Price |
|---|---|---|
| 1/14/2026 | Price change | $299,000-2.3%$163/sqft |
Source:  Unlock MLS #4196525 Report a problem Unlock MLS #4196525 Report a problem | ||
| 12/31/2025 | Listed for sale | $305,999-2.4%$167/sqft |
Source: Unlock MLS #4196525 Report a problem | ||
| 1/10/2023 | Listing removed | -- |
Source: Unlock MLS #6383512 Report a problem | ||
| 12/2/2022 | Pending sale | $313,641$171/sqft |
Source: Unlock MLS #6383512 Report a problem | ||
| 11/11/2022 | Price change | $313,641-0.4%$171/sqft |
Source: Unlock MLS #6383512 Report a problem | ||
| 10/27/2022 | Price change | $315,001-1%$171/sqft |
Source: Unlock MLS #6383512 Report a problem | ||
| 10/20/2022 | Price change | $318,161-1%$173/sqft |
Source: Unlock MLS #6383512 Report a problem | ||
| 10/14/2022 | Price change | $321,471-0.5%$175/sqft |
Source: Unlock MLS #6383512 Report a problem | ||
| 10/7/2022 | Price change | $323,050+5%$176/sqft |
Source: Unlock MLS #6383512 Report a problem | ||
| 9/29/2022 | Price change | $307,550-6.1%$167/sqft |
Source: Unlock MLS #6383512 Report a problem | ||
| 9/26/2022 | Listed for sale | $327,551$178/sqft |
Source: Unlock MLS #6383512 Report a problem | ||
Public tax history
Tax history is unavailable.
Monthly payment
Est. payment
Payment breakdown
Explore the cost of this home by adjusting the details. Changes won't be saved.Climate risks
Neighborhood: Sonterra
Nearby schools
GreatSchools rating
- 3/10Igo Elementary SchoolGrades: PK-5Distance: 1.1 mi
- 4/10Jarrell Middle SchoolGrades: 6-8Distance: 2.1 mi
- 4/10Jarrell High SchoolGrades: 9-12Distance: 2.9 mi
Schools provided by the listing agent
- Elementary: Jarrell
- Middle: Jarrell
- High: Jarrell
- District: Jarrell ISD
Source: Unlock MLS. This data may not be complete. We recommend contacting the local school district to confirm school assignments for this home.
- $234,2003 bd-- ba1.5k sqft177 Katie Elder Dr, Jarrell, TX 76537Off Market
- $243,0003 bd-- ba1.6k sqft432 Stone Water Ln, Jarrell, TX 76537Off Market
- $1,8004 bd3 ba1.6k sqft169 Katie Elder Dr, Jarrell, TX 76537For Rent
- $236,6003 bd2 ba1.5k sqft436 Stone Water Ln, Jarrell, TX 76537Off Market

- $284,2003 bd3 ba2.4k sqft201 Katie Elder Dr, Jarrell, TX 76537Off Market
- $223,9003 bd-- ba1.2k sqft184 Katie Elder Dr, Jarrell, TX 76537Off Market
- $255,0003 bd-- ba1.9k sqft180 Katie Elder Dr, Jarrell, TX 76537Off Market
- $252,0003 bd2 ba1.5k sqft192 Katie Elder Dr, Jarrell, TX 76537Off Market
A local agent can set up tours, give advice and negotiate with sellers.
Similar homes
- $279,9003 bd2 ba1.5k sqft101 Quiet Man Dr, Jarrell, TX 76537Active

 MLS ID #3305536, Chano Alvarado, Coldwell Banker Realty. Unlock MLS
 - $295,0004 bd3 ba2.5k sqft132 Joe Kidd Ln, Jarrell, TX 76537Active
 MLS ID #3700436, Salena Gutierrez, Bramlett Partners. Unlock MLS
 - $237,0003 bd3 ba1.8k sqft417 Greatest Gift Way, Jarrell, TX 76537Active
 MLS ID #1591239, Joshua Patton, Real Estate Dragonfly, LLC. Unlock MLS
 - $300,0004 bd3 ba2.6k sqft301 Serpentine Ln, Jarrell, TX 76537Active
 MLS ID #6399892, Pamela Peck, Keller Williams Realty. Unlock MLS
 - $215,0003 bd2 ba1.4k sqft524 Shimek St #15A, Jarrell, TX 76537ActiveMLS ID #9395258, Tammy Moon, Pure Realty. Unlock MLS
- $289,5004 bd3 ba2.3k sqft213 Ammonite Ln, Jarrell, TX 76537ActiveMLS ID #7254672, Lisa Bergstrom, TX Realtor Partners LLC. Unlock MLS
- $285,0003 bd2 ba1.5k sqft132 Maywood Ln, Jarrell, TX 76537ActiveMLS ID #2280006, Shubha Sridhar, JBGoodwin REALTORS WC. Unlock MLS
- $279,0004 bd3 ba2.4k sqft425 Perfect World Loop, Jarrell, TX 76537ActiveMLS ID #3796522, Mack Linan, Pure Realty. Unlock MLS
- $219,0003 bd2 ba1.5k sqft128 Robertson Ln, Jarrell, TX 76537For SaleMLS ID #42004770, Cody Scurlock, Keller Williams Summit. HAR
- $242,5003 bd3 ba1.6k sqft576 Greatest Gift Way, Jarrell, TX 76537ActiveMLS ID #4115554, Michelle Gundlach, Pure Realty. Unlock MLS
- $250,0004 bd3 ba2.1k sqft317 Bedford Falls Ln, Jarrell, TX 76537ActiveMLS ID #6891903, Kelley Menefee, Compass RE Texas, LLC. Unlock MLS
- $237,9503 bd2 ba1.3k sqft108 Judge King Dr, Jarrell, TX 76537ActiveMLS ID #4063454, Pamela Folsom, Third Coast Properties. Unlock MLS
- $314,0003 bd3 ba1.7k sqft112 Vandervoort Way, Jarrell, TX 76537ActiveUnlock MLS
- $260,0003 bd2 ba1.2k sqft220 Lucky Texan Rd, Jarrell, TX 76537ActiveMLS ID #2118119, Phil Walker, Compass RE Texas, LLC. Unlock MLS
- $282,5004 bd4 ba2.4k sqft524 Circle Way #12F, Jarrell, TX 76537ActiveMLS ID #2222022, Chano Alvarado, Coldwell Banker Realty. Unlock MLS
- $337,5005 bd4 ba2.5k sqft413 Perfect World Loop, Jarrell, TX 76537ActiveMLS ID #2824894, Katie Ashby, Ashby Real Estate. Unlock MLS
- $305,0005 bd3 ba2.5k sqft660 Yearwood Ln, Jarrell, TX 76537ActiveMLS ID #8677175, Wanell Eshun, eXp Realty LLC. Unlock MLS
- $199,9003 bd3 ba1.3k sqft408 Azurite Dr, Jarrell, TX 76537ActiveMLS ID #6685817, Carolyn Abbott, All City Real Estate Ltd. Co. Unlock MLS
- $226,4003 bd2 ba1.3k sqft557 Greatest Gift Way, Jarrell, TX 76537ActiveMLS ID #8242686, Dyron Taylor, Keller Williams Realty. Unlock MLS
- $299,0004 bd2 ba1.9k sqft1503 Barcus Dr, Georgetown, TX 78626ActiveMLS ID #1607404, Angie Moore, Century 21 Stribling Properties. Unlock MLS
