Huge price adjustment! Don't miss this opportunity! Step inside to see how updated flooring and a sun-drenched, wide-open layout define this Jarrell home. Living in the Sonterra community means having the neighborhood pool, parks, and walking trails within easy reach, right here in the 76537 zip code. This single-family home includes 4 bedrooms, 2.5 bathrooms, and a two-story layout that puts you close to Jarrell ISD schools, IH 35, and so much more. Right off the front entry, a flexible room, with brand new carpet, works well as a main-floor guest room or a quiet home office. The flooring has been updated with vinyl plank that extends across the entire open-concept living room, kitchen, and dining area. The back wall features large windows that bring in a high volume of natural light, giving the main living areas a comfortable, welcoming feel where daily life flows effortlessly. The kitchen is well designed around a center island, featuring granite countertops, wood cabinetry, a tile backsplash, stainless appliances, and a pantry. For meals, the dining area sits along the side of the kitchen, with views of the backyard. A half bath completes this first floor. Upstairs, the stairway opens into a huge game room with two distinct spaces, allowing you to separate a TV lounge area from a hobby or play setup. This primary bedroom provides a relaxing environment ready for your personalization, attaching to an ensuite bath with a dual vanity, a step-in shower, and a walk-in closet. The other two upstairs bedrooms sit on the opposite side of the game room near the second full bathroom. Through the back door, the covered patio opens to a flat, grassy yard with plenty of space for outdoor activities. This location keeps Interstate 35 within easy reach for trips into Georgetown, while keeping you close to local Sonterra spots like The Granary.
Active
Price cut: $10K (7/30)
$250,000
317 Bedford Falls Ln, Jarrell, TX 76537
4beds
2,157sqft
:
Get pre-qualified$1,807/mo
Single Family Residence
Built in 2021
5,636 Square Feet Lot
$-- Zestimate®
$116/sqft
$20/mo HOA
What's special
Updated flooringStainless appliancesGranite countertopsSun-drenched wide-open layoutTwo-story layoutCovered patioWood cabinetry
- 40 days |
- 376 |
- 46 |
Zillow last checked:
Listing updated:
Listed by:
Kelley Menefee 512-736-0822,
Compass RE Texas, LLC (512) 575-3644
Source: Unlock MLS,MLS#: 6891903
Facts & features
Interior
Bedrooms & bathrooms
- Bedrooms: 4
- Bathrooms: 3
- Full bathrooms: 2
- 1/2 bathrooms: 1
- Main level bedrooms: 1
Primary bedroom
- Level: Second
Primary bathroom
- Features: Double Vanity, Separate Shower
- Level: Second
Game room
- Level: Second
Kitchen
- Features: Breakfast Bar, Kitchen Island, Granite Counters, Open to Family Room, Pantry, Recessed Lighting
- Level: Main
Heating
- Central, Electric
Cooling
- Central Air, Electric
Appliances
- Included: Dishwasher, Disposal, Microwave, Free-Standing Electric Range, Stainless Steel Appliance(s), Electric Water Heater
Features
- Breakfast Bar, High Ceilings, Granite Counters, Double Vanity, Electric Dryer Hookup, Entrance Foyer, French Doors, Interior Steps, Kitchen Island, Multiple Living Areas, Open Floorplan, Pantry, Recessed Lighting, Walk-In Closet(s), Washer Hookup
- Flooring: Carpet, Vinyl
- Windows: Blinds, Double Pane Windows, Screens
Interior area
- Total interior livable area: 2,157 sqft
Video & virtual tour
Property
Parking
- Total spaces: 2
- Parking features: Attached, Door-Single, Driveway, Garage Door Opener, Garage Faces Front, Inside Entrance, Kitchen Level
- Attached garage spaces: 2
Accessibility
- Accessibility features: None
Features
- Levels: Two
- Stories: 2
- Patio & porch: Covered, Patio
- Exterior features: Private Yard
- Pool features: None
- Spa features: None
- Fencing: Back Yard, Fenced, Privacy, Wood
- Has view: Yes
- View description: None
- Waterfront features: None
Lot
- Size: 5,636 Square Feet
- Features: Interior Lot, Landscaped, Sprinkler - Automatic, Sprinkler - Back Yard, Sprinklers In Front, Sprinkler - Side Yard
Details
- Additional structures: None
- Parcel number: 111310020J0015
- Special conditions: Standard
Construction
Type & style
- Home type: SingleFamily
- Property subtype: Single Family Residence
Materials
- Foundation: Slab
- Roof: Composition
Condition
- Resale
- New construction: No
- Year built: 2021
Details
- Builder name: Centex Homes
Utilities & green energy
- Sewer: Municipal Utility District (MUD)
- Water: Municipal Utility District (MUD)
- Utilities for property: Electricity Available, Sewer Available, Water Available
Community & HOA
Community
- Features: Clubhouse, Cluster Mailbox, Common Grounds, Park, Picnic Area, Playground, Pool, Sport Court(s)/Facility
- Subdivision: Sonterra
HOA
- Has HOA: Yes
- Services included: Common Area Maintenance
- HOA fee: $240 annually
- HOA name: Sonterra HOA
Location
- Region: Jarrell
Financial & listing details
- Price per square foot: $116/sqft
- Tax assessed value: $304,524
- Annual tax amount: $6,591
- Date on market: 6/19/2026
- Listing terms: Cash,Conventional,FHA,VA Loan
- Electric utility on property: Yes
Estimated market value
Not available
Estimated sales range
Not available
Not available
Price history
| Date | Event | Price |
|---|---|---|
| 7/30/2026 | Price change | $250,000-3.8%$116/sqft |
Source:  Unlock MLS #6891903 Report a problem Unlock MLS #6891903 Report a problem | ||
| 7/14/2026 | Price change | $260,000-1.9%$121/sqft |
Source: Unlock MLS #6891903 Report a problem | ||
| 6/19/2026 | Listed for sale | $265,000$123/sqft |
Source: Unlock MLS #6891903 Report a problem | ||
Public tax history
| Year | Property taxes | Tax assessment |
|---|---|---|
| 2025 | $5,633 -8% | $304,524 -1.8% |
| 2024 | $6,126 +0.2% | $310,121 -0.6% |
| 2023 | $6,113 -12.2% | $312,119 +4.9% |
| 2022 | $6,960 +255.2% | $297,521 +228.6% |
| 2021 | $1,959 | $90,537 |
Find assessor info on the county website
Monthly payment
Est. payment
Payment breakdown
Explore the cost of this home by adjusting the details. Changes won't be saved.Climate risks
Neighborhood: Sonterra
Nearby schools
GreatSchools rating
- 5/10Jarrell Elementary SchoolGrades: PK-5Distance: 0.4 mi
- 4/10Jarrell Middle SchoolGrades: 6-8Distance: 1.3 mi
- 4/10Jarrell High SchoolGrades: 9-12Distance: 2.2 mi
Schools provided by the listing agent
- Elementary: Jarrell
- Middle: Jarrell
- High: Jarrell
- District: Jarrell ISD
Source: Unlock MLS. This data may not be complete. We recommend contacting the local school district to confirm school assignments for this home.
- $236,2003 bd2 ba1.6k sqft313 Bedford Falls Ln, Jarrell, TX 76537Off Market
- $266,9003 bd-- ba2.1k sqft309 Bedford Falls Ln, Jarrell, TX 76537Off Market
- $280,1004 bd-- ba2.4k sqft321 Bedford Falls Ln, Jarrell, TX 76537Off Market
- $265,3003 bd2 ba2k sqft305 Bedford Falls Ln, Jarrell, TX 76537Off Market
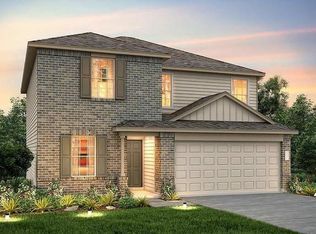
- $267,9003 bd-- ba2.1k sqft325 Bedford Falls Ln, Jarrell, TX 76537Off Market
- $276,5004 bd-- ba2.1k sqft153 Miracle Dr, Jarrell, TX 76537Off Market
- $217,0003 bd2 ba1.4k sqft344 Bell Rings Dr, Jarrell, TX 76537Off Market
- $288,7004 bd3 ba2.2k sqft348 Bell Rings Dr, Jarrell, TX 76537Off Market
A local agent can set up tours, give advice and negotiate with sellers.
Similar homes
- $242,5003 bd3 ba1.6k sqft576 Greatest Gift Way, Jarrell, TX 76537Active
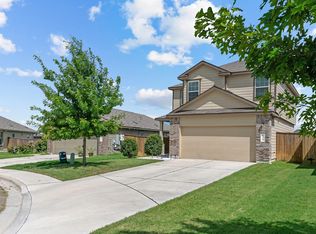
 MLS ID #4115554, Michelle Gundlach, Pure Realty. Unlock MLS
 - $284,9904 bd2 ba2.2k sqft105 Green Jay Dr, Jarrell, TX 76537Active
 MLS ID #1314798, Christopher Marti, Keller Williams City-View. Unlock MLS
 - $226,4003 bd2 ba1.3k sqft557 Greatest Gift Way, Jarrell, TX 76537Active
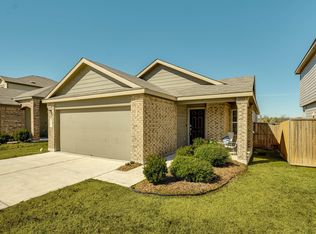 MLS ID #8242686, Dyron Taylor, Keller Williams Realty. Unlock MLS
 - $215,0003 bd2 ba1.4k sqft524 Shimek St #15A, Jarrell, TX 76537Active
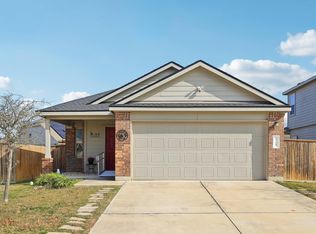 MLS ID #9395258, Tammy Moon, Pure Realty. Unlock MLS
 - $295,0004 bd3 ba2.5k sqft132 Joe Kidd Ln, Jarrell, TX 76537ActiveMLS ID #3700436, Salena Gutierrez, Bramlett Partners. Unlock MLS
- $232,0003 bd2 ba1.3k sqft141 Igneous Ln, Jarrell, TX 76537ActiveMLS ID #2982933, Nicole Mancuso, 360 Properties, LLC. Unlock MLS
- $279,0004 bd3 ba2.4k sqft425 Perfect World Loop, Jarrell, TX 76537ActiveMLS ID #3796522, Mack Linan, Pure Realty. Unlock MLS
- $275,0004 bd3 ba2.1k sqft300 Hyacinth Way, Jarrell, TX 76537ActiveMLS ID #4712979, Jovanny Garcia, eXp Realty, LLC. Unlock MLS
- $225,0003 bd2 ba1.5k sqft108 Maywood Ln, Jarrell, TX 76537ActiveMLS ID #7989446, Jackee Princeau, Jorgenson Real Estate. Unlock MLS
- $280,0003 bd2 ba1.5k sqft4049 Cressler Ln #21G, Jarrell, TX 76537For SaleMLS ID #21281801, Kevin Alaimo. NTREIS
- $289,5004 bd3 ba2.3k sqft213 Ammonite Ln, Jarrell, TX 76537ActiveMLS ID #7254672, Lisa Bergstrom, TX Realtor Partners LLC. Unlock MLS
- $300,0004 bd3 ba2.6k sqft301 Serpentine Ln, Jarrell, TX 76537ActiveMLS ID #6399892, Pamela Peck, Keller Williams Realty. Unlock MLS
- $260,0003 bd2 ba1.2k sqft220 Lucky Texan Rd, Jarrell, TX 76537ActiveMLS ID #2118119, Phil Walker, Compass RE Texas, LLC. Unlock MLS
- $200,0003 bd3 ba1.4k sqft304 Hyacinth Way #7-K, Jarrell, TX 76537ActiveMLS ID #3308574, Crystal Rosales, Real Broker, LLC. Unlock MLS
- $282,5004 bd4 ba2.4k sqft524 Circle Way #12F, Jarrell, TX 76537ActiveMLS ID #2222022, Chano Alvarado, Coldwell Banker Realty. Unlock MLS
- $235,0003 bd2 ba1.3k sqft137 Hematite Ln, Jarrell, TX 76537ActiveMLS ID #2161861, Nicholas Himes, eXp Realty, LLC. Unlock MLS
- $285,0003 bd2 ba1.5k sqft132 Maywood Ln, Jarrell, TX 76537ActiveMLS ID #2280006, Shubha Sridhar, JBGoodwin REALTORS WC. Unlock MLS
- $205,0003 bd2 ba1.1k sqft621 Amber Ln, Jarrell, TX 76537ActiveMLS ID #7026695, Luisa Mauro, Luisa Mauro Real Estate. Unlock MLS
- $199,9003 bd3 ba1.3k sqft408 Azurite Dr, Jarrell, TX 76537ActiveMLS ID #6685817, Carolyn Abbott, All City Real Estate Ltd. Co. Unlock MLS
- $305,0005 bd3 ba2.5k sqft660 Yearwood Ln, Jarrell, TX 76537ActiveMLS ID #8677175, Wanell Eshun, eXp Realty LLC. Unlock MLS
