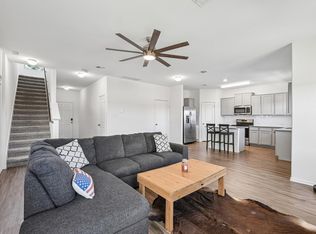
Move-In Ready Gem in Sonterra West Subdivision in Jarrell, TX! Fresh, updated, and ready to welcome you home! Discover the perfect blend of comfort, style, and value in this charming 3-bedroom, 2-bath LGI home offering 1,342 square feet of thoughtfully designed living space. Whether you're a first-time homebuyer, downsizing, or looking for a smart investment, this move-in-ready home checks all the boxes. Step inside to a bright, freshly updated interior, featuring new paint and brand-new carpet (July 2026), ceramic tile flooring throughout the main living areas, elegant granite countertops, ceiling fans, window blinds, spacious walk-in closets, and a desirable split-bedroom floor plan that offers both privacy and functionality. Major updates provide peace of mind for years to come, including: New interior paint & carpet (July 2026) 14-SEER heat pump (August 2022) Water heater replaced (May 2025) Roof replaced (July 2016) with a lifetime warranty Automatic garage door opener (December 2019) Existing survey available Outside, enjoy a large privacy-fenced backyard that's perfect for entertaining, gardening, pets, or simply relaxing after a long day. Located in the popular Sonterra West community, residents enjoy outstanding neighborhood amenities including: Two community swimming pools Parks and playgrounds Sports court Water service provided by Sonterra MUD Conveniently situated between Austin and Waco, Jarrell offers an easy commute while maintaining the charm of small-town Texas living. Enjoy local restaurants, beautiful rolling hills, nearby lakes and parks, community festivals, and a welcoming atmosphere that makes it easy to feel at home. If you've been searching for an affordable, updated home in one of Central Texas' fastest-growing communities, this is your opportunity. Schedule your private showing today and see why so many buyers are choosing to call Jarrell home!
Active
$237,950
108 Judge King Dr, Jarrell, TX 76537
3beds
1,342sqft
Single Family Residence
Built in 2012
6,141 Square Feet Lot
$234,100 Zestimate®
$177/sqft
$20/mo HOA
What's special
New paintDesirable split-bedroom floor planCeiling fansElegant granite countertopsBrand-new carpetWindow blindsSpacious walk-in closets
- 101 days
- 47
- 3
Zillow last checked:
Listing updated:
Listed by:
Pamela Folsom (512) 293-6192,
Third Coast Properties (512) 293-6192
Source: Unlock MLS,MLS#: 4063454
Facts & features
Interior
Bedrooms & bathrooms
- Bedrooms: 3
- Bathrooms: 2
- Full bathrooms: 2
- Main level bedrooms: 3
Primary bedroom
- Description: 12' x 14' bedroom, over-sized walk-in closet, Tile flooring, split floor plan from secondary bedrooms
- Features: Full Bath, Soaking Tub, Separate Shower, Walk-In Closet(s)
- Level: Main
Bedroom
- Description: 10' x 11'
- Features: None
- Level: Main
Bedroom
- Description: 10' x 11'
- Features: None
- Level: Main
Primary bathroom
- Features: Full Bath, Soaking Tub, Separate Shower, Walk-in Shower
- Level: Main
Heating
- Central
Cooling
- Central Air
Appliances
- Included: Dishwasher, Disposal, Microwave, Self Cleaning Oven, Electric Water Heater
Features
- Primary Bedroom on Main, Walk-In Closet(s)
- Flooring: Carpet, Tile
- Windows: Window Treatments
- Fireplace features: None
Interior area
- Total interior livable area: 1,342 sqft
Property
Parking
- Total spaces: 2
- Parking features: Attached, Garage Door Opener
- Attached garage spaces: 2
Accessibility
- Accessibility features: None
Features
- Levels: One
- Stories: 1
- Patio & porch: Covered, Patio
- Exterior features: None
- Pool features: None
- Spa features: None
- Fencing: Privacy
- Has view: Yes
- View description: Park/Greenbelt
- Waterfront features: None
Lot
- Size: 6,141 Square Feet
- Features: Back Yard, Curbs, Public Maintained Road, Trees-Medium (20 Ft - 40 Ft)
Details
- Additional structures: None
- Parcel number: 1180258B250076
- Special conditions: Standard
Construction
Type & style
- Home type: SingleFamily
- Property subtype: Single Family Residence
Materials
- Foundation: Slab
- Roof: Composition
Condition
- Resale
- New construction: No
- Year built: 2012
Details
- Builder name: LGI
Utilities & green energy
- Sewer: Municipal Utility District (MUD)
- Water: Municipal Utility District (MUD)
- Utilities for property: Electricity Available, Phone Connected
Community & HOA
Community
- Features: Park, Playground, Pool
- Subdivision: Sonterra West Sec 08-B
HOA
- Has HOA: Yes
- Services included: Common Area Maintenance
- HOA fee: $240 annually
- HOA name: Sonterra West HOA
Location
- Region: Jarrell
Financial & listing details
- Price per square foot: $177/sqft
- Tax assessed value: $227,136
- Annual tax amount: $5,462
- Date on market: 7/11/2026
- Listing terms: Cash,Conventional,FHA,Texas Vet,USDA Loan,VA Loan,Zero Down
- Electric utility on property: Yes
Estimated market value
$234,100
$222,000 - $246,000
$1,597/mo
Price history
| Date | Event | Price |
|---|---|---|
| 7/11/2026 | Listed for sale | $237,950$177/sqft |
Source:  Unlock MLS #4063454 Report a problem Unlock MLS #4063454 Report a problem | ||
Public tax history
| Year | Property taxes | Tax assessment |
|---|---|---|
| 2025 | $5,463 -7.4% | $227,136 -8.8% |
| 2024 | $5,899 -2.5% | $248,926 -3.3% |
| 2023 | $6,051 -16.3% | $257,464 -9.5% |
| 2022 | $7,226 +34.8% | $284,633 +51.1% |
| 2021 | $5,363 +9.3% | $188,328 +12.6% |
| 2020 | $4,907 -2.7% | $167,327 -1.3% |
| 2019 | $5,046 +7.7% | $169,543 +3.1% |
| 2018 | $4,685 | $164,386 +3% |
| 2017 | $4,685 +4.5% | $159,550 +3% |
| 2016 | $4,484 +39.4% | $154,939 +13% |
| 2015 | $3,217 | $137,136 +17.1% |
| 2014 | $3,217 | $117,092 +10% |
| 2013 | -- | $106,447 +731.6% |
| 2012 | -- | $12,800 |
Find assessor info on the county website
Monthly payment
Est. payment
Payment breakdown
Explore the cost of this home by adjusting the details. Changes won't be saved.Climate risks
Neighborhood: Sonterra
Nearby schools
Schools provided by the listing agent
- Elementary: Jarrell
- Middle: Jarrell
- High: Jarrell
- District: Jarrell ISD
Source: Unlock MLS. This data may not be complete. We recommend contacting the local school district to confirm school assignments for this home.


Similar homes
- $236,9993 bd3 ba1.8k sqft417 Greatest Gift Way, Jarrell, TX 76537Active
 MLS ID #1591239, Joshua Patton, Real Estate Dragonfly, LLC. Unlock MLS
 - $239,0003 bd2 ba1.5k sqft428 Stone Water Ln, Jarrell, TX 76537Active
 MLS ID #3990142, Theresa Boisseau, Keller Williams Realty. Unlock MLS
 - $225,0003 bd2 ba1.2k sqft137 Miracle Dr, Jarrell, TX 76537Active
 MLS ID #3007489, Nestor Gonzalez, Keller Williams Realty. Unlock MLS
 - $209,0003 bd3 ba1.4k sqft1013 Woodward Ct, Jarrell, TX 76537Active
 MLS ID #2920374, Lina Bibian, JPAR Round Rock. Unlock MLS
 - $199,0003 bd2 ba1.1k sqft116 Soapstone Dr, Jarrell, TX 76537ActiveMLS ID #1159491, Darin Grigsby, Comfort Realty LLC. Unlock MLS
- $210,0003 bd2 ba1.3k sqft259 Coal Dr, Jarrell, TX 76537ActiveMLS ID #1647316, Amber Broadway, Opendoor Brokerage, LLC. Unlock MLS
- $229,5003 bd2 ba1.3k sqft141 Igneous Ln, Jarrell, TX 76537ActiveMLS ID #2982933, Nicole Mancuso, 360 Properties, LLC. Unlock MLS
- $205,0003 bd3 ba1.4k sqft304 Hyacinth Way #7-K, Jarrell, TX 76537ActiveMLS ID #3308574, Crystal Rosales, Real Broker, LLC. Unlock MLS
- $200,0003 bd2 ba1.1k sqft224 Copper Ln, Jarrell, TX 76537ActiveMLS ID #3920983, Matt Menard, ERA Experts. Unlock MLS
- $228,0003 bd2 ba1.6k sqft444 Druse Ln, Jarrell, TX 76537ActiveMLS ID #2304571, Jacque Bradley, Real Broker, LLC. Unlock MLS
- $225,0003 bd3 ba1.4k sqft5021 Cressler Ln #29G, Jarrell, TX 76537ActiveMLS ID #3373018, Phillip Baird, Classic Realty. Unlock MLS
- $255,9003 bd2 ba1.3k sqft108 Paradise Canyon Dr, Jarrell, TX 76537ActiveMLS ID #5936316, Dale Hill, LGI Homes. Unlock MLS
- $260,0003 bd2 ba1.2k sqft220 Lucky Texan Rd, Jarrell, TX 76537Active
 MLS ID #623081, Phil Walker, Compass RE Texas, LLC. Central Texas MLS
 - $250,9003 bd2 ba1k sqft108 Captain Dooley Ln, Jarrell, TX 76537ActiveUnlock MLS
- $199,9903 bd3 ba1.4k sqft204 Denson Ln #26C, Jarrell, TX 76537ActiveMLS ID #8335592, Isis Adler, Keller Williams Realty. Unlock MLS
- $190,0004 bd3 ba1.6k sqft124 Langtry Ln, Jarrell, TX 76537ActiveMLS ID #5071828, Sean Kantor, Wave Realty Group. Unlock MLS
- $260,0003 bd2 ba1.2k sqft104 Katie Elder Dr, Jarrell, TX 76537ActiveMLS ID #3396085, Katherine Staton, The Platinum Group RE, LLC. Unlock MLS
