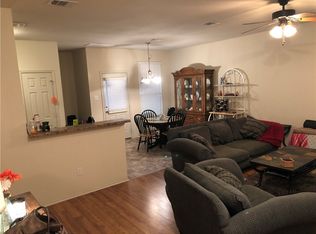
Move-in ready home in sought-after Sonterra West! This gem is an updated 3-bedroom, 2-bath home offering an open floor plan with soaring 10-foot ceilings, abundant natural light, and stylish finishes throughout. Recent flooring with no carpet, fresh interior paint, and faux wood blinds, making this home truly turnkey. The spacious living and dining areas flow seamlessly into the kitchen, creating the perfect space for entertaining or everyday living. The primary suite features a generous bedroom, large walk-in closet, and an en-suite bath designed for comfort. Secondary bedrooms are well-sized and also include walk-in closets for exceptional storage. Step outside to enjoy the oversized backyard with plenty of room for kids, pets, gardening, or future outdoor living spaces. A storage shed adds even more functionality. The attached two-car garage provides ample parking and additional storage. This attractive home features durable three-side brick construction with beautiful stone accents for outstanding curb appeal. Residents of Sonterra West enjoy neighborhood amenities including a community pool, clubhouse, and park. Ideally located just minutes from IH-35, shopping, dining, schools, and major employers, this home offers the perfect combination of comfort, convenience, and value. Don't miss your opportunity to own this charming home!
Active
Price cut: $6K (9/3)
$199,000
116 Soapstone Dr, Jarrell, TX 76537
3beds
1,138sqft
Single Family Residence
Built in 2010
5,227 Square Feet Lot
$-- Zestimate®
$175/sqft
$20/mo HOA
What's special
Durable three-side brick constructionOpen floor planFresh interior paintFaux wood blindsAbundant natural lightStylish finishes throughoutLarge walk-in closet
- 87 days
- 145
- 11
Zillow last checked:
Listing updated:
Listed by:
Darin Grigsby (512) 791-7990,
Comfort Realty LLC (512) 791-7990
Source: Unlock MLS,MLS#: 1159491
Facts & features
Interior
Bedrooms & bathrooms
- Bedrooms: 3
- Bathrooms: 2
- Full bathrooms: 2
- Main level bedrooms: 3
Heating
- Central
Cooling
- Central Air
Appliances
- Included: Dishwasher, Disposal, Electric Cooktop, Microwave, Oven, Electric Water Heater
Features
- Ceiling Fan(s), High Ceilings, Electric Dryer Hookup, Entrance Foyer, No Interior Steps, Open Floorplan, Pantry, Primary Bedroom on Main, Walk-In Closet(s), Washer Hookup
- Flooring: No Carpet, Vinyl
- Windows: Blinds
Interior area
- Total interior livable area: 1,138 sqft
Property
Parking
- Total spaces: 2
- Parking features: Attached, Garage
- Attached garage spaces: 2
Accessibility
- Accessibility features: None
Features
- Levels: One
- Stories: 1
- Patio & porch: Front Porch
- Exterior features: Private Yard
- Pool features: None
- Fencing: Privacy
- View description: None
- Waterfront features: None
Lot
- Size: 5,227 Square Feet
- Features: Back Yard, Curbs, Front Yard, Level, Public Maintained Road
Details
- Additional structures: Shed(s)
- Parcel number: 1180258C270005
- Special conditions: Standard
Construction
Type & style
- Home type: SingleFamily
- Property subtype: Single Family Residence
Materials
- Foundation: Slab
- Roof: Composition
Condition
- Resale
- New construction: No
- Year built: 2010
Utilities & green energy
- Sewer: Municipal Utility District (MUD)
- Water: Municipal Utility District (MUD)
- Utilities for property: Cable Available, Electricity Connected, Internet-Cable, Sewer Connected, Water Connected
Community & HOA
Community
- Features: Clubhouse, Curbs, Park, Pool
- Subdivision: Sonterra West Sec 8C
HOA
- Has HOA: Yes
- Services included: Common Area Maintenance
- HOA fee: $240 annually
- HOA name: Sonterra HOA
Location
- Region: Jarrell
Financial & listing details
- Price per square foot: $175/sqft
- Tax assessed value: $221,309
- Annual tax amount: $4,852
- Date on market: 7/9/2026
- Listing terms: Cash,Conventional,FHA,VA Loan
- Electric utility on property: Yes
Estimated market value
Not available
Estimated sales range
Not available
Not available
Price history
| Date | Event | Price |
|---|---|---|
| 9/3/2026 | Price change | $199,000-2.9%$175/sqft |
Source:  Unlock MLS #1159491 Report a problem Unlock MLS #1159491 Report a problem | ||
| 8/1/2026 | Price change | $205,000-2.4%$180/sqft |
Source: Unlock MLS #1159491 Report a problem | ||
| 7/9/2026 | Listed for sale | $210,000+21.4%$185/sqft |
Source: Unlock MLS #1159491 Report a problem | ||
| 12/17/2020 | Sold | -- |
Source: Agent Provided Report a problem | ||
| 11/1/2020 | Pending sale | $173,000$152/sqft |
Source: Keller Williams Realty Austin #57638444 Report a problem | ||
| 9/25/2020 | Listed for sale | $173,000+116.5%$152/sqft |
Source: Keller Williams Realty C.P. #4951286 Report a problem | ||
| 2/19/2011 | Listing removed | $79,900$70/sqft |
Source: Prudential Synergy Realtors Report a problem | ||
| 1/1/2011 | Listed for sale | $79,900-16.7%$70/sqft |
Source: Prudential Synergy Realtors Report a problem | ||
| 8/6/2010 | Listing removed | $95,900$84/sqft |
Source: sunburst realty #89571 Report a problem | ||
| 7/24/2010 | Listed for sale | $95,900$84/sqft |
Source: NO COMPANY PROVIDED #89571 Report a problem | ||
Public tax history
| Year | Property taxes | Tax assessment |
|---|---|---|
| 2025 | $3,647 -32.7% | $221,309 -3.2% |
| 2024 | $5,417 -5.2% | $228,583 -6% |
| 2023 | $5,713 -12% | $243,096 -5% |
| 2022 | $6,496 +34.5% | $255,841 +50.9% |
| 2021 | $4,829 +126.8% | $169,596 +12.2% |
| 2020 | $2,129 +1.5% | $151,089 +2% |
| 2019 | $2,098 +14.5% | $148,107 +10% |
| 2018 | $1,832 | $134,643 +10% |
| 2017 | $1,832 +6.8% | $122,403 +10% |
| 2016 | $1,715 +4% | $111,275 +10% |
| 2015 | $1,649 | $101,159 +10% |
| 2014 | $1,649 | $91,963 +10% |
| 2013 | -- | $83,603 +10% |
| 2012 | -- | $76,003 +512.9% |
| 2010 | -- | $12,400 -4.6% |
| 2009 | -- | $13,000 |
Find assessor info on the county website
Monthly payment
Est. payment
Payment breakdown
Explore the cost of this home by adjusting the details. Changes won't be saved.Climate risks
Neighborhood: Sonterra
Nearby schools
Schools provided by the listing agent
- Elementary: Jarrell
- Middle: Jarrell
- High: Jarrell
- District: Jarrell ISD
Source: Unlock MLS. This data may not be complete. We recommend contacting the local school district to confirm school assignments for this home.
Similar homes
- $200,0003 bd2 ba1.1k sqft224 Copper Ln, Jarrell, TX 76537Active
 MLS ID #3920983, Matt Menard, ERA Experts. Unlock MLS
 - $209,0003 bd3 ba1.4k sqft1013 Woodward Ct, Jarrell, TX 76537Active
 MLS ID #2920374, Lina Bibian, JPAR Round Rock. Unlock MLS
 - $219,5003 bd2 ba1.2k sqft116 Millers Loop, Jarrell, TX 76537Active
 MLS ID #6840649, Ginna Smith, Keller Williams Realty. Unlock MLS
 - $205,0003 bd3 ba1.4k sqft304 Hyacinth Way #7-K, Jarrell, TX 76537Active
 MLS ID #3308574, Crystal Rosales, Real Broker, LLC. Unlock MLS
 - $199,9504 bd3 ba1.6k sqft124 Langtry Ln, Jarrell, TX 76537ActiveMLS ID #5071828, Sean Kantor, Wave Realty Group. Unlock MLS
- $237,9503 bd2 ba1.3k sqft108 Judge King Dr, Jarrell, TX 76537ActiveMLS ID #4063454, Pamela Folsom, Third Coast Properties. Unlock MLS
- $209,0003 bd2 ba1.2k sqft209 Fighting Seabees Run, Jarrell, TX 76537ActiveMLS ID #7342847, Sharon Toler, Coldwell Banker Apex. Unlock MLS
- $199,9903 bd3 ba1.4k sqft204 Denson Ln #26C, Jarrell, TX 76537ActiveMLS ID #8335592, Isis Adler, Keller Williams Realty. Unlock MLS
- $220,0003 bd3 ba1.4k sqft100 Wincliff Cv #13D, Jarrell, TX 76537ActiveMLS ID #8073286, Emily Siebels, Pure Realty. Unlock MLS
- $225,0003 bd2 ba1.2k sqft137 Miracle Dr, Jarrell, TX 76537ActiveMLS ID #3007489, Nestor Gonzalez, Keller Williams Realty. Unlock MLS
- $259,9003 bd2 ba1.4k sqft101 Soapstone Dr, Jarrell, TX 76537ActiveMLS ID #5636353, Giby Parackal, PSG Real Estate Services LLC. Unlock MLS
- $209,4003 bd2 ba1.3k sqft791 Circle Way, Jarrell, TX 76537ActiveMLS ID #3762167, George Johnson, All City Real Estate Ltd. Co. Unlock MLS
- $229,5003 bd2 ba1.3k sqft141 Igneous Ln, Jarrell, TX 76537ActiveMLS ID #2982933, Nicole Mancuso, 360 Properties, LLC. Unlock MLS
- $199,9003 bd2 ba1.3k sqft584 Commander Abbott Dr, Jarrell, TX 76537ActiveMLS ID #6837311, Ivy Stanton, eXp Realty, LLC. Unlock MLS
- $209,9003 bd3 ba1.4k sqft424 Marty Allen Loop, Jarrell, TX 76537ActiveMLS ID #1729569, Alyssa Roesner, Magnolia Realty Round Rock. Unlock MLS
- $178,5003 bd2 ba1.2k sqft124 Peony Ln, Jarrell, TX 76537ActiveMLS ID #3725123, Elzie Felton, Keller Williams Realty Lone St. Unlock MLS
- $228,0003 bd2 ba1.6k sqft444 Druse Ln, Jarrell, TX 76537ActiveMLS ID #2304571, Jacque Bradley, Real Broker, LLC. Unlock MLS
- $225,0003 bd3 ba1.4k sqft5021 Cressler Ln #29G, Jarrell, TX 76537ActiveMLS ID #3373018, Phillip Baird, Classic Realty. Unlock MLS
