Beautifully updated single-story home offering 3 bedrooms, 2 bathrooms, and an inviting open-concept floor plan filled with abundant natural light and soaring ceilings. The spacious kitchen is a standout, featuring a huge center island perfect for meal preparation, casual dining, and entertaining. The well-appointed primary suite provides a relaxing retreat with a private bath featuring dual vanities and a large walk-in shower. Generously sized secondary bedrooms offer flexibility for family, guests, or a home office. Numerous improvements enhance comfort and peace of mind, including a remodeled kitchen and main bathroom, fresh interior paint, new flooring throughout most of the home, updated baseboards, and new ceiling fans in every room. Additional upgrades include a water softener, upgraded water heater, smart thermostat, and smoke alarms throughout. Exterior improvements include new backyard fencing, fresh sod, newly planted trees, and updated west-side siding. Enjoy outdoor living under the covered patio, with a backyard shed providing extra storage. Ring cameras and an ADT alarm system add security features. Convenient attic stairs in the garage provide additional storage access. Residents enjoy fantastic neighborhood amenities, including two community pools, a playground, and a bike course. Conveniently located near shopping, dining, and everyday essentials, this move-in-ready home offers an exceptional combination of thoughtful updates, comfortable living, and community amenities!
Active
$270,000
317 Serpentine Ln, Jarrell, TX 76537
3beds
1,564sqft
Single Family Residence
Built in 2018
5,458 Square Feet Lot
$-- Zestimate®
$173/sqft
$20/mo HOA
What's special
Newly planted treesUpdated west-side sidingUpdated baseboardsFresh interior paintAbundant natural lightInviting open-concept floor planFresh sod
- 11 hours
- 5
- 1
Zillow last checked:
Listing updated:
Listed by:
Gregory L. James 817-783-4605,
Redfin Corporation
Source: Central Texas MLS,MLS#: 630335 Originating MLS: Williamson County Association of REALTORS
Facts & features
Interior
Bedrooms & bathrooms
- Bedrooms: 3
- Bathrooms: 2
- Full bathrooms: 2
Primary bedroom
- Level: Main
Primary bathroom
- Level: Main
Heating
- Central
Cooling
- Central Air
Appliances
- Included: Electric Range, Refrigerator, Water Heater, Some Electric Appliances, Microwave, Range, Water Softener Owned
- Laundry: Washer Hookup, Electric Dryer Hookup, Inside, Laundry Room
Features
- Ceiling Fan(s), Double Vanity, Eat-in Kitchen, Open Floorplan, Recessed Lighting, Shower Only, Separate Shower, Walk-In Closet(s), Kitchen Island, Kitchen/Family Room Combo, Kitchen/Dining Combo, Pantry
- Flooring: Luxury Vinyl Plank
- Attic: Access Only
- Has fireplace: No
- Fireplace features: None
Interior area
- Total interior livable area: 1,564 sqft
Video & virtual tour
Property
Parking
- Total spaces: 2
- Parking features: Garage
- Garage spaces: 2
Features
- Levels: One
- Stories: 1
- Patio & porch: Covered, Patio
- Exterior features: Covered Patio, Private Yard, Rain Gutters, Storage
- Pool features: Community, In Ground
- Fencing: Back Yard,Privacy,Wood
- View description: None
- Body of water: None
Lot
- Size: 5,458 Square Feet
Details
- Additional structures: Storage
- Parcel number: R563625
Construction
Type & style
- Home type: SingleFamily
- Architectural style: Traditional
- Property subtype: Single Family Residence
Materials
- Brick, HardiPlank Type
- Foundation: Slab
- Roof: Composition,Shingle
Condition
- Resale
- Year built: 2018
Utilities & green energy
- Sewer: Public Sewer
- Utilities for property: Electricity Available
Community & HOA
Community
- Features: Other, Playground, See Remarks, Trails/Paths, Community Pool, Curbs, Sidewalks
- Security: Smoke Detector(s)
- Subdivision: Sonterra West Sec 7 Ph 4
HOA
- Has HOA: Yes
- HOA fee: $240 annually
- HOA name: Sonterra West Homeowners Association
Location
- Region: Jarrell
Financial & listing details
- Price per square foot: $173/sqft
- Tax assessed value: $264,388
- Annual tax amount: $2,419
- Date on market: 11/18/2026
- Listing agreement: Exclusive Right To Sell
- Listing terms: Cash,Conventional,FHA,VA Loan
- Electric utility on property: Yes
Estimated market value
Not available
Estimated sales range
Not available
Not available
Price history
| Date | Event | Price |
|---|---|---|
| 11/18/2026 | Listed for sale | $270,000$173/sqft |
Source:  Unlock MLS #3710725 Report a problem | ||
Public tax history
| Year | Property taxes | Tax assessment |
|---|---|---|
| 2025 | $2,419 -15.1% | $264,388 -1.1% |
| 2024 | $2,847 +5.8% | $267,414 +8.1% |
| 2023 | $2,690 -36.9% | $247,322 +10% |
| 2022 | $4,265 -17.5% | $224,838 +10% |
| 2021 | $5,171 +7.8% | $204,398 +10% |
| 2020 | $4,799 -2.1% | $185,816 -0.6% |
| 2019 | $4,900 | $187,020 +523.4% |
| 2018 | -- | $30,000 |
Find assessor info on the county website
Monthly payment
Est. payment
Payment breakdown
Explore the cost of this home by adjusting the details. Changes won't be saved.Climate risks
Neighborhood: Sonterra
Nearby schools
Schools provided by the listing agent
- Elementary: Jarrell Elementary School
- Middle: Jarrell Middle School
- High: Jarrell High School
- District: Jarrell ISD
Source: Central Texas MLS. This data may not be complete. We recommend contacting the local school district to confirm school assignments for this home.
Similar homes
- $244,9003 bd2 ba1.7k sqft150 Engineers Pass, Jarrell, TX 76537Active
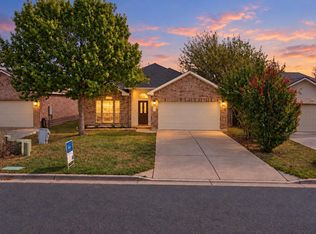
 MLS ID #9263520, Patrick Roppolo, Pure Realty. Unlock MLS
- $250,0003 bd2 ba1.6k sqft417 Ibis Falls Loop, Jarrell, TX 76537Active
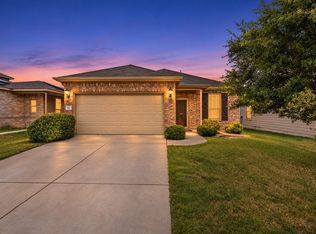 MLS ID #8633964, Holly Hogue, White Label Realty. Unlock MLS
- $259,0004 bd3 ba1.9k sqft629 Shimek Ln, Jarrell, TX 76537Active
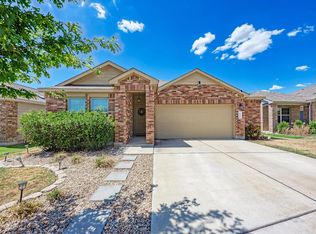 MLS ID #5872973, Brooke Daniel, Hippo Realty, LLC. Unlock MLS
- $254,9004 bd3 ba1.9k sqft400 The Ugly Way, Jarrell, TX 76537Active
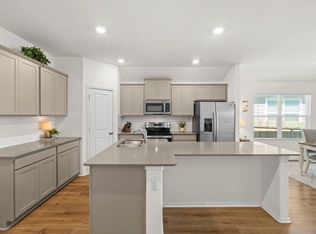 MLS ID #2470390, Celeste Gonzales, eXp Realty, LLC. Unlock MLS
- $250,0003 bd2 ba1.7k sqft112 Taggart Trl, Jarrell, TX 76537ActiveMLS ID #2483085, Sarah Jacobs, JPAR Round Rock. Unlock MLS
- $239,0003 bd2 ba1.5k sqft428 Stone Water Ln, Jarrell, TX 76537ActiveMLS ID #3990142, Theresa Boisseau, Keller Williams Realty. Unlock MLS
- $220,0003 bd3 ba1.4k sqft100 Wincliff Cv #13D, Jarrell, TX 76537ActiveMLS ID #8073286, Emily Siebels, Pure Realty. Unlock MLS
- $232,9003 bd2 ba1.6k sqft105 Colonel McNally Loop, Jarrell, TX 76537ActiveMLS ID #9630858, Lauren Petty, eXp Realty, LLC. Unlock MLS
- $300,0003 bd2 ba1.6k sqft134 Seattle Slew Dr, Jarrell, TX 76537ActiveMLS ID #3730394, Sunni Berkley, Compass RE Texas, LLC. Unlock MLS
- $400,0003 bd3 ba1.7k sqft340 Park Meadow Dr, Jarrell, TX 76537ActiveMLS ID #7116490, Alexander Nguyen, Orchard Brokerage. Unlock MLS
- $329,5004 bd3 ba2k sqft120 Blue Agate Ct, Jarrell, TX 76537ActiveMLS ID #9188976, Mike Johnson, Realty Executives Of Killeen. Unlock MLS
- $335,7004 bd3 ba1.8k sqft129 Maybelline Rd, Jarrell, TX 76537ActiveMLS ID #6027091, James Zombola, All City Real Estate Ltd. Co. Unlock MLS
- $210,0003 bd3 ba1.4k sqft612 Marty Allen Loop, Jarrell, TX 76537ActiveMLS ID #8531989, Malcolm Manning, United Real Estate Austin. Unlock MLS
- $310,0003 bd3 ba1.8k sqft404 S Roswell St, Granger, TX 76530ActiveMLS ID #4406778, Genie Cox, Investment Realty. Unlock MLS
- $295,0003 bd2 ba1.5k sqft417 Galway Bay Ln, Georgetown, TX 78626ActiveMLS ID #6072054, Sherri Breaux, Compass RE Texas, LLC.. Unlock MLS
- $199,9503 bd2 ba1.4k sqft201 Tugboat Annie Way, Jarrell, TX 76537ActiveMLS ID #2894064, Alfonso Rodriguez, Peak Real Estate Advisors LLC. Unlock MLS
- $184,9003 bd2 ba1.3k sqft584 Commander Abbott Dr, Jarrell, TX 76537ActiveMLS ID #6837311, Ivy Stanton, eXp Realty, LLC. Unlock MLS
- $288,9003 bd2 ba1.3k sqft210 Crockett Loop, Georgetown, TX 78633ActiveMLS ID #3148677, Joelle Bach, LPT Realty LLC - Ascend Group. Unlock MLS
