Welcome to 417 Ibis Falls Loop in Jarrell! Built in 2019, this thoughtfully designed single-story home offers 3 bedrooms, 2 bathrooms, a dedicated home office, and inviting living spaces designed for both everyday comfort and entertaining. Step inside to find elevated details including crown molding, upgraded baseboards, and an impressive home office featuring custom built-ins—perfect for working from home, studying, or creating a personalized library or flex space. The open living and dining areas flow seamlessly into the kitchen, where an eat-in bar provides additional seating and a natural gathering spot for family and friends. The spacious bedrooms offer walk-in closets and plenty of storage, while the functional single-story layout makes everyday living easy. Out back, the covered porch has been enhanced with an extended deck, creating even more room for grilling, entertaining, or simply relaxing outdoors. Conveniently located near neighborhood parks, schools, restaurants, shopping, and everyday amenities, 417 Ibis Falls Loop combines comfort, thoughtful upgrades, and a convenient Jarrell location. Come see all this home has to offer! Buyer to independently verify all information, including square footage, schools, taxes, HOA information, restrictions, and property features.
Active
Price cut: $10K (11/6)
$250,000
417 Ibis Falls Loop, Jarrell, TX 76537
3beds
1,680sqft
Single Family Residence
Built in 2019
5,127 Square Feet Lot
$-- Zestimate®
$149/sqft
$-- HOA
What's special
Dedicated home officeCrown moldingUpgraded baseboards
- 38 days
- 119
- 12
Zillow last checked:
Listing updated:
Listed by:
Holly Hogue (254) 870-4044,
White Label Realty (254) 870-4044,
Allison Grissom (856) 341-6219,
White Label Realty
Source: Unlock MLS,MLS#: 8633964
Facts & features
Interior
Bedrooms & bathrooms
- Bedrooms: 3
- Bathrooms: 2
- Full bathrooms: 2
- Main level bedrooms: 3
Heating
- Central, Electric
Cooling
- Ceiling Fan(s), Central Air, Electric
Appliances
- Included: Dishwasher, Disposal, Microwave, Free-Standing Electric Oven, Free-Standing Electric Range
Features
- Breakfast Bar, Built-in Features, Ceiling Fan(s), Granite Counters, Crown Molding, Electric Dryer Hookup, Eat-in Kitchen, Entrance Foyer, Kitchen Island, No Interior Steps, Open Floorplan, Pantry, Study/Home Office, Walk-In Closet(s), Washer Hookup
- Flooring: Tile, Vinyl
- Windows: Blinds
Interior area
- Total interior livable area: 1,680 sqft
Property
Parking
- Total spaces: 2
- Parking features: Attached, Door-Single, Garage, Garage Faces Front
- Attached garage spaces: 2
Accessibility
- Accessibility features: None
Features
- Levels: One
- Stories: 1
- Patio & porch: Covered, Deck, Rear Porch
- Exterior features: Exterior Steps, Gutters Full
- Pool features: None
- Fencing: Privacy, Wood
- Has view: Yes
- View description: Neighborhood
- Waterfront features: None
Lot
- Size: 5,127 Square Feet
- Features: Landscaped, Level, Sprinkler - In-ground
Details
- Additional structures: None
- Parcel number: 118025121J0003
- Special conditions: Standard
Construction
Type & style
- Home type: SingleFamily
- Property subtype: Single Family Residence
Materials
- Foundation: Slab
- Roof: Composition, Shingle
Condition
- Resale
- New construction: No
- Year built: 2019
Utilities & green energy
- Sewer: Municipal Utility District (MUD), Public Sewer
- Water: Municipal Utility District (MUD), Public
- Utilities for property: Electricity Connected, Sewer Connected, Water Connected
Community & HOA
Community
- Features: Clubhouse, Cluster Mailbox, Curbs, Park, Picnic Area, Planned Social Activities, Playground, Pool, Street Lights
- Subdivision: Sonterra West
HOA
- Has HOA: Yes
- HOA name: Sonterra MUD
Location
- Region: Jarrell
Financial & listing details
- Price per square foot: $149/sqft
- Tax assessed value: $269,341
- Annual tax amount: $6,065
- Date on market: 10/7/2026
- Listing terms: Cash,Conventional,FHA,Texas Vet,USDA Loan,VA Loan
- Electric utility on property: Yes
Estimated market value
Not available
Estimated sales range
Not available
Not available
Price history
| Date | Event | Price |
|---|---|---|
| 11/6/2026 | Price change | $250,000-3.8%$149/sqft |
Source:  Unlock MLS #8633964 Report a problem | ||
| 10/7/2026 | Listed for sale | $260,000$155/sqft |
Source: Unlock MLS #8633964 Report a problem | ||
Public tax history
| Year | Property taxes | Tax assessment |
|---|---|---|
| 2025 | $2,707 -27.7% | $269,341 -2.1% |
| 2024 | $3,746 +4.5% | $275,186 +8.1% |
| 2023 | $3,586 -23.4% | $254,656 +10% |
| 2022 | $4,683 | $231,505 +10% |
| 2021 | -- | $210,459 +12.8% |
| 2020 | $4,157 | $186,513 |
Find assessor info on the county website
Monthly payment
Est. payment
Payment breakdown
Explore the cost of this home by adjusting the details. Changes won't be saved.Climate risks
Neighborhood: Sonterra
Nearby schools
Schools provided by the listing agent
- Elementary: Jarrell
- Middle: Jarrell
- High: Jarrell
- District: Jarrell ISD
Source: Unlock MLS. This data may not be complete. We recommend contacting the local school district to confirm school assignments for this home.
Similar homes
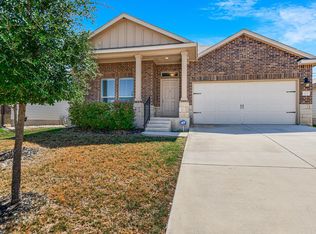
- $250,0003 bd2 ba1.7k sqft112 Taggart Trl, Jarrell, TX 76537Active
 MLS ID #2483085, Sarah Jacobs, JPAR Round Rock. Unlock MLS
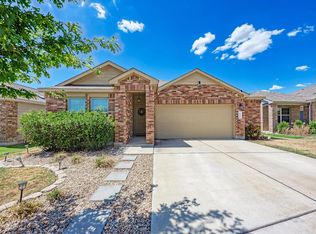
- $259,0004 bd3 ba1.9k sqft629 Shimek Ln, Jarrell, TX 76537Active
 MLS ID #5872973, Brooke Daniel, Hippo Realty, LLC. Unlock MLS
- $245,0003 bd2 ba1.6k sqft444 Druse Ln, Jarrell, TX 76537Active
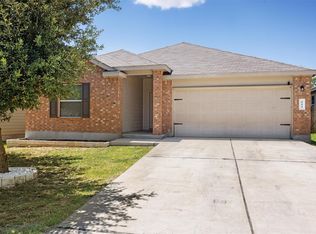 MLS ID #2304571, Jacque Bradley, Real Broker, LLC. Unlock MLS
- $254,9004 bd3 ba1.9k sqft400 The Ugly Way, Jarrell, TX 76537Active
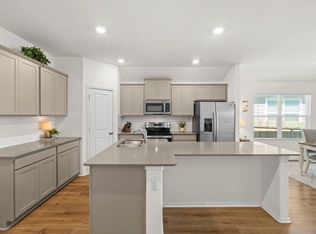 MLS ID #2470390, Celeste Gonzales, eXp Realty, LLC. Unlock MLS
- $220,0003 bd3 ba1.4k sqft100 Wincliff Cv #13D, Jarrell, TX 76537ActiveMLS ID #8073286, Emily Siebels, Pure Realty. Unlock MLS
- $260,0004 bd3 ba2.1k sqft400 Circle Way, Jarrell, TX 76537ActiveMLS ID #6307801, Paula Lizama, Coldwell Banker Apex. Unlock MLS
- $225,0003 bd2 ba1.3k sqft141 Igneous Ln, Jarrell, TX 76537ActiveMLS ID #2982933, Nicole Mancuso, 360 Properties, LLC. Unlock MLS
- $264,9004 bd3 ba2.3k sqft213 Ammonite Ln, Jarrell, TX 76537ActiveMLS ID #7254672, Lisa Bergstrom, TX Realtor Partners LLC. Unlock MLS
- $225,0003 bd2 ba1.2k sqft137 Miracle Dr, Jarrell, TX 76537ActiveMLS ID #3007489, Nestor Gonzalez, Keller Williams Realty. Unlock MLS
- $265,0004 bd2 ba1.6k sqft717 Taggart Trl, Jarrell, TX 76537ActiveMLS ID #6231944, Natasha Collins, Keller Williams Realty Lone St. Unlock MLS
- $199,9903 bd3 ba1.4k sqft204 Denson Ln #26C, Jarrell, TX 76537ActiveMLS ID #8335592, Isis Adler, Keller Williams Realty. Unlock MLS
- $260,0003 bd3 ba1.8k sqft185 Katie Elder Dr, Jarrell, TX 76588ActiveMLS ID #4196525, Jeff Joseph, ERA Experts. Unlock MLS
- $282,5004 bd4 ba2.4k sqft524 Circle Way #12F, Jarrell, TX 76537ActiveMLS ID #2222022, Chano Alvarado, Coldwell Banker Realty. Unlock MLS
- $323,0004 bd2 ba1.7k sqft1105 2nd St, Jarrell, TX 76537ActiveMLS ID #5360472, Amber McCluskey, Orchard Brokerage. Unlock MLS
- $265,0004 bd3 ba1.9k sqft333 Cowpoke Dr, Jarrell, TX 76537ActiveMLS ID #1624412, Cameron Canady, Agents Realty of Texas, LLC. Unlock MLS
- $329,5004 bd3 ba2k sqft120 Blue Agate Ct, Jarrell, TX 76537ActiveMLS ID #9188976, Mike Johnson, Realty Executives Of Killeen. Unlock MLS
- $335,7004 bd3 ba1.8k sqft129 Maybelline Rd, Jarrell, TX 76537ActiveMLS ID #6027091, James Zombola, All City Real Estate Ltd. Co. Unlock MLS
- $199,9503 bd2 ba1.4k sqft201 Tugboat Annie Way, Jarrell, TX 76537ActiveMLS ID #2894064, Alfonso Rodriguez, Peak Real Estate Advisors LLC. Unlock MLS
- $250,0002 bd2 ba1.3k sqft121 Dickens Cir, Georgetown, TX 78633ActiveMLS ID #1733599, Keri Gann, The Stacy Group, LLC. Unlock MLS
