Discover where rural living meets small town charm in Jarrell Texas. Located in the Sonterra West subdivision, this single story home has 3 bedrooms, 2 bath plus an office. It has an open floor plan to your living, dining, and kitchen areas. The kitchen features an island with granite counter tops & a spacious laundry room. The primary suite is very spacious, bathroom has a double sink, large walk-in shower and walk-in closet. Outside, enjoy a covered patio, fenced in backyard. Perfect for family activities and entertainment. Sprinkler system in the front and back of the property. Surrounded by schools, a community pool, parks and recreation areas nearby. Come view a lifestyle that blends comfort, convenience and community. *Washer, dryer and refrigerator don't convey. *Information deemed reliable but not guaranteed. Buyer to independently verify all information including but not limited to square footage, schools, taxes, HOA dues, restrictions, year built, lot size, etc. SHORT SALE - APPRAISAL HAS BEEN DONE. All terms and pricing subject to lender approval. Property is being sold as-is, where-is with no warranties expressed or implied. Please submit pre-approval or proof of funds along with required documents and short sale addendum. May take up to 45 days to close. Please contact agent for any questions.
Active
Price increase: $8K (9/17)
$228,000
444 Druse Ln, Jarrell, TX 76537
3beds
1,625sqft
Single Family Residence
Built in 2017
5,462 Square Feet Lot
$222,800 Zestimate®
$140/sqft
$25/mo HOA
What's special
Covered patioLarge walk-in showerFenced in backyardWalk-in closetSpacious laundry room
- 404 days
- 62
- 4
Zillow last checked:
Listing updated:
Listed by:
Jacque Bradley (512) 736-4657,
Real Broker, LLC (855) 450-0442
Source: Unlock MLS,MLS#: 2304571
Facts & features
Interior
Bedrooms & bathrooms
- Bedrooms: 3
- Bathrooms: 2
- Full bathrooms: 2
- Main level bedrooms: 3
Office
- Level: Main
Heating
- Central
Cooling
- Central Air, Electric
Appliances
- Included: Electric Range, Refrigerator, Washer/Dryer, Water Softener Owned
Features
- Ceiling Fan(s), Kitchen Island, Recessed Lighting, Primary Bedroom on Main, Open Floorplan, Walk-In Closet(s), Electric Dryer Hookup, Washer Hookup, Quartz Counters, Study/Home Office
- Flooring: Carpet, Laminate
- Windows: ENERGY STAR Qualified Windows
Interior area
- Total interior livable area: 1,625 sqft
Property
Parking
- Total spaces: 2
- Parking features: Garage Door Opener, Garage Faces Front
- Garage spaces: 2
Accessibility
- Accessibility features: None
Features
- Levels: One
- Stories: 1
- Patio & porch: Covered
- Exterior features: None
- Pool features: None
- Fencing: Back Yard, Wood
- Has view: Yes
- View description: Neighborhood
- Waterfront features: None
Lot
- Size: 5,462 Square Feet
- Features: Back Yard, Few Trees, Front Yard
Details
- Additional structures: None
- Parcel number: 11802572A11219
- Special conditions: Short Sale
Construction
Type & style
- Home type: SingleFamily
- Property subtype: Single Family Residence
Materials
- Foundation: Slab
- Roof: Shingle
Condition
- Resale
- New construction: No
- Year built: 2017
Details
- Builder name: Lennar
Utilities & green energy
- Sewer: Municipal Utility District (MUD)
- Water: Municipal Utility District (MUD)
- Utilities for property: Electricity Connected, Internet-Cable, Water Connected
Community & HOA
Community
- Features: Clubhouse, Pool
- Subdivision: Sonterra West Ph 2A-1 Sec 7
HOA
- Has HOA: Yes
- Services included: Trash
- HOA fee: $25 monthly
- HOA name: Sonterra
Location
- Region: Jarrell
Financial & listing details
- Price per square foot: $140/sqft
- Tax assessed value: $261,772
- Annual tax amount: $6,203
- Date on market: 8/28/2025
- Listing terms: Cash,Conventional,FHA,USDA Loan,VA Loan
- Electric utility on property: Yes
Estimated market value
$222,800
$212,000 - $234,000
$1,721/mo
Price history
| Date | Event | Price |
|---|---|---|
| 9/17/2026 | Price change | $228,000+3.6%$140/sqft |
Source:  Unlock MLS #2304571 Report a problem Unlock MLS #2304571 Report a problem | ||
| 9/4/2026 | Pending sale | $220,000$135/sqft |
Source: Unlock MLS #2304571 Report a problem | ||
| 7/25/2026 | Price change | $220,000-4.3%$135/sqft |
Source: Unlock MLS #2304571 Report a problem | ||
| 7/3/2026 | Price change | $230,000-6.1%$142/sqft |
Source: Unlock MLS #2304571 Report a problem | ||
| 5/20/2026 | Price change | $245,000-1.2%$151/sqft |
Source: Unlock MLS #2304571 Report a problem | ||
| 12/16/2025 | Price change | $247,950-5%$153/sqft |
Source: Unlock MLS #2304571 Report a problem | ||
| 11/7/2025 | Price change | $261,000-10%$161/sqft |
Source: Unlock MLS #2304571 Report a problem | ||
| 8/28/2025 | Listed for sale | $290,000+1.8%$178/sqft |
Source: Unlock MLS #2304571 Report a problem | ||
| 7/31/2023 | Sold | -- |
Source:  Central Texas MLS #504665 Report a problem Central Texas MLS #504665 Report a problem | ||
| 7/25/2023 | Pending sale | $285,000$175/sqft |
Source: Unlock MLS #3047519 Report a problem | ||
| 7/9/2023 | Contingent | $285,000$175/sqft |
Source: Unlock MLS #3047519 Report a problem | ||
| 7/9/2023 | Pending sale | $285,000$175/sqft |
Source: Central Texas MLS #504665 Report a problem | ||
| 7/1/2023 | Price change | $285,000-4.7%$175/sqft |
Source: Central Texas MLS #504665 Report a problem | ||
| 6/16/2023 | Price change | $299,000-4.2%$184/sqft |
Source: Central Texas MLS #504665 Report a problem | ||
| 6/6/2023 | Price change | $312,000-1.6%$192/sqft |
Source: Unlock MLS #3047519 Report a problem | ||
| 5/5/2023 | Price change | $317,000-1.9%$195/sqft |
Source: Unlock MLS #3047519 Report a problem | ||
| 3/21/2023 | Listed for sale | $323,000+0.9%$199/sqft |
Source: Unlock MLS #3047519 Report a problem | ||
| 10/6/2022 | Listing removed | -- |
Source: Central Texas MLS #483009 Report a problem | ||
| 9/25/2022 | Price change | $320,000-3%$197/sqft |
Source: Unlock MLS #2753236 Report a problem | ||
| 9/6/2022 | Price change | $330,000-2.9%$203/sqft |
Source: Central Texas MLS #483009 Report a problem | ||
| 8/23/2022 | Price change | $340,000-5.6%$209/sqft |
Source: Central Texas MLS #483009 Report a problem | ||
| 8/17/2022 | Listed for sale | $360,000+75.6%$222/sqft |
Source: Unlock MLS #2753236 Report a problem | ||
| 9/8/2020 | Sold | -- |
Source: Central Texas MLS #414935 Report a problem | ||
| 7/15/2020 | Pending sale | $205,000$126/sqft |
Source: Hughes & Company Real Estate #7578900 Report a problem | ||
| 7/3/2020 | Listed for sale | $205,000$126/sqft |
Source: Hughes & Company Real Estate #7578900 Report a problem | ||
Public tax history
| Year | Property taxes | Tax assessment |
|---|---|---|
| 2025 | $6,296 -0.9% | $261,772 -2.3% |
| 2024 | $6,353 +19.1% | $268,066 -3.8% |
| 2023 | $5,335 -35.1% | $278,779 -13.9% |
| 2022 | $8,220 +40.7% | $323,776 +57.8% |
| 2021 | $5,842 +16.4% | $205,150 +11.9% |
| 2020 | $5,018 -9.3% | $183,293 -1.4% |
| 2019 | $5,532 +577.7% | $185,863 +3.2% |
| 2018 | $816 | $180,026 +547.6% |
| 2017 | -- | $27,798 |
Find assessor info on the county website
Monthly payment
Est. payment
Payment breakdown
Explore the cost of this home by adjusting the details. Changes won't be saved.Climate risks
Neighborhood: Sonterra
Nearby schools
Schools provided by the listing agent
- Elementary: Igo Elementary
- Middle: Jarrell
- High: Jarrell
- District: Jarrell ISD
Source: Unlock MLS. This data may not be complete. We recommend contacting the local school district to confirm school assignments for this home.
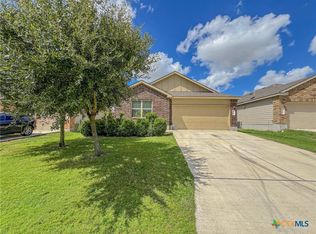
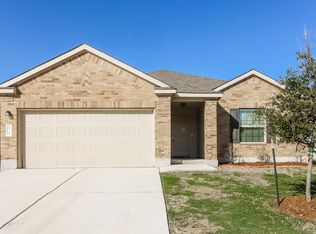
Similar homes
- $229,5003 bd2 ba1.3k sqft141 Igneous Ln, Jarrell, TX 76537Active
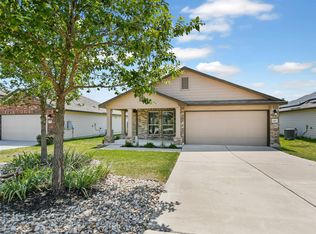
 MLS ID #2982933, Nicole Mancuso, 360 Properties, LLC. Unlock MLS
 - $219,0003 bd2 ba1.5k sqft128 Robertson Ln, Jarrell, TX 76537For Sale
 MLS ID #42004770, Cody Scurlock, Keller Williams Summit. HAR
 - $225,0003 bd2 ba1.2k sqft137 Miracle Dr, Jarrell, TX 76537Active
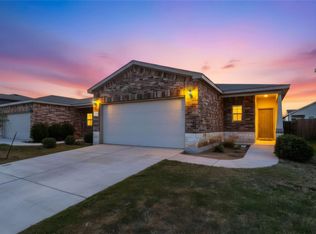 MLS ID #3007489, Nestor Gonzalez, Keller Williams Realty. Unlock MLS
 - $209,0003 bd3 ba1.4k sqft1013 Woodward Ct, Jarrell, TX 76537Active
 MLS ID #2920374, Lina Bibian, JPAR Round Rock. Unlock MLS
 - $237,9503 bd2 ba1.3k sqft108 Judge King Dr, Jarrell, TX 76537ActiveMLS ID #4063454, Pamela Folsom, Third Coast Properties. Unlock MLS
- $236,9993 bd3 ba1.8k sqft417 Greatest Gift Way, Jarrell, TX 76537ActiveMLS ID #1591239, Joshua Patton, Real Estate Dragonfly, LLC. Unlock MLS
- $230,0004 bd3 ba2.2k sqft276 Circle Way #26E, Jarrell, TX 76537ActiveMLS ID #8016744, Amber Broadway, Opendoor Brokerage, LLC. Unlock MLS
- $200,0003 bd2 ba1.1k sqft224 Copper Ln, Jarrell, TX 76537ActiveMLS ID #3920983, Matt Menard, ERA Experts. Unlock MLS
- $259,9003 bd2 ba1.4k sqft101 Soapstone Dr, Jarrell, TX 76537ActiveMLS ID #5636353, Giby Parackal, PSG Real Estate Services LLC. Unlock MLS
- $205,0003 bd3 ba1.4k sqft304 Hyacinth Way #7-K, Jarrell, TX 76537ActiveMLS ID #3308574, Crystal Rosales, Real Broker, LLC. Unlock MLS
- $249,0003 bd3 ba1.9k sqft212 Foster Ln, Jarrell, TX 76537ActiveMLS ID #7697818, Emilie McKennon, JBGoodwin REALTORS WC. Unlock MLS
- $209,0003 bd2 ba1.2k sqft209 Fighting Seabees Run, Jarrell, TX 76537ActiveMLS ID #7342847, Sharon Toler, Coldwell Banker Apex. Unlock MLS
- $225,0003 bd3 ba1.4k sqft5021 Cressler Ln #29G, Jarrell, TX 76537ActiveMLS ID #3373018, Phillip Baird, Classic Realty. Unlock MLS
- $260,0004 bd3 ba2.1k sqft400 Circle Way, Jarrell, TX 76537ActiveMLS ID #6307801, Paula Lizama, Coldwell Banker Apex. Unlock MLS
- $220,0003 bd3 ba2.3k sqft470 Major Lee Ln, Jarrell, TX 76537ActiveMLS ID #9178999, Nicholas Himes, eXp Realty, LLC. Unlock MLS
- $199,9504 bd3 ba1.6k sqft124 Langtry Ln, Jarrell, TX 76537ActiveMLS ID #5071828, Sean Kantor, Wave Realty Group. Unlock MLS
- $284,0004 bd3 ba2.3k sqft213 Ammonite Ln, Jarrell, TX 76537ActiveMLS ID #7254672, Lisa Bergstrom, TX Realtor Partners LLC. Unlock MLS
- $265,0004 bd4 ba2.4k sqft101 Rowdy Yates Way, Jarrell, TX 76537ActiveMLS ID #4165176, Micky Dawn, Real Broker, LLC. Unlock MLS
- $199,9903 bd3 ba1.4k sqft204 Denson Ln #26C, Jarrell, TX 76537ActiveMLS ID #8335592, Isis Adler, Keller Williams Realty. Unlock MLS
