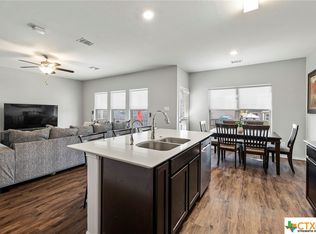
ATTENTION VETERANS: 2.2% VA ASSUMABLE LOAN OPPORTUNITY—SUBJECT TO LENDER APPROVAL AND BUYER QUALIFICATION! Welcome to 470 Major Lee Rd, where a bright, open layout meets a private backyard backing to greenspace with no rear neighbors. The carpet-free main floor offers easy maintenance, while abundant natural light makes the home feel welcoming throughout. The kitchen features granite countertops, an eat-up bar, and a center island with extra cabinet storage, keeping everything within reach for everyday meals and entertaining. A dedicated downstairs office provides space for working from home, studying, or flexible use. Upstairs, a spacious game room offers room to gather, play, or unwind alongside the secondary bedrooms and conveniently located laundry room. The primary suite includes a walk-in closet and a bathroom with a walk-in shower and soaking tub. Enjoy quiet evenings in the backyard, weekends at the neighborhood pool and playground, and convenient access to Costco, Lowe’s, and the shopping, dining, and entertainment at Wolf Ranch Town Center in Georgetown. Schedule your showing and ask for details about the 2.2% VA loan assumption opportunity!
Active
Price increase: $5K (9/29)
$220,000
470 Major Lee Ln, Jarrell, TX 76537
3beds
2,360sqft
Single Family Residence
Built in 2018
-- sqft lot
$-- Zestimate®
$93/sqft
$37/mo HOA
What's special
Abundant natural lightGranite countertopsCarpet-free main floorSpacious game roomWalk-in closetDedicated downstairs officePrimary suite
- 211 days
- 264
- 26
Zillow last checked:
Listing updated:
Listed by:
Nicholas Himes (512) 964-8883,
eXp Realty, LLC (888) 519-7431
Source: Unlock MLS,MLS#: 9178999
Facts & features
Interior
Bedrooms & bathrooms
- Bedrooms: 3
- Bathrooms: 3
- Full bathrooms: 2
- 1/2 bathrooms: 1
Heating
- Central
Cooling
- Central Air
Appliances
- Included: Dishwasher, Electric Range, Microwave, Refrigerator, Washer/Dryer
Features
- Breakfast Bar, Ceiling Fan(s), High Ceilings, Granite Counters, Stone Counters, Eat-in Kitchen, Kitchen Island, Open Floorplan, Pantry, Study/Home Office, Walk-In Closet(s)
- Flooring: Carpet, Vinyl
- Windows: Blinds
Interior area
- Total interior livable area: 2,360 sqft
Property
Parking
- Total spaces: 2
- Parking features: Driveway, Garage
- Garage spaces: 2
Accessibility
- Accessibility features: None
Features
- Levels: Two
- Stories: 2
- Patio & porch: Covered, Patio, Porch
- Exterior features: Exterior Steps
- Pool features: None
- Fencing: Back Yard, Fenced, Privacy, Wood
- Has view: Yes
- View description: Neighborhood
- Waterfront features: None
Lot
- Features: Landscaped, Sprinkler - In-ground
Details
- Additional structures: None
- Parcel number: 11801400020020H
- Special conditions: Standard
Construction
Type & style
- Home type: SingleFamily
- Property subtype: Single Family Residence
Materials
- Foundation: Slab
- Roof: Shingle
Condition
- Resale
- New construction: No
- Year built: 2018
Utilities & green energy
- Sewer: Public Sewer
- Water: Public
- Utilities for property: Electricity Connected, Water Connected
Community & HOA
Community
- Features: Park, Playground, Pool
- Subdivision: Sonterra
HOA
- Has HOA: Yes
- Services included: Common Area Maintenance
- HOA fee: $445 annually
- HOA name: Sonterra II Residential Condominiums
Location
- Region: Jarrell
Financial & listing details
- Price per square foot: $93/sqft
- Tax assessed value: $284,915
- Annual tax amount: $6,852
- Date on market: 3/13/2026
- Listing terms: Cash,Conventional,FHA,VA Loan
- Electric utility on property: Yes
Estimated market value
Not available
Estimated sales range
Not available
$2,085/mo
Price history
| Date | Event | Price |
|---|---|---|
| 9/29/2026 | Price change | $220,000+2.3%$93/sqft |
Source:  Unlock MLS #9178999 Report a problem Unlock MLS #9178999 Report a problem | ||
| 9/25/2026 | Price change | $215,000-2.3%$91/sqft |
Source: Unlock MLS #9178999 Report a problem | ||
| 8/25/2026 | Price change | $220,000-4.3%$93/sqft |
Source: Unlock MLS #9178999 Report a problem | ||
| 7/31/2026 | Price change | $230,000-4.2%$97/sqft |
Source: Unlock MLS #9178999 Report a problem | ||
| 7/2/2026 | Price change | $240,000-2%$102/sqft |
Source: Unlock MLS #9178999 Report a problem | ||
| 6/16/2026 | Price change | $245,000-2%$104/sqft |
Source: Unlock MLS #9178999 Report a problem | ||
| 5/9/2026 | Price change | $250,000-3.8%$106/sqft |
Source: Unlock MLS #9178999 Report a problem | ||
| 4/17/2026 | Price change | $260,000-5.5%$110/sqft |
Source: Unlock MLS #9178999 Report a problem | ||
| 3/13/2026 | Listed for sale | $275,000-8.3%$117/sqft |
Source: Unlock MLS #9178999 Report a problem | ||
| 8/8/2025 | Listing removed | $300,000$127/sqft |
Source: Unlock MLS #1537519 Report a problem | ||
| 5/7/2025 | Price change | $300,000-1.6%$127/sqft |
Source: Unlock MLS #1537519 Report a problem | ||
| 4/7/2025 | Price change | $305,000-1.6%$129/sqft |
Source: Unlock MLS #1537519 Report a problem | ||
| 3/7/2025 | Listed for sale | $310,000-10.1%$131/sqft |
Source: Unlock MLS #1537519 Report a problem | ||
| 5/15/2023 | Listing removed | -- |
Source: Unlock MLS #6422366 Report a problem | ||
| 3/1/2023 | Price change | $345,000-2.5%$146/sqft |
Source: Unlock MLS #6422366 Report a problem | ||
| 2/7/2023 | Price change | $354,000-4.8%$150/sqft |
Source: Unlock MLS #6422366 Report a problem | ||
| 12/23/2022 | Listed for sale | $372,000-0.1%$158/sqft |
Source: Unlock MLS #6422366 Report a problem | ||
| 10/3/2022 | Listing removed | -- |
Source: Unlock MLS #4469342 Report a problem | ||
| 9/28/2022 | Price change | $372,500-0.7%$158/sqft |
Source: Unlock MLS #4469342 Report a problem | ||
| 9/16/2022 | Listed for sale | $375,000$159/sqft |
Source: Unlock MLS #4469342 Report a problem | ||
| 10/6/2021 | Listing removed | -- |
Source: Zillow Rental Manager Report a problem | ||
| 9/17/2021 | Listed for rent | $2,200+10%$1/sqft |
Source: Zillow Rental Manager Report a problem | ||
| 8/26/2021 | Listing removed | -- |
Source: Zillow Rental Manager Report a problem | ||
| 8/23/2021 | Price change | $2,000-9.9%$1/sqft |
Source: Zillow Rental Manager Report a problem | ||
| 8/20/2021 | Listed for rent | $2,220$1/sqft |
Source: Zillow Rental Manager Report a problem | ||
| 4/1/2019 | Sold | -- |
Source:  Central Texas MLS #360345 Report a problem Central Texas MLS #360345 Report a problem | ||
Public tax history
| Year | Property taxes | Tax assessment |
|---|---|---|
| 2025 | $6,853 +21.9% | $284,915 -1.3% |
| 2024 | $5,619 +6.2% | $288,589 +4.3% |
| 2023 | $5,289 -8.9% | $276,815 +10% |
| 2022 | $5,804 -5.6% | $251,650 +10% |
| 2021 | $6,150 +0.8% | $228,773 +10% |
| 2020 | $6,100 -3.9% | $207,975 -2.5% |
| 2019 | $6,348 | $213,302 |
Find assessor info on the county website
Monthly payment
Est. payment
Payment breakdown
Explore the cost of this home by adjusting the details. Changes won't be saved.Climate risks
Neighborhood: Sonterra
Nearby schools
Schools provided by the listing agent
- Elementary: Jarrell
- Middle: Jarrell
- High: Jarrell
- District: Jarrell ISD
Source: Unlock MLS. This data may not be complete. We recommend contacting the local school district to confirm school assignments for this home.

Similar homes
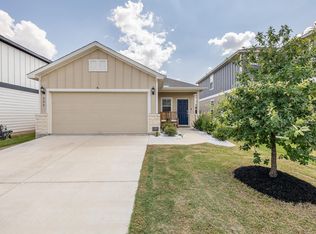
- $239,0003 bd2 ba1.5k sqft428 Stone Water Ln, Jarrell, TX 76537Active
 MLS ID #3990142, Theresa Boisseau, Keller Williams Realty. Unlock MLS
 - $209,0003 bd3 ba1.4k sqft1013 Woodward Ct, Jarrell, TX 76537Active
 MLS ID #2920374, Lina Bibian, JPAR Round Rock. Unlock MLS
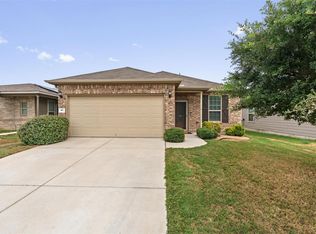
 - $260,0003 bd2 ba1.6k sqft417 Ibis Falls Loop, Jarrell, TX 76537Active
 MLS ID #8633964, Holly Hogue, White Label Realty. Unlock MLS
 - $230,0004 bd3 ba2.2k sqft276 Circle Way #26E, Jarrell, TX 76537Active
 MLS ID #8016744, Amber Broadway, Opendoor Brokerage, LLC. Unlock MLS
 - $236,9993 bd3 ba1.8k sqft417 Greatest Gift Way, Jarrell, TX 76537ActiveMLS ID #1591239, Joshua Patton, Real Estate Dragonfly, LLC. Unlock MLS
- $205,0003 bd3 ba1.4k sqft304 Hyacinth Way #7-K, Jarrell, TX 76537ActiveMLS ID #3308574, Crystal Rosales, Real Broker, LLC. Unlock MLS
- $225,0003 bd2 ba1.2k sqft137 Miracle Dr, Jarrell, TX 76537ActiveMLS ID #3007489, Nestor Gonzalez, Keller Williams Realty. Unlock MLS
- $225,0003 bd3 ba1.4k sqft5021 Cressler Ln #29G, Jarrell, TX 76537ActiveMLS ID #3373018, Phillip Baird, Classic Realty. Unlock MLS
- $245,0003 bd3 ba1.6k sqft125 Guardian Angel Ct, Jarrell, TX 76537ActiveMLS ID #1645037, Gris Montelongo, Compass RE Texas, LLC. Unlock MLS
- $249,0003 bd3 ba1.9k sqft212 Foster Ln, Jarrell, TX 76537ActiveMLS ID #7697818, Emilie McKennon, JBGoodwin REALTORS WC. Unlock MLS
- $229,5003 bd2 ba1.3k sqft141 Igneous Ln, Jarrell, TX 76537ActiveMLS ID #2982933, Nicole Mancuso, 360 Properties, LLC. Unlock MLS
- $199,5003 bd2 ba1.6k sqft245 Shale Dr, Jarrell, TX 76537ActiveMLS ID #1746240, Weldon Copeland, Rainbow Prop.. Unlock MLS
- $199,9903 bd3 ba1.4k sqft204 Denson Ln #26C, Jarrell, TX 76537ActiveMLS ID #8335592, Isis Adler, Keller Williams Realty. Unlock MLS
- $259,9003 bd2 ba1.4k sqft101 Soapstone Dr, Jarrell, TX 76537ActiveMLS ID #5636353, Giby Parackal, PSG Real Estate Services LLC. Unlock MLS
- $228,0003 bd2 ba1.6k sqft444 Druse Ln, Jarrell, TX 76537ActiveMLS ID #2304571, Jacque Bradley, Real Broker, LLC. Unlock MLS
- $175,0003 bd3 ba1.3k sqft501 Yearwood Ln #1D, Jarrell, TX 76537ActiveMLS ID #7052993, Amber Broadway, Opendoor Brokerage, LLC. Unlock MLS
- $209,0003 bd2 ba1.2k sqft209 Fighting Seabees Run, Jarrell, TX 76537ActiveMLS ID #7342847, Sharon Toler, Coldwell Banker Apex. Unlock MLS
- $250,0003 bd2 ba1.7k sqft112 Taggart Trl, Jarrell, TX 76537ActiveMLS ID #2483085, Sarah Jacobs, JPAR Round Rock. Unlock MLS
