Ask about our incentives! Welcome home to this entertainer's dream! Step inside to discover a luminous open-concept space leading to a kitchen adorned with stunning granite countertops, sleek stainless steel appliances, and an expansive center island. Experience the convenience of a Smart Home equipped with "Home is Connected" technology, allowing you to manage lights, thermostat, and locks via a central hub on your mobile device. Bask in the blend of recessed and natural lighting throughout. With four bedrooms and two baths, there's ample space for all. Venture to the private backyard to find a spacious covered patio, complete with a green space view, a retreat for relaxation and outdoor activities. Relish in the majestic sunrises and sunsets right from your patio. Additional perks include an electric car charger, washer/dryer, and refrigerator, which will all convey. Photos were taken prior to the tenant occupying the property! The Community Center is close to the residence and offers a pool, pavilion, playground, and park. This beauty is conveniently located by I-35 for easy access and is minutes away from Georgetown, Leander, and Round Rock. Come on in and witness the allure of this home today!
Active
Price cut: $5K (8/15)
$265,000
717 Taggart Trl, Jarrell, TX 76537
4beds
1,613sqft
Single Family Residence
Built in 2021
6,006 Square Feet Lot
$-- Zestimate®
$164/sqft
$30/mo HOA
What's special
Private backyardSleek stainless steel appliancesSpacious covered patioGreen space viewExpansive center islandLuminous open-concept space
- 559 days
- 38
- 1
Zillow last checked:
Listing updated:
Listed by:
Natasha Collins (432) 693-6643,
Keller Williams Realty Lone St (512) 868-1771
Source: Unlock MLS,MLS#: 6231944
Facts & features
Interior
Bedrooms & bathrooms
- Bedrooms: 4
- Bathrooms: 2
- Full bathrooms: 2
- Main level bedrooms: 4
Primary bedroom
- Features: Walk-In Closet(s)
- Level: Main
Bedroom
- Features: Walk-In Closet(s)
- Level: Main
Bedroom
- Features: Walk-In Closet(s)
- Level: Main
Bedroom
- Features: Walk-In Closet(s)
- Level: Main
Primary bathroom
- Features: Shared Bath
- Level: Main
Kitchen
- Features: Granite Counters
- Level: Main
Heating
- Central, Electric
Cooling
- Central Air, Electric
Appliances
- Included: Dishwasher, Disposal, Microwave, Free-Standing Electric Range, Stainless Steel Appliance(s), Washer/Dryer
Features
- Breakfast Bar, Built-in Features, Ceiling Fan(s), Granite Counters, Electric Dryer Hookup, Eat-in Kitchen, Entrance Foyer, Kitchen Island, Open Floorplan, Pantry, Primary Bedroom on Main, Recessed Lighting, Smart Home, Smart Thermostat, Walk-In Closet(s), Washer Hookup
- Flooring: Carpet, Tile
- Windows: Window Treatments
- Fireplace features: None
Interior area
- Total interior livable area: 1,613 sqft
Property
Parking
- Total spaces: 2
- Parking features: Electric Vehicle Charging Station(s)
- Garage spaces: 2
Accessibility
- Accessibility features: Accessible Kitchen Appliances, Smart Technology, Accessible Washer/Dryer
Features
- Levels: One
- Stories: 1
- Patio & porch: Covered
- Exterior features: Private Yard
- Pool features: None
- Spa features: None
- Fencing: Back Yard, Privacy
- Has view: Yes
- View description: Skyline, Trees/Woods
- Waterfront features: None
Lot
- Size: 6,006 Square Feet
- Features: Back to Park/Greenbelt, Back Yard, Curbs, Few Trees, Front Yard, Landscaped, Trees-Small (Under 20 Ft)
Details
- Additional structures: None
- Parcel number: 11949002040080
- Special conditions: Standard
Construction
Type & style
- Home type: SingleFamily
- Property subtype: Single Family Residence
Materials
- Foundation: Slab
- Roof: Composition, Shingle
Condition
- Resale
- New construction: No
- Year built: 2021
Details
- Builder name: D.R. Horton
Utilities & green energy
- Sewer: Municipal Utility District (MUD)
- Water: Municipal Utility District (MUD)
- Utilities for property: Electricity Connected, Sewer Connected, Underground Utilities, Water Connected
Community & HOA
Community
- Features: Cluster Mailbox, Playground, Pool
- Subdivision: SCHWERTNER RANCH
HOA
- Has HOA: Yes
- Services included: See Remarks
- HOA fee: $90 quarterly
- HOA name: Preferred Association Management Co
Location
- Region: Jarrell
Financial & listing details
- Price per square foot: $164/sqft
- Date on market: 3/28/2025
- Listing terms: Cash,Conventional,FHA,USDA Loan,VA Loan
- Electric utility on property: Yes
Estimated market value
Not available
Estimated sales range
Not available
$1,881/mo
Price history
| Date | Event | Price |
|---|---|---|
| 8/15/2026 | Price change | $265,000-1.9%$164/sqft |
Source:  Unlock MLS #6231944 Report a problem Unlock MLS #6231944 Report a problem | ||
| 7/9/2026 | Price change | $270,000-3.6%$167/sqft |
Source: Unlock MLS #6231944 Report a problem | ||
| 2/12/2026 | Listed for sale | $280,000-11.1%$174/sqft |
Source: Unlock MLS #6231944 Report a problem | ||
| 3/28/2025 | Listed for sale | $315,000$195/sqft |
Source: Unlock MLS #6231944 Report a problem | ||
| 8/8/2024 | Listing removed | -- |
Source: Unlock MLS #9666536 Report a problem | ||
| 7/27/2024 | Listed for rent | $2,100$1/sqft |
Source: Unlock MLS #9666536 Report a problem | ||
| 8/5/2023 | Listing removed | -- |
Source:  Central Texas MLS #513344 Report a problem Central Texas MLS #513344 Report a problem | ||
| 6/22/2023 | Listed for sale | $315,000+15.7%$195/sqft |
Source: Unlock MLS #9452619 Report a problem | ||
| 8/19/2021 | Listing removed | -- |
Source:  DR Horton Report a problem DR Horton Report a problem | ||
| 8/19/2021 | Pending sale | $272,305$169/sqft |
Source: DR Horton Report a problem | ||
| 8/18/2021 | Listed for sale | $272,305$169/sqft |
Source: DR Horton Report a problem | ||
| 8/18/2021 | Pending sale | $272,305$169/sqft |
Source: DR Horton Report a problem | ||
| 8/17/2021 | Pending sale | $272,305$169/sqft |
Source: DR Horton Report a problem | ||
| 8/12/2021 | Listed for sale | $272,305$169/sqft |
Source: DR Horton Report a problem | ||
Public tax history
Tax history is unavailable.
Monthly payment
Est. payment
Payment breakdown
Explore the cost of this home by adjusting the details. Changes won't be saved.Climate risks
Neighborhood: 76537
Nearby schools
Schools provided by the listing agent
- Elementary: Jarrell
- Middle: Jarrell
- High: Jarrell
- District: Jarrell ISD
Source: Unlock MLS. This data may not be complete. We recommend contacting the local school district to confirm school assignments for this home.
Similar homes
- $260,0003 bd2 ba1.6k sqft417 Ibis Falls Loop, Jarrell, TX 76537Active
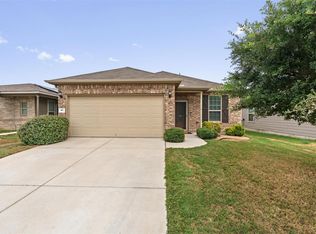
 MLS ID #8633964, Holly Hogue, White Label Realty. Unlock MLS
 - $240,0003 bd2 ba1.5k sqft140 Rearden Blvd, Jarrell, TX 76537Active
 MLS ID #5650503, Tricia Fells, JBGoodwin REALTORS WC. Unlock MLS
 - $250,0003 bd2 ba1.7k sqft112 Taggart Trl, Jarrell, TX 76537Active
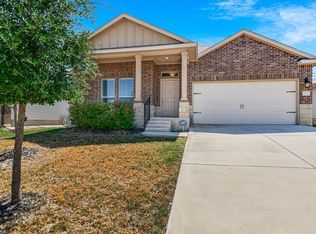 MLS ID #2483085, Sarah Jacobs, JPAR Round Rock. Unlock MLS
 - $269,0004 bd3 ba1.9k sqft629 Shimek Ln, Jarrell, TX 76537Active
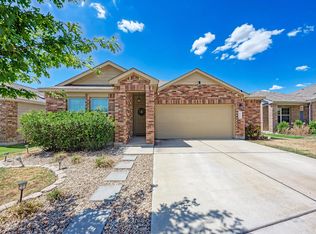 MLS ID #5872973, Brooke Daniel, Hippo Realty, LLC. Unlock MLS
 - $260,0004 bd3 ba2.1k sqft400 Circle Way, Jarrell, TX 76537ActiveMLS ID #6307801, Paula Lizama, Coldwell Banker Apex. Unlock MLS
- $260,0003 bd2 ba1.2k sqft220 Lucky Texan Rd, Jarrell, TX 76537Active
 MLS ID #623081, Phil Walker, Compass RE Texas, LLC. Central Texas MLS
 - $279,0003 bd3 ba2k sqft728 Bailey Park Dr, Jarrell, TX 76537ActiveMLS ID #6632463, Joel Miranda Ortiz, All City Real Estate Ltd. Co. Unlock MLS
- $236,9993 bd3 ba1.8k sqft417 Greatest Gift Way, Jarrell, TX 76537ActiveMLS ID #1591239, Joshua Patton, Real Estate Dragonfly, LLC. Unlock MLS
- $284,5004 bd3 ba2.3k sqft213 Ammonite Ln, Jarrell, TX 76537ActiveMLS ID #7254672, Lisa Bergstrom, TX Realtor Partners LLC. Unlock MLS
- $234,9003 bd2 ba1.5k sqft452 Perfect World Loop, Jarrell, TX 76537ActiveMLS ID #9841249, Leslie Cidale, Keller Williams Realty. Unlock MLS
- $229,5003 bd2 ba1.3k sqft141 Igneous Ln, Jarrell, TX 76537ActiveMLS ID #2982933, Nicole Mancuso, 360 Properties, LLC. Unlock MLS
- $265,0004 bd3 ba1.9k sqft333 Cowpoke Dr, Jarrell, TX 76537ActiveMLS ID #1624412, Cameron Canady, Agents Realty of Texas, LLC. Unlock MLS
- $274,9903 bd2 ba1.3k sqft300 Sleep Holw, Jarrell, TX 76537ActiveUnlock MLS
- $228,0003 bd2 ba1.6k sqft444 Druse Ln, Jarrell, TX 76537ActiveMLS ID #2304571, Jacque Bradley, Real Broker, LLC. Unlock MLS
- $190,0004 bd3 ba1.6k sqft124 Langtry Ln, Jarrell, TX 76537ActiveMLS ID #5071828, Sean Kantor, Wave Realty Group. Unlock MLS
- $280,0003 bd3 ba1.8k sqft185 Katie Elder Dr, Jarrell, TX 76588ActiveMLS ID #4196525, Jeff Joseph, ERA Experts. Unlock MLS
- $335,0004 bd2 ba1.7k sqft1105 2nd St, Jarrell, TX 76537ActiveMLS ID #5360472, Amber McCluskey, Orchard Brokerage. Unlock MLS
- $254,9903 bd2 ba1.1k sqft152 Sleep Holw, Jarrell, TX 76537ActiveUnlock MLS
