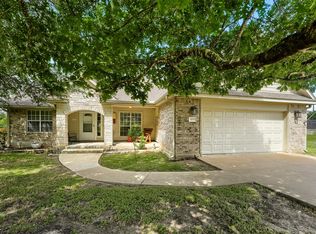
Welcome to a warm and inviting modern farmhouse designed for comfortable everyday living. Inside, a mix of laminate flooring, tile, and carpet adds texture and practicality throughout the home. The kitchen features a farmhouse sink and stainless steel appliances, opening naturally to the dining and living areas so conversations and gatherings can flow easily. Abundant natural light brightens these shared spaces and creates a welcoming atmosphere. Each bedroom includes its own attached full bathroom, offering added privacy and convenience. Dedicated utility and mudroom areas provide helpful space for daily routines and organization. Outside, the screened-in front porch and covered front and back porches invite you to slow down, enjoy the fresh air, and make the most of the surrounding setting. A detached garage adds character while providing additional functionality. With its blend of farmhouse warmth, modern details, and thoughtful design, this home offers a comfortable place to settle in and enjoy.
Active
$310,000
404 S Roswell St, Granger, TX 76530
3beds
1,820sqft
Single Family Residence
Built in 2019
10,672 Square Feet Lot
$308,400 Zestimate®
$170/sqft
$-- HOA
What's special
Stainless steel appliancesFarmhouse sinkScreened-in front porch
- 10 days
- 398
- 40
Likely to sell faster than
Zillow last checked:
Listing updated:
Listed by:
Genie Cox (512) 619-7774,
Investment Realty (512) 619-7774
Source: Unlock MLS,MLS#: 4406778
Facts & features
Interior
Bedrooms & bathrooms
- Bedrooms: 3
- Bathrooms: 3
- Full bathrooms: 3
- Main level bedrooms: 3
Heating
- Central, Fireplace(s), Natural Gas
Cooling
- Ceiling Fan(s), Central Air
Appliances
- Included: Dishwasher, Disposal, Gas Cooktop, Oven, Stainless Steel Appliance(s)
Features
- Ceiling Fan(s), Tray Ceiling(s), Granite Counters, Double Vanity, Entrance Foyer, Kitchen Island, Open Floorplan, Pantry, Recessed Lighting, Walk-In Closet(s)
- Flooring: Carpet, Laminate, Tile
- Windows: Blinds, Double Pane Windows, Screens, Shutters
- Number of fireplaces: 1
- Fireplace features: Family Room, Gas Starter, Living Room, Wood Burning
Interior area
- Total interior livable area: 1,820 sqft
Video & virtual tour
Property
Parking
- Total spaces: 1
- Parking features: Concrete, Detached, Driveway, Garage, Garage Door Opener, Garage Faces Front
- Garage spaces: 1
Accessibility
- Accessibility features: None
Features
- Levels: One
- Stories: 1
- Patio & porch: Covered, Enclosed, Front Porch, Rear Porch, Screened
- Exterior features: Garden, Private Yard
- Pool features: None
- Fencing: Back Yard, Chain Link, Privacy, Wood
- Has view: Yes
- View description: Neighborhood
- Waterfront features: None
Lot
- Size: 10,672 Square Feet
- Features: Back Yard, Front Yard, Level, Trees-Medium (20 Ft - 40 Ft)
Details
- Additional structures: Garage(s)
- Parcel number: 12038700000103A
- Special conditions: Standard
Construction
Type & style
- Home type: SingleFamily
- Property subtype: Single Family Residence
Materials
- Foundation: Slab
- Roof: Shingle
Condition
- Resale
- New construction: No
- Year built: 2019
Details
- Builder name: Prince Development
Utilities & green energy
- Sewer: Public Sewer
- Water: Public
- Utilities for property: Cable Available, Electricity Connected, Natural Gas Connected, Sewer Connected
Community & HOA
Community
- Features: None
- Subdivision: Hallenbeck Add
HOA
- Has HOA: No
Location
- Region: Granger
Financial & listing details
- Price per square foot: $170/sqft
- Tax assessed value: $388,593
- Annual tax amount: $8,407
- Date on market: 11/7/2026
- Listing terms: Cash,Conventional,FHA,Lender Approval,Texas Vet,USDA Loan,VA Loan
- Electric utility on property: Yes
Estimated market value
$308,400
$293,000 - $324,000
$2,085/mo
Price history
| Date | Event | Price |
|---|---|---|
| 11/7/2026 | Listed for sale | $310,000+20.4%$170/sqft |
Source:  Unlock MLS #4406778 Report a problem | ||
| 7/1/2019 | Sold | -- |
Source: Agent Provided Report a problem | ||
| 12/14/2018 | Pending sale | $257,400$141/sqft |
Source: Life Around Austin Realty, LLC #2354474 Report a problem | ||
| 12/4/2018 | Listed for sale | $257,400+414.8%$141/sqft |
Source: Life Around Austin Realty, LLC #2354474 Report a problem | ||
| 10/12/2018 | Listing removed | $50,000$27/sqft |
Source: Keller Williams Realty #9135489 Report a problem | ||
| 8/18/2018 | Pending sale | $50,000$27/sqft |
Source: Keller Williams Realty #9135489 Report a problem | ||
| 7/24/2018 | Listed for sale | $50,000$27/sqft |
Source: Keller Williams Realty #9135489 Report a problem | ||
Public tax history
| Year | Property taxes | Tax assessment |
|---|---|---|
| 2025 | $7,805 +3.8% | $388,593 +8.7% |
| 2024 | $7,521 +15.7% | $357,588 +10% |
| 2023 | $6,501 -3.5% | $325,080 +10% |
| 2022 | $6,737 +19.1% | $295,527 +10% |
| 2021 | $5,657 +18.4% | $268,661 +18.4% |
| 2020 | $4,778 +555.7% | $226,986 +597.5% |
| 2019 | $729 +34.8% | $32,543 -1.7% |
| 2018 | $541 | $33,096 +43% |
| 2017 | $541 +7.1% | $23,140 +9.5% |
| 2016 | $505 +24.6% | $21,140 -9.1% |
| 2015 | $405 | $23,250 |
| 2014 | $405 | $23,250 |
| 2013 | -- | $23,250 |
| 2012 | -- | $23,250 +9.6% |
| 2011 | -- | $21,204 +10% |
| 2010 | -- | $19,276 -9.4% |
| 2009 | -- | $21,276 |
| 2007 | -- | $21,276 |
| 2006 | -- | $21,276 -11.6% |
| 2005 | -- | $24,075 |
| 2004 | -- | $24,075 -50.5% |
| 2003 | -- | $48,622 +103.5% |
| 2002 | -- | $23,892 |
| 2001 | -- | $23,892 |
Find assessor info on the county website
Monthly payment
Est. payment
Payment breakdown
Explore the cost of this home by adjusting the details. Changes won't be saved.Climate risks
Neighborhood: 76530
Nearby schools
Schools provided by the listing agent
- Elementary: Granger
- Middle: Granger
- High: Granger
- District: Granger ISD
Source: Unlock MLS. This data may not be complete. We recommend contacting the local school district to confirm school assignments for this home.
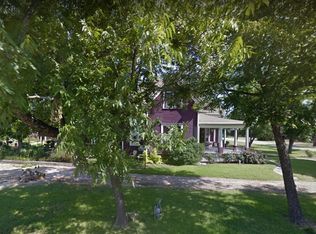

Similar homes
- $365,0004 bd3 ba2.1k sqft404 E Wolf St, Granger, TX 76530Active
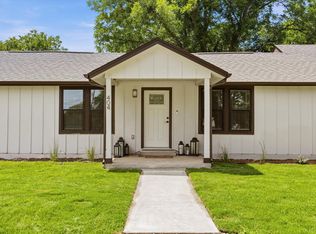
 MLS ID #1785650, Andrew Medina, JBGoodwin REALTORS WC. Unlock MLS
- $325,0003 bd3 ba2.6k sqft2471 Sunrise Rd Unit 1, Round Rock, TX 78664Active
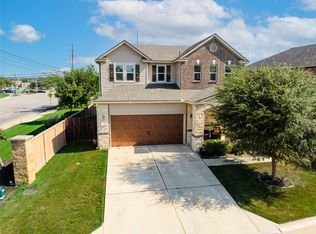 MLS ID #9477477, Mack Linan, Pure Realty. Unlock MLS
- $299,9993 bd2 ba1.6k sqft1941 T H Johnson Dr, Taylor, TX 76574Active
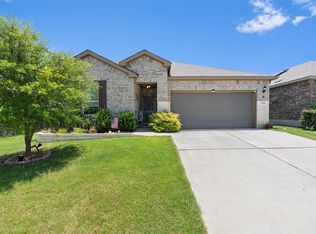 MLS ID #7017588, Patti Thomas, The Real Estate Social, LLC. Unlock MLS
- $323,0004 bd2 ba1.7k sqft1105 2nd St, Jarrell, TX 76537Active
 MLS ID #5360472, Amber McCluskey, Orchard Brokerage. Unlock MLS
- $310,0005 bd4 ba2.5k sqft413 Perfect World Loop, Jarrell, TX 76537ActiveMLS ID #2824894, Katie Ashby, Ashby Real Estate. Unlock MLS
- $310,0003 bd3 ba2.2k sqft1107 Concan Dr, Hutto, TX 78634ActiveMLS ID #5408849, Kyle Pfaffe, T J Lewis Real Estate. Unlock MLS
- $350,0004 bd3 ba2.5k sqft218 Big Sandy Creek Dr, Hutto, TX 78634ActiveMLS ID #9784672, Maureen Rooker, RE/MAX Vision. Unlock MLS
- $304,0003 bd2 ba1.4k sqft209 Arabian Colt Dr, Georgetown, TX 78626ActiveMLS ID #9174216, Denise Seals, All City Real Estate Ltd. Co. Unlock MLS
- $315,0004 bd2 ba1.8k sqft125 Fair Anne Dr, Georgetown, TX 78626ActiveMLS ID #8294065, Chris Watters, Watters International Realty. Unlock MLS
- $299,0003 bd2 ba1.6k sqft403 Dove Hollow Trl, Georgetown, TX 78633ActiveMLS ID #9140639, Jeff Mikeska, Jacobs & Mikeska, Realtors. Unlock MLS
- $320,0004 bd2 ba1.8k sqft1233 Whippletree Trl, Georgetown, TX 78626ActiveMLS ID #6583951, Martha Kohlmorgan, Beacon Pointe Realty. Unlock MLS
- $324,9004 bd3 ba2.1k sqft112 Dogwood Dr, Georgetown, TX 78626ActiveMLS ID #5170405, Tanya Kerr, KWLS - T. Kerr Property Group. Unlock MLS
- $319,5004 bd2 ba1.7k sqft105 Balsam St, Hutto, TX 78634ActiveMLS ID #2597702, Amy Gandy, AGandy & Co.. Unlock MLS
- $350,0004 bd3 ba1.6k sqft3201 Palo Duro Ct, Georgetown, TX 78628ActiveMLS ID #1522553, Janice Sansom, All City Real Estate Ltd. Co. Unlock MLS
- $320,0003 bd2 ba1.5k sqft148 Gidran Trl, Georgetown, TX 78626ActiveMLS ID #8748269, Kaylee Romantic, Compass RE Texas, LLC. Unlock MLS
- $354,9993 bd2 ba1.6k sqft1105 Victoria St, Taylor, TX 76574ActiveMLS ID #7260711, Charlie Aghadiuno, All City Real Estate Ltd. Co. Unlock MLS
- $325,0003 bd2 ba1.6k sqft113 Hanstrom Dr, Hutto, TX 78634ActiveMLS ID #3223025, Maureen Rooker, RE/MAX Vision. Unlock MLS
- $267,5003 bd2 ba1.3k sqft4202 Kings Canyon Dr, Taylor, TX 76574ActiveMLS ID #6064325, Syrissa Dominguez, The Real Estate Social, LLC. Unlock MLS
- $319,0004 bd2 ba1.6k sqft2712 Hearthsong Loop, Round Rock, TX 78665ActiveMLS ID #1721206, Tracy Trevino, Compass RE Texas, LLC. Unlock MLS
- $277,5003 bd2 ba1.4k sqft611 Decker Dr, Hutto, TX 78634ActiveMLS ID #7442126, Cristina Murphey, Keller Williams Realty. Unlock MLS
