The King has spoken, and the King says, Hubba hubba… bring it on home to Papa! Imagine whipping up one of Elvis’s famous peanut butter and banana sandwiches in this kitchen, then hopping into your pink Cadillac and cruising straight into the rear-entry garage. Welcome to 209 Arabian Colt Dr, a meticulously maintained 3-bedroom, 2-bath bungalow offering 1,456 square feet of thoughtfully updated living space—and this one has upgrades galore. At the heart of the home, the kitchen features a **center island**, soft-close drawers, and a reverse-osmosis system delivering filtered water to both the kitchen sink and refrigerator. Luxury vinyl plank flooring flows through the home, while custom blinds add a polished finishing touch. A whole-home water softener brings another little everyday luxury. And there’s plenty happening behind the scenes, too. A **new roof was installed in July 2025**, along with gutters, an irrigation system, and a security system with cameras. Out back, an **extended patio with pergola and ceiling fan** creates a shady retreat for morning coffee, evening cocktails or a backyard cookout fit for The King. A storage shed set on a raised foundation gives you even more room to tuck things away. The rear-entry garage is ready for more than just that pink Cadillac, with **garage storage and a workbench already in place**. Meticulously maintained, thoughtfully upgraded, and ready for its next owner, 209 Arabian Colt has the looks, the features, and all the right moves. So grab your blue suede shoes and come see it for yourself. **Because when a home this good hits the market…it’s now or never.** *Thank you. Thank you very much.* Elvis and friends do not convey.
Active
Price cut: $8K (10/8)
$310,000
209 Arabian Colt Dr, Georgetown, TX 78626
3beds
1,456sqft
Single Family Residence
Built in 2021
6,002 Square Feet Lot
$-- Zestimate®
$213/sqft
$65/mo HOA
What's special
Whole-home water softenerLuxury vinyl plank flooringCustom blindsCenter islandSoft-close drawersRear-entry garage
- 33 days
- 259
- 8
Likely to sell faster than
Zillow last checked:
Listing updated:
Listed by:
Denise Seals (512) 547-9855,
All City Real Estate Ltd. Co (866) 277-6005
Source: Unlock MLS,MLS#: 9174216
Facts & features
Interior
Bedrooms & bathrooms
- Bedrooms: 3
- Bathrooms: 2
- Full bathrooms: 2
- Main level bedrooms: 3
Primary bedroom
- Features: Ceiling Fan(s), Double Vanity, High Ceilings, Walk-In Closet(s), Walk-in Shower
- Level: Main
Bedroom
- Level: Main
Bedroom
- Level: Main
Family room
- Features: Ceiling Fan(s)
- Level: Main
Kitchen
- Features: Breakfast Bar, Kitchen Island, Eat-in Kitchen, High Ceilings, Open to Family Room, Pantry
- Level: Main
Heating
- Central, Natural Gas
Cooling
- Ceiling Fan(s), Central Air
Appliances
- Included: Plumbed For Ice Maker, Free-Standing Gas Range, RNGHD, Free-Standing Refrigerator, Stainless Steel Appliance(s), Gas Water Heater
Features
- Ceiling Fan(s), High Ceilings, Quartz Counters, Eat-in Kitchen, High Speed Internet, Kitchen Island, Open Floorplan, Pantry, Primary Bedroom on Main, Walk-In Closet(s), Washer Hookup
- Flooring: Tile, Vinyl
- Windows: Blinds
Interior area
- Total interior livable area: 1,456 sqft
Video & virtual tour
Property
Parking
- Total spaces: 2
- Parking features: Attached, Door-Single, Garage Door Opener, Garage Faces Rear
- Attached garage spaces: 2
Accessibility
- Accessibility features: None
Features
- Levels: One
- Stories: 1
- Patio & porch: Arbor, Patio, Rear Porch
- Exterior features: Gutters Full, Private Yard
- Pool features: None
- Fencing: Back Yard, Privacy, Wood
- View description: None
- Waterfront features: None
Lot
- Size: 6,002 Square Feet
- Features: Curbs, Front Yard, Landscaped, Level, Sprinkler - In-ground, Trees-Medium (20 Ft - 40 Ft)
Details
- Additional structures: Gazebo, Shed(s)
- Parcel number: 209563600W0014
- Special conditions: Standard
Construction
Type & style
- Home type: SingleFamily
- Property subtype: Single Family Residence
Materials
- Foundation: Slab
- Roof: Composition, Shingle
Condition
- Resale
- New construction: No
- Year built: 2021
Utilities & green energy
- Sewer: Public Sewer
- Water: Private
- Utilities for property: Cable Connected, Electricity Connected, Internet-Cable, Other, Natural Gas Connected, Phone Connected, Sewer Connected, Water Connected
Community & HOA
Community
- Features: Clubhouse, Cluster Mailbox, Common Grounds, Park, Playground, Pool, Sidewalks, Sport Court(s)/Facility
- Subdivision: Saddlecreek Ph 6
HOA
- Has HOA: Yes
- Services included: Common Area Maintenance
- HOA fee: $65 monthly
- HOA name: Saddlecreek
Location
- Region: Georgetown
Financial & listing details
- Price per square foot: $213/sqft
- Tax assessed value: $339,564
- Annual tax amount: $7,510
- Date on market: 9/10/2026
- Listing terms: Cash,FHA,VA Loan,Zero Down
- Electric utility on property: Yes
Estimated market value
Not available
Estimated sales range
Not available
Not available
Price history
| Date | Event | Price |
|---|---|---|
| 10/8/2026 | Price change | $310,000-2.5%$213/sqft |
Source:  Unlock MLS #9174216 Report a problem Unlock MLS #9174216 Report a problem | ||
| 9/10/2026 | Listed for sale | $318,000$218/sqft |
Source: Unlock MLS #9174216 Report a problem | ||
Public tax history
| Year | Property taxes | Tax assessment |
|---|---|---|
| 2025 | $3,506 -20.8% | $339,564 +1.8% |
| 2024 | $4,425 0% | $333,713 +1.2% |
| 2023 | $4,426 -46.4% | $329,819 -16% |
| 2022 | $8,260 +337.5% | $392,624 +341.2% |
| 2021 | $1,888 +29% | $89,000 +35.8% |
| 2020 | $1,464 | $65,550 |
Find assessor info on the county website
Monthly payment
Est. payment
Payment breakdown
Explore the cost of this home by adjusting the details. Changes won't be saved.Climate risks
Neighborhood: 78626
Nearby schools
Schools provided by the listing agent
- Elementary: James E Mitchell
- Middle: Wagner
- High: East View
- District: Georgetown ISD
Source: Unlock MLS. This data may not be complete. We recommend contacting the local school district to confirm school assignments for this home.
Similar homes
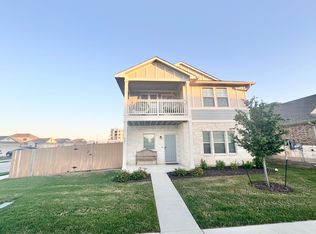
- $315,0003 bd2 ba1.4k sqft8149 Daisy Cutter Xing, Georgetown, TX 78626Active
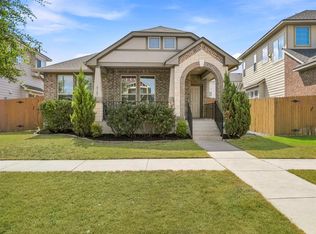
 MLS ID #6640646, Stacey Ivicic, Compass RE Texas, LLC. Unlock MLS
 - $323,9004 bd2 ba1.8k sqft1233 Whippletree Trl, Georgetown, TX 78626Active
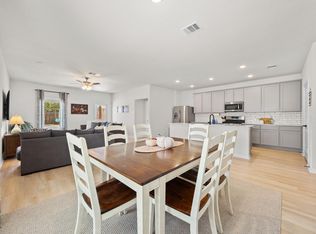 MLS ID #6583951, Martha Kohlmorgan, Beacon Pointe Realty. Unlock MLS
 - $325,0003 bd2 ba1.6k sqft549 Warlander Way, Georgetown, TX 78626Active
 MLS ID #3995956, Shelly Kelly, Pure Realty. Unlock MLS
 - $320,0003 bd2 ba1.6k sqft2020 Cliffbrake Way, Georgetown, TX 78626Active
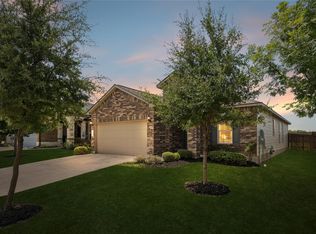 MLS ID #9275774, Yifan Ingle, Austin Apex Real Estate LLC. Unlock MLS
 - $344,5004 bd2 ba1.7k sqft2005 Fairhaven Gtwy, Georgetown, TX 78626ActiveMLS ID #2683980, Juliet McCabe, Compass RE Texas, LLC. Unlock MLS
- $325,0004 bd3 ba2k sqft340 Harper Ln, Georgetown, TX 78626ActiveMLS ID #4267144, Crystal Lopez, Compass RE Texas, LLC. Unlock MLS
- $369,9993 bd2 ba1.6k sqft312 Debora Dr, Georgetown, TX 78628Active
 MLS ID #626112, Carla K. Weaver, JPAR - Round Rock. Central Texas MLS
 - $379,0003 bd3 ba2.1k sqft116 Hares Foot Cv, Georgetown, TX 78626ActiveMLS ID #6382130, Oksana West, Realty Texas LLC. Unlock MLS
- $295,0003 bd3 ba1.6k sqft1029 Santiam St, Georgetown, TX 78626For Sale
 MLS ID #2018946, Shane Neal TREC #608871, eXp Realty. LERA MLS
 - $399,9004 bd3 ba2k sqft117 Konik Rd, Georgetown, TX 78626ActiveMLS ID #3656047, Deb Groom, Lake Homes Realty, LLC. Unlock MLS
- $378,5003 bd2 ba1.7k sqft425 Conchillos Dr, Georgetown, TX 78626ActiveMLS ID #2559576, Claudia Talamantez, Pure Realty. Unlock MLS
- $424,5004 bd2 ba2k sqft137 Falabella Trl, Georgetown, TX 78626ActiveMLS ID #8591494, Rebecca Vita, Pure Realty. Unlock MLS
- $299,9003 bd3 ba2k sqft116 Gracie Way, Hutto, TX 78634ActiveMLS ID #4278809, Tritia Land, Compass RE Texas, LLC. Unlock MLS
- $375,0003 bd2 ba1.9k sqft1128 Clearwing Cir, Georgetown, TX 78626ActiveMLS ID #5239378, Sabine McCalla, Berkshire Hathaway TX Realty. Unlock MLS
- $390,0003 bd2 ba1.9k sqft2309 Western View Dr, Georgetown, TX 78626ActiveMLS ID #3537290, Cindy Garcia, Bolanos Realty. Unlock MLS
- $339,0003 bd2 ba1.3k sqft801 E Central Dr, Georgetown, TX 78628ActiveMLS ID #6558907, Michael Weigand, Cornerstone Partners Realty. Unlock MLS
- $359,9003 bd2 ba1.6k sqft141 Cherry Ridge Rd, Georgetown, TX 78628ActiveMLS ID #8405664, Ashley Brinkoeter, Keller Williams Realty Lone St. Unlock MLS
- $398,0003 bd3 ba2.1k sqft421 Conchillos Dr, Georgetown, TX 78626ActiveMLS ID #5095512, Diana Cuero, Compass RE Texas, LLC. Unlock MLS
