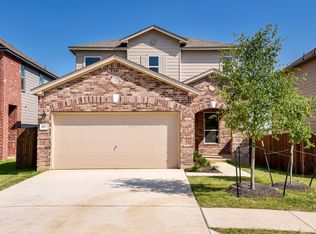
A stone facade and an attached garage establish the welcoming exterior of this single-story Georgetown home. Spanning approximately 1,709 square feet, this residence features three bedrooms and two full bathrooms on a 0.15-acre lot. The design includes fully paid-off solar panels and a paid-off Tesla Powerwall, which provides backup power during grid outages. An open floorplan seamlessly connects the primary living spaces, highlighted by recessed lighting, high ceilings, and ceiling fans. The kitchen is outfitted with granite counters, a kitchen island, white cabinetry, a walk-in pantry, and stainless steel appliances, including an electric range, microwave, and dishwasher. Everyday tasks are supported by a laundry room with tile flooring. The private primary suite features dual vanities, a walk-in closet, and an oversized walk-in shower. Two secondary bedrooms offer carpeted flooring and ceiling fans for comfort. The home is equipped with a smart thermostat, security system, and garage-door opener, while the refrigerator, blinds, floating entertainment center, and water softener convey with the property. Tranquil afternoons are easily spent on the screened-in covered patio, which overlooks a wood-fenced private yard. Situated in the La Conterra community, this home offers an inviting suburban setting with a concrete driveway and shingle roof. This property is ready for its next chapter, combining modern energy systems with functional living spaces.
Active
Price cut: $10.5K (8/29)
$378,500
425 Conchillos Dr, Georgetown, TX 78626
3beds
1,709sqft
Single Family Residence
Built in 2019
6,333 Square Feet Lot
$373,200 Zestimate®
$221/sqft
$57/mo HOA
What's special
Garage-door openerAttached garageOpen floorplanHigh ceilingsRecessed lightingStainless steel appliancesCeiling fans
- 69 days
- 118
- 8
Zillow last checked:
Listing updated:
Listed by:
Claudia Talamantez (512) 563-3078,
Pure Realty (512) 337-0400
Source: Unlock MLS,MLS#: 2559576
Facts & features
Interior
Bedrooms & bathrooms
- Bedrooms: 3
- Bathrooms: 2
- Full bathrooms: 2
- Main level bedrooms: 1
Heating
- Central
Cooling
- Ceiling Fan(s), Central Air
Appliances
- Included: Dishwasher, Electric Range, Microwave, Oven, Refrigerator, Stainless Steel Appliance(s), WaterSoftener
Features
- Breakfast Bar, Built-in Features, Ceiling Fan(s), Granite Counters, Tile Counters, Double Vanity, Electric Dryer Hookup, Kitchen Island, Open Floorplan, Pantry, Recessed Lighting, Smart Home, Smart Thermostat, Walk-In Closet(s), Washer Hookup
- Flooring: Carpet, Tile, Vinyl
- Windows: Blinds, Screens
Interior area
- Total interior livable area: 1,709 sqft
Video & virtual tour
Property
Parking
- Total spaces: 2
- Parking features: Attached, Driveway, Garage
- Attached garage spaces: 2
Accessibility
- Accessibility features: None
Features
- Levels: One
- Stories: 1
- Patio & porch: Covered, Patio, Screened
- Exterior features: Gutters Full, Private Yard
- Pool features: None
- Spa features: None
- Fencing: Fenced
- Has view: Yes
- View description: Neighborhood
- Waterfront features: None
Lot
- Size: 6,333 Square Feet
- Features: Back Yard, Front Yard, Trees-Small (Under 20 Ft)
Details
- Additional structures: None
- Parcel number: 206031020F0024
- Special conditions: Standard
Construction
Type & style
- Home type: SingleFamily
- Property subtype: Single Family Residence
Materials
- Foundation: Slab
- Roof: Shingle
Condition
- Resale
- New construction: No
- Year built: 2019
Utilities & green energy
- Sewer: Public Sewer
- Water: Public
- Utilities for property: Electricity Connected, Internet-Cable, Internet-Fiber, Sewer Connected, Water Connected
Community & HOA
Community
- Features: BBQ Pit/Grill, Cluster Mailbox, Common Grounds, Park, Picnic Area, Pool, Sidewalks, Sport Court(s)/Facility, Street Lights, Tennis Court(s)
- Subdivision: LA CONTERRA
HOA
- Has HOA: Yes
- Services included: Common Area Maintenance
- HOA fee: $170 quarterly
- HOA name: La Conterra
Location
- Region: Georgetown
Financial & listing details
- Price per square foot: $221/sqft
- Tax assessed value: $394,188
- Annual tax amount: $7,029
- Date on market: 7/28/2026
- Listing terms: Cash,Conventional,FHA,VA Loan
- Electric utility on property: Yes
Estimated market value
$373,200
$355,000 - $392,000
$2,157/mo
Price history
| Date | Event | Price |
|---|---|---|
| 8/29/2026 | Price change | $378,500-2.7%$221/sqft |
Source:  Unlock MLS #2559576 Report a problem Unlock MLS #2559576 Report a problem | ||
| 7/28/2026 | Listed for sale | $389,000$228/sqft |
Source: Unlock MLS #2559576 Report a problem | ||
Public tax history
| Year | Property taxes | Tax assessment |
|---|---|---|
| 2025 | $4,733 -2.3% | $394,188 +4.7% |
| 2024 | $4,842 +10.4% | $376,592 +6.4% |
| 2023 | $4,386 -11.1% | $354,098 +26% |
| 2022 | $4,931 -0.1% | $281,057 +10% |
| 2021 | $4,937 -2.7% | $255,506 +10% |
| 2020 | $5,073 +426.2% | $232,278 +306.1% |
| 2019 | $964 | $57,200 |
Find assessor info on the county website
Monthly payment
Est. payment
Payment breakdown
Explore the cost of this home by adjusting the details. Changes won't be saved.Climate risks
Neighborhood: 78626
Nearby schools
Schools provided by the listing agent
- Elementary: Carver
- Middle: Wagner
- High: East View
- District: Georgetown ISD
Source: Unlock MLS. This data may not be complete. We recommend contacting the local school district to confirm school assignments for this home.

Similar homes
- $398,0003 bd3 ba2.1k sqft421 Conchillos Dr, Georgetown, TX 78626Active
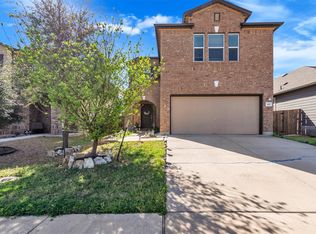
 MLS ID #5095512, Diana Cuero, Compass RE Texas, LLC. Unlock MLS
 - $349,0004 bd2 ba1.9k sqft713 Iron Bridge Rd, Georgetown, TX 78626For Sale
 MLS ID #18095202, Sean Namli, Dr. Sean Realty, LLC. HAR
 - $385,0003 bd2 ba1.9k sqft1128 Clearwing Cir, Georgetown, TX 78626Active
 MLS ID #5239378, Sabine McCalla, Berkshire Hathaway TX Realty. Unlock MLS
 - $344,5004 bd2 ba1.7k sqft2005 Fairhaven Gtwy, Georgetown, TX 78626Active
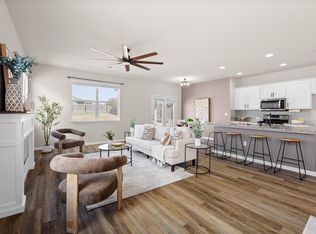 MLS ID #2683980, Juliet McCabe, Compass RE Texas, LLC. Unlock MLS
 - $409,9003 bd3 ba2.1k sqft110 Sweet Autumn Dr, Georgetown, TX 78626ActiveMLS ID #4835306, Tanya Kerr, KWLS - T. Kerr Property Group. Unlock MLS
- $329,9004 bd3 ba2.1k sqft505 Granger Rd, Georgetown, TX 78626ActiveMLS ID #3271356, Sally Pierce, Bramlett Partners. Unlock MLS
- $390,0003 bd2 ba1.9k sqft2309 Western View Dr, Georgetown, TX 78626ActiveMLS ID #3537290, Cindy Garcia, Bolanos Realty. Unlock MLS
- $349,0003 bd3 ba2.2k sqft252 Benmyrtle Trl, Georgetown, TX 78626ActiveMLS ID #4138843, Jill Stearns, Texas Open Door Realty. Unlock MLS
- $369,9993 bd2 ba1.6k sqft312 Debora Dr, Georgetown, TX 78628ActiveMLS ID #4829068, Carla Weaver, JPAR Round Rock. Unlock MLS
- $330,0003 bd2 ba1.6k sqft2020 Cliffbrake Way, Georgetown, TX 78626ActiveMLS ID #9275774, Yifan Ingle, Austin Apex Real Estate LLC. Unlock MLS
- $359,9003 bd2 ba1.6k sqft141 Cherry Ridge Rd, Georgetown, TX 78628ActiveMLS ID #8405664, Ashley Brinkoeter, Keller Williams Realty Lone St. Unlock MLS
- $430,0004 bd2 ba2k sqft137 Falabella Trl, Georgetown, TX 78626ActiveMLS ID #8591494, Rebecca Vita, Pure Realty. Unlock MLS
- $439,0003 bd2 ba1.9k sqft4196 Woodhaven Trl, Round Rock, TX 78665ActiveMLS ID #7191509, Paula Hobbs, eXp Realty, LLC. Unlock MLS
- $385,0004 bd2 ba1.7k sqft341 Peace Pipe Way, Georgetown, TX 78628ActiveMLS ID #3192446, Chris Tinnell, Compass RE Texas, LLC. Unlock MLS
- $429,0004 bd3 ba2.3k sqft117 Marvins Bnd, Georgetown, TX 78626ActiveMLS ID #9526311, Ashley Darnell, Christies Intl Real Estate Lone Star. Unlock MLS
- $394,4954 bd2 ba1.9k sqft4420 Ingram Rd, Georgetown, TX 78628ActiveMLS ID #5325445, Jeff Patterson, Team West Real Estate LLC. Unlock MLS
- $375,0004 bd2 ba1.8k sqft1501 Bedouin Ct, Round Rock, TX 78664ActiveMLS ID #3828924, Devan Dorsett, Dorsett Dye & Associates Real Estate. Unlock MLS
- $439,0003 bd2 ba2.2k sqft3360 Amerigo Pl, Round Rock, TX 78665ActiveMLS ID #8237276, Charlie Aghadiuno, All City Real Estate Ltd. Co. Unlock MLS
- $375,0003 bd3 ba2.1k sqft1050 Kenney Fort Xing #13, Round Rock, TX 78665ActiveMLS ID #4351548, Sarah Maddali, Compass RE Texas, LLC. Unlock MLS
- $385,0003 bd2 ba2k sqft2704 Santa Ana Ln, Round Rock, TX 78665ActiveMLS ID #2368886, Starsky Owen, Starsky Owen Realty. Unlock MLS
