Step inside and be greeted by an abundance of natural light that flows effortlessly through this home's open floor plan, creating a warm and inviting atmosphere from the moment you walk in. The thoughtfully designed layout offers versatile flex spaces perfect for whatever your lifestyle demands whether that's a home office, a playroom, a baby gym, a workout studio, or simply extra room to gather with family and friends. The seamless open concept design makes entertaining a breeze, connected living, dining, and kitchen spaces for easy conversation and connection. Modern finishes throughout give the home a fresh, updated feel, while the single-story layout offers the ease and convenience so many buyers are searching for. If you've been dreaming of a home that combines contemporary style, functional flexibility, and an unbeatable location close to everything downtown Georgetown has to offer this is the one you've been waiting for.
Active
$395,000
2309 Western View Dr, Georgetown, TX 78626
3beds
1,904sqft
:
Get pre-qualified$2,867/mo
Single Family Residence
Built in 2023
6,708 Square Feet Lot
$-- Zestimate®
$207/sqft
$42/mo HOA
What's special
Modern finishes throughoutContemporary styleOpen floor planAbundance of natural lightThoughtfully designed layoutSingle-story layoutVersatile flex spaces
- 3 days |
- 123 |
- 9 |
Likely to sell faster than
Zillow last checked:
Listing updated:
Listed by:
Cindy Garcia (512) 920-5653,
MODUS Real Estate (512) 920-5653
Source: Unlock MLS,MLS#: 3537290
Facts & features
Interior
Bedrooms & bathrooms
- Bedrooms: 3
- Bathrooms: 2
- Full bathrooms: 2
- Main level bedrooms: 3
Primary bedroom
- Level: Main
Kitchen
- Level: Main
Heating
- ENERGY STAR Qualified Equipment, Natural Gas
Cooling
- Ceiling Fan(s), Central Air, ENERGY STAR Qualified Equipment
Appliances
- Included: See Remarks, Dishwasher, Disposal, ENERGY STAR Qualified Appliances, Gas Cooktop, Microwave, Gas Oven, Stainless Steel Appliance(s), Gas Water Heater
Features
- Built-in Features, Ceiling Fan(s), High Ceilings, Quartz Counters, High Speed Internet, Kitchen Island, Open Floorplan, Pantry, Primary Bedroom on Main, Recessed Lighting, Walk-In Closet(s), Washer Hookup
- Flooring: Carpet, Laminate, Tile
- Windows: Blinds, Double Pane Windows
Interior area
- Total interior livable area: 1,904 sqft
Video & virtual tour
Property
Parking
- Total spaces: 2
- Parking features: Concrete
- Garage spaces: 2
Accessibility
- Accessibility features: See Remarks
Features
- Levels: One
- Stories: 1
- Patio & porch: Covered, Front Porch
- Exterior features: Lighting, Private Yard
- Pool features: None
- Fencing: Back Yard, Privacy, Wood
- Has view: Yes
- View description: Neighborhood
- Waterfront features: None
Lot
- Size: 6,708 Square Feet
- Features: Back Yard, Few Trees, Front Yard, Landscaped, Sprinkler - Back Yard, Sprinklers In Front
Details
- Additional structures: None
- Parcel number: 205455010D0026
- Special conditions: Standard
Construction
Type & style
- Home type: SingleFamily
- Property subtype: Single Family Residence
Materials
- Foundation: Slab
- Roof: Composition
Condition
- Resale
- New construction: No
- Year built: 2023
Utilities & green energy
- Sewer: Public Sewer
- Water: Public
- Utilities for property: Electricity Connected, Internet-Fiber, Natural Gas Connected, Sewer Connected, Underground Utilities, Water Connected
Community & HOA
Community
- Features: Dog Park, High Speed Internet, Picnic Area, Playground, Pool, Sidewalks, Street Lights, Trash Pickup - Door to Door, Underground Utilities
- Subdivision: Highcrest Mdw West Sub Ph 1
HOA
- Has HOA: Yes
- Services included: Common Area Maintenance
- HOA fee: $125 quarterly
- HOA name: Highcrest Meadow West HOA
Location
- Region: Georgetown
Financial & listing details
- Price per square foot: $207/sqft
- Annual tax amount: $7,042
- Date on market: 7/24/2026
- Listing terms: Cash,Conventional,FHA,VA Loan
- Electric utility on property: Yes
Estimated market value
Not available
Estimated sales range
Not available
Not available
Price history
| Date | Event | Price |
|---|---|---|
| 7/24/2026 | Listed for sale | $395,000$207/sqft |
Source:  Unlock MLS #3537290 Report a problem Unlock MLS #3537290 Report a problem | ||
Public tax history
Tax history is unavailable.
Monthly payment
Est. payment
Payment breakdown
Explore the cost of this home by adjusting the details. Changes won't be saved.Climate risks
Neighborhood: 78626
Nearby schools
GreatSchools rating
- 3/10James E Mitchell Elementary SchoolGrades: PK-5Distance: 0.7 mi
- 4/10George Wagner MiddleGrades: 6-8Distance: 0.7 mi
- 5/10East View High SchoolGrades: 9-12Distance: 1.9 mi
Schools provided by the listing agent
- Elementary: James E Mitchell
- Middle: Wagner
- High: East View
- District: Georgetown ISD
Source: Unlock MLS. This data may not be complete. We recommend contacting the local school district to confirm school assignments for this home.
- $382,3003 bd-- ba1.9k sqft2309 Western View Dr, Georgetown, TX 78626Off Market
- $437,8003 bd-- ba2.3k sqft2305 Western View Dr, Georgetown, TX 78626Off Market
- $414,2004 bd-- ba2.9k sqft2301 Western View Dr, Georgetown, TX 78626Off Market
- $395,7003 bd2 ba1.7k sqft2221 Western View Dr, Georgetown, TX 78626Off Market
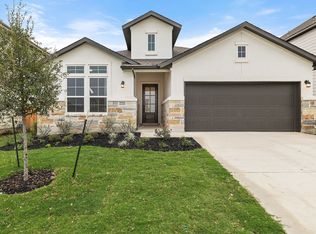
- $3001,873 Square Feet2253 Western View Dr, Georgetown, TX 78626Off Market
- $390,7004 bd-- ba1.9k sqft2321 Western View Dr, Georgetown, TX 78626Off Market
- $439,6004 bd-- ba2.6k sqft2300 Western View Dr, Georgetown, TX 78626Off Market
- $417,9995 bd4 ba3.3k sqft2308 Western View Dr, Georgetown, TX 78626Pending
A local agent can set up tours, give advice and negotiate with sellers.
Similar homes
- $349,9003 bd2 ba1.6k sqft205 Summer Azure St, Georgetown, TX 78626Active
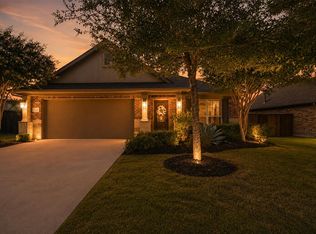
 MLS ID #2383520, Charlotte Hair, CB&A, Realtors. Unlock MLS
 - $375,0004 bd3 ba2.6k sqft440 English Oak St, Georgetown, TX 78626Active
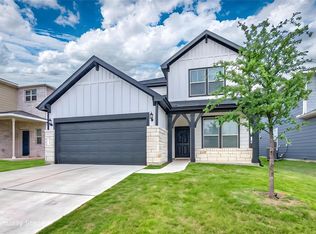 MLS ID #6176957, Chris Watters, Watters International Realty. Unlock MLS
 - $415,0004 bd3 ba2.3k sqft101 Crescent St, Georgetown, TX 78626Active
 MLS ID #1284109, LJ John, Hart of Texas. Unlock MLS
 - $409,9003 bd3 ba2.1k sqft110 Sweet Autumn Dr, Georgetown, TX 78626Active
 MLS ID #4835306, Tanya Kerr, KWLS - T. Kerr Property Group. Unlock MLS
 - $375,0004 bd2 ba2.1k sqft501 Emerald Cv, Georgetown, TX 78626ActiveMLS ID #4372468, Zhi Hu, Realty of America, LLC. Unlock MLS
- $423,0003 bd3 ba2.8k sqft1417 Ignacia Dr, Georgetown, TX 78626ActiveMLS ID #8923737, Tanya Kerr, KWLS - T. Kerr Property Group. Unlock MLS
- $399,9003 bd3 ba2.1k sqft1050 Kenney Fort Xing #13, Round Rock, TX 78665ActiveMLS ID #4351548, sarah Maddali, Compass RE Texas, LLC. Unlock MLS
- $429,0004 bd3 ba2.3k sqft117 Marvins Bnd, Georgetown, TX 78626ActiveMLS ID #9526311, Ashley Darnell, Christies Intl Real Estate Lone Star. Unlock MLS
- $489,9004 bd2 ba2k sqft100 Green Knoll Ln, Georgetown, TX 78628ActiveMLS ID #2116578, Leo Duarte, Teifke Real Estate. Unlock MLS
- $396,0003 bd3 ba2.1k sqft310 Running M St, Georgetown, TX 78633ActiveMLS ID #5020588, Caroline Williams, Coldwell Banker Realty. Unlock MLS
- $449,9994 bd3 ba1.9k sqft633 Pecan Bottom Trl, Georgetown, TX 78628ActiveMLS ID #2895038, Jill Rose, Maison Global Realty. Unlock MLS
- $365,0003 bd3 ba2.1k sqft3701 Mesquite Valley Rd, Georgetown, TX 78628ActiveMLS ID #8495429, Tijana Jones, eXp Realty, LLC. Unlock MLS
- $379,9003 bd2 ba1.8k sqft3543 Pauling Loop, Round Rock, TX 78665ActiveMLS ID #7068722, Andrew Cavazos, Keller Williams Realty. Unlock MLS
- $385,0004 bd3 ba2k sqft112 Rocking R Ct, Georgetown, TX 78628ActiveMLS ID #1099851, Roger Chappell, Chappell Home Sales LLC. Unlock MLS
- $389,9004 bd3 ba2.2k sqft104 Stinchcomb Rd, Hutto, TX 78634ActiveMLS ID #4558596, Shane Hargrave, eXp Realty, LLC. Unlock MLS
- $--3 bd2 ba1.8k sqft1017 Tipton St, Georgetown, TX 78633AuctionServiceLink Auction
- $415,0004 bd2 ba1.9k sqft137 Lost Treasure Ter, Georgetown, TX 78628ActiveMLS ID #1857941, Elizabeth Helm, eXp Realty, LLC. Unlock MLS
- $500,0004 bd4 ba2.4k sqft161 Palio Pl, Georgetown, TX 78628ActiveMLS ID #7226028, Christopher Perkins, CB&A, Realtors. Unlock MLS
- $399,0003 bd3 ba2.1k sqft1312 Salt Lick Dr, Georgetown, TX 78633ActiveMLS ID #8846391, Melissa Isaac, Real Broker, LLC. Unlock MLS
- $384,0004 bd3 ba2.1k sqft660 Pheasant Hill Dr, Georgetown, TX 78628ActiveMLS ID #5673705, James Matias, Advantage Austin Properties. Unlock MLS
