
Welcome to 6413 Turin Lane, where modern style meets effortless living in the highly sought-after master-planned community of Siena. Thoughtfully designed for both comfort and convenience, this beautifully maintained home offers a low-maintenance lifestyle that allows you to focus on what matters most. The open-concept floor plan is both functional and inviting, highlighted by a private primary suite tucked away in its own wing. The spa-inspired bath features dual vanities, a soaking tub, and an oversized walk-in closet, creating the perfect everyday retreat. A spacious study provides exceptional flexibility and can easily serve as a home office, guest room, or creative space. Secondary bedrooms are thoughtfully positioned around a dedicated full bath, while the kitchen and family room serve as the heart of the home, offering an ideal setting for gathering, entertaining, and making lasting memories. Turn-key and impeccably presented, this home blends timeless design with modern comfort. Fresh, stylish, and move-in ready, it's perfectly suited for hosting family and friends throughout every season. Enjoy the convenience of a prime Siena location near Samsung, Dell Diamond, Kalahari Resort, and Old Settlers Park, along with access to an impressive array of community amenities including resort-style pools, parks, walking trails, and playgrounds. Even better, the neighborhood elementary and middle schools are just a short walk away.
Active
$365,000
6413 Turin Ln, Hutto, TX 78634
3beds
1,966sqft
Single Family Residence
Built in 2020
6,534 Square Feet Lot
$356,000 Zestimate®
$186/sqft
$25/mo HOA
What's special
Modern styleOpen-concept floor planSoaking tubSpacious studyOversized walk-in closetTurn-key and impeccably presentedDual vanities
- 7 days
- 70
- 10
Likely to sell faster than
Zillow last checked:
Listing updated:
Listed by:
Raz Khandpur (214) 682-1920,
Compass RE Texas, LLC (512) 575-3644
Source: Unlock MLS,MLS#: 8460676
Facts & features
Interior
Bedrooms & bathrooms
- Bedrooms: 3
- Bathrooms: 2
- Full bathrooms: 2
- Main level bedrooms: 3
Heating
- Central, Natural Gas
Cooling
- Central Air
Appliances
- Included: Dishwasher, Disposal, Exhaust Fan, Gas Cooktop, Microwave, Free-Standing Range, Stainless Steel Appliance(s), Gas Water Heater
Features
- Breakfast Bar, Double Vanity, Murphy Bed, Pantry, Primary Bedroom on Main, Walk-In Closet(s), Quartz Counters
- Flooring: Carpet, Vinyl
- Windows: None
- Fireplace features: None
Interior area
- Total interior livable area: 1,966 sqft
Video & virtual tour
Property
Parking
- Total spaces: 2
- Parking features: Attached
- Attached garage spaces: 2
Accessibility
- Accessibility features: None
Features
- Levels: One
- Stories: 1
- Patio & porch: Covered, Patio
- Exterior features: Gutters Partial
- Pool features: None
- Spa features: None
- Fencing: Fenced, Privacy, Wood
- Has view: Yes
- View description: See Remarks
- Waterfront features: None
Lot
- Size: 6,534 Square Feet
- Dimensions: 53 x 140
- Features: Curbs, Interior Lot, Level, Sprinkler - In-ground, Trees-Small (Under 20 Ft), See Remarks
Details
- Additional structures: None
- Parcel number: 6413 Turin Lane
- Special conditions: Standard
Construction
Type & style
- Home type: SingleFamily
- Property subtype: Single Family Residence
Materials
- Foundation: Slab
- Roof: Composition
Condition
- Resale
- New construction: No
- Year built: 2020
Details
- Builder name: Lennar
Utilities & green energy
- Sewer: Municipal Utility District (MUD)
- Water: Municipal Utility District (MUD)
- Utilities for property: Electricity Available, Natural Gas Available
Community & HOA
Community
- Features: Cluster Mailbox, Common Grounds, Curbs, Picnic Area, Playground, Pool
- Subdivision: Siena
HOA
- Has HOA: Yes
- Services included: Common Area Maintenance
- HOA fee: $75 quarterly
- HOA name: Siena
Location
- Region: Hutto
Financial & listing details
- Price per square foot: $186/sqft
- Date on market: 10/29/2026
- Listing terms: Cash,Conventional,FHA,VA Loan
- Electric utility on property: Yes
Estimated market value
$356,000
$338,000 - $374,000
$2,074/mo
Price history
| Date | Event | Price |
|---|---|---|
| 10/29/2026 | Listed for sale | $365,000$186/sqft |
Source:  Unlock MLS #8460676 Report a problem | ||
Public tax history
Tax history is unavailable.
Monthly payment
Est. payment
Payment breakdown
Explore the cost of this home by adjusting the details. Changes won't be saved.Climate risks
Neighborhood: 78634
Nearby schools
Schools provided by the listing agent
- Elementary: Veterans Hill
- Middle: Hutto
- High: Hutto
- District: Hutto ISD
Source: Unlock MLS. This data may not be complete. We recommend contacting the local school district to confirm school assignments for this home.

Similar homes
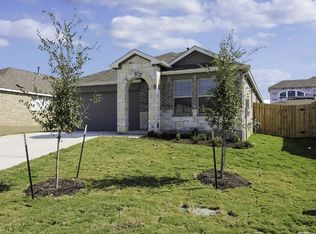
- $375,0003 bd2 ba2.2k sqft521 Hendelson Ln, Hutto, TX 78634Active
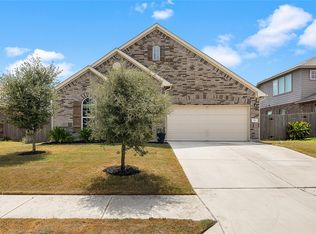
 MLS ID #8486788, Angie McWethy, Magnolia Realty Round Rock. Unlock MLS
- $349,0004 bd2 ba1.7k sqft4833 Teverola Dr, Round Rock, TX 78665Active
 MLS ID #9726075, Lucas Lu, eXp Realty, LLC. Unlock MLS
- $408,0003 bd2 ba2.2k sqft3360 Amerigo Pl, Round Rock, TX 78665Active
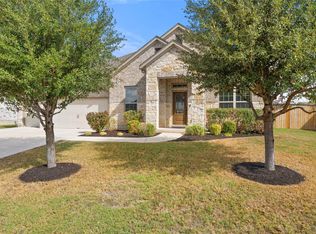 MLS ID #8237276, Charlie Aghadiuno, All City Real Estate Ltd. Co. Unlock MLS
- $345,0004 bd2 ba1.8k sqft103 Krause Springs Dr, Hutto, TX 78634Active
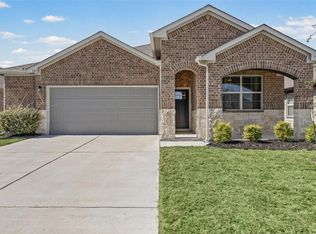 MLS ID #9641875, Gilbert Gonzalez, eXp Realty, LLC. Unlock MLS
- $385,0003 bd2 ba2k sqft2704 Santa Ana Ln, Round Rock, TX 78665ActiveMLS ID #2368886, Starsky Owen, Starsky Owen Realty. Unlock MLS
- $392,5005 bd3 ba2.6k sqft305 Redfish Ln, Hutto, TX 78634ActiveMLS ID #2518640, ianofAustin Williams, Real Broker, LLC. Unlock MLS
- $363,0004 bd2 ba2k sqft505 Golden Plains Pkwy, Hutto, TX 78634ActiveMLS ID #2567893, Jessica Roy, Goodrich Realty LLC. Unlock MLS
- $399,9994 bd3 ba2.5k sqft718 Hereford Loop, Hutto, TX 78634ActiveMLS ID #6213136, Lara Pavanelli, Compass RE Texas, LLC. Unlock MLS
- $360,0003 bd3 ba2.1k sqft1050 Kenney Fort Xing #13, Round Rock, TX 78665ActiveMLS ID #4351548, Sarah Maddali, Compass RE Texas, LLC. Unlock MLS
- $400,0004 bd3 ba2k sqft406 Grasslands Trl, Hutto, TX 78634ActiveMLS ID #3343037, Sam Sheikh, SpecTower Realty Group. Unlock MLS
- $359,9994 bd3 ba2k sqft133 Konik Rd, Georgetown, TX 78626ActiveMLS ID #8508989, Rachael Jones, Compass RE Texas, LLC. Unlock MLS
- $339,5004 bd2 ba1.7k sqft2005 Fairhaven Gtwy, Georgetown, TX 78626ActiveMLS ID #2683980, Juliet McCabe, Compass RE Texas, LLC. Unlock MLS
- $434,0003 bd2 ba1.9k sqft4196 Woodhaven Trl, Round Rock, TX 78665ActiveMLS ID #7191509, Paula Hobbs, eXp Realty, LLC. Unlock MLS
- $409,9994 bd3 ba2.7k sqft106 Barley Fork Ln, Hutto, TX 78634ActiveMLS ID #9023876, Jubayer Ahmed, Texas Ally Real Estate Group. Unlock MLS
- $375,0005 bd3 ba2.6k sqft112 Bremen St, Georgetown, TX 78626ActiveMLS ID #3968627, Ariel Pine, Central Metro Realty. Unlock MLS
- $399,0004 bd3 ba2.9k sqft1718 Amistad Way, Round Rock, TX 78665ActiveMLS ID #5275786, Renee Jordan, New Hope Realty Group. Unlock MLS
- $379,4004 bd3 ba2.5k sqft233 Frederick Dr, Georgetown, TX 78626ActiveMLS ID #6644455, Amy Rosser, eXp Realty, LLC. Unlock MLS
- $385,0004 bd3 ba2.7k sqft506 Windy Reed Rd, Hutto, TX 78634ActiveMLS ID #5365208, Tj Jones, All City Real Estate Ltd. Co. Unlock MLS
- $434,9004 bd3 ba2.4k sqft175 Mount Ellen St, Hutto, TX 78634ActiveMLS ID #9715684, Brenda Burke, ERA Brokers Consolidated. Unlock MLS
