UNBEATABLE PRICE!! Lock-and-leave living with room to breathe in the heart of Round Rock. Homes like this don't come around often especially priced like this. This 3-bed, 2.5-bath, 2,148 sq ft two-story lives large with soaring ceilings, an open-concept main level, and wood-look tile flooring that handles real life beautifully. The kitchen anchors it all: crisp white cabinetry, granite countertops, beveled tile backsplash, stainless appliances, and a large granite island made for gathering. French doors open to a dedicated office, no more Zoom calls from the dining table. Upstairs, a versatile loft adds flex space for a media room, playroom, or gym, while the primary suite delivers with a tray ceiling, crown molding, walk-in closet, and ensuite bath featuring granite counters, a walk-in shower, and dual vanity. Out back, enjoy the large covered patio with no rear neighbors and an open feel, while being extremely easy to maintain. This home also features solar panels, beautiful built in bookcases, an electric vehicle charger, brand new water heater, whole home surge protector, and has been impeccably taken care of. Minutes to shopping, dining, parks, and trails, zoned to Round Rock ISD, and positioned for an easy commute anywhere in the metro. Low-maintenance and high-livability this one's move-in ready and easy to love. With its beautiful exterior and location in one of the area’s most sought-after communities with exemplary rated schools, this home truly has it all. Buyers agent to verify all information.
Active
Price cut: $24.9K (7/29)
$375,000
1050 Kenney Fort Xing #13, Round Rock, TX 78665
3beds
2,148sqft
:
Get pre-qualified$2,767/mo
Single Family Residence
Built in 2018
4,225 Square Feet Lot
$-- Zestimate®
$175/sqft
$85/mo HOA
What's special
Wood-look tile flooringStainless appliancesSolar panelsGranite countertopsBeveled tile backsplashSoaring ceilingsCrown molding
- 14 days |
- 606 |
- 42 |
Likely to sell faster than
Zillow last checked:
Listing updated:
Listed by:
sarah Maddali (512) 434-0742,
Compass RE Texas, LLC (512) 575-3644
Source: Unlock MLS,MLS#: 4351548
Facts & features
Interior
Bedrooms & bathrooms
- Bedrooms: 3
- Bathrooms: 3
- Full bathrooms: 2
- 1/2 bathrooms: 1
Primary bedroom
- Features: Ceiling Fan(s), Tray Ceiling(s), Walk-In Closet(s)
- Level: Second
Bonus room
- Features: Bookcases
- Level: Second
Office
- Features: Open to Family Room
- Level: Main
Heating
- Central, Natural Gas
Cooling
- Central Air
Appliances
- Included: Dishwasher, Disposal, Exhaust Fan, Gas Cooktop, Microwave, Free-Standing Range, Self Cleaning Oven, Stainless Steel Appliance(s), Gas Water Heater
Features
- Breakfast Bar, Crown Molding, Double Vanity, Entrance Foyer, French Doors, Granite Counters, High Ceilings, Recessed Lighting, Pantry, Walk-In Closet(s), Interior Steps, Multiple Living Areas, Study/Home Office
- Flooring: Carpet, Tile, Vinyl
- Windows: Window Treatments
- Fireplace features: None
Interior area
- Total interior livable area: 2,148 sqft
Property
Parking
- Total spaces: 2
- Parking features: Attached, Garage Door Opener, Garage Faces Front
- Attached garage spaces: 2
Accessibility
- Accessibility features: None
Features
- Levels: Two
- Stories: 2
- Patio & porch: Covered, Patio, Porch
- Exterior features: Gutters Partial, Pest Tubes in Walls, Private Yard
- Pool features: None
- Spa features: None
- Fencing: Fenced, Privacy, Wood, Wrought Iron
- Has view: Yes
- View description: None
- Waterfront features: None
Lot
- Size: 4,225 Square Feet
- Dimensions: 40 x 104
- Features: None
Details
- Additional structures: None
- Parcel number: 16430100000013
- Special conditions: Standard
Construction
Type & style
- Home type: SingleFamily
- Property subtype: Single Family Residence
Materials
- Foundation: Slab
- Roof: Composition
Condition
- Resale
- New construction: No
- Year built: 2018
Details
- Builder name: Pulte Homes
Utilities & green energy
- Sewer: Public Sewer
- Water: Public
- Utilities for property: Electricity Available, Natural Gas Available, Underground Utilities
Community & HOA
Community
- Features: Cluster Mailbox, Common Grounds, Nest Thermostat
- Subdivision: Grove/Kenney Fort Condos
HOA
- Has HOA: Yes
- Services included: Common Area Maintenance
- HOA fee: $85 monthly
- HOA name: Concord/Brushy Creek
Location
- Region: Round Rock
Financial & listing details
- Price per square foot: $175/sqft
- Tax assessed value: $437,695
- Annual tax amount: $6,537
- Date on market: 7/23/2026
- Listing terms: Cash,Conventional,FHA,VA Loan
- Electric utility on property: Yes
Estimated market value
Not available
Estimated sales range
Not available
Not available
Price history
| Date | Event | Price |
|---|---|---|
| 7/29/2026 | Price change | $375,000-6.2%$175/sqft |
Source:  Unlock MLS #4351548 Report a problem Unlock MLS #4351548 Report a problem | ||
| 7/23/2026 | Listed for sale | $399,900+25%$186/sqft |
Source: Unlock MLS #4351548 Report a problem | ||
| 8/6/2020 | Listing removed | $319,900$149/sqft |
Source: Magnolia Realty #5940286 Report a problem | ||
| 6/25/2020 | Pending sale | $319,900$149/sqft |
Source: Magnolia Realty #5940286 Report a problem | ||
| 6/19/2020 | Listed for sale | $319,900$149/sqft |
Source: Magnolia Realty #5940286 Report a problem | ||
Public tax history
| Year | Property taxes | Tax assessment |
|---|---|---|
| 2025 | $6,537 -4.6% | $437,695 -1% |
| 2024 | $6,855 +13.1% | $442,253 +10% |
| 2023 | $6,059 -5.9% | $402,048 +10% |
| 2022 | $6,438 -3.1% | $365,498 +10% |
| 2021 | $6,646 -2.9% | $332,271 +4.2% |
| 2020 | $6,843 -1.6% | $318,788 +3.5% |
| 2019 | $6,951 | $307,937 +485.3% |
| 2018 | -- | $52,614 |
Find assessor info on the county website
Monthly payment
Est. payment
Payment breakdown
Explore the cost of this home by adjusting the details. Changes won't be saved.Climate risks
Neighborhood: 78665
Nearby schools
GreatSchools rating
- 5/10Gattis Elementary SchoolGrades: PK-5Distance: 0.6 mi
- 8/10Ridgeview Middle SchoolGrades: 6-8Distance: 1.1 mi
- 6/10Cedar Ridge High SchoolGrades: 9-12Distance: 1.1 mi
Schools provided by the listing agent
- Elementary: Gattis
- Middle: Ridgeview
- High: Cedar Ridge
- District: Round Rock ISD
Source: Unlock MLS. This data may not be complete. We recommend contacting the local school district to confirm school assignments for this home.
- $379,0003 bd3 ba2.2k sqft1050 Kenney Fort Xing UNIT 7, Round Rock, TX 78665Off Market
- $331,7003 bd3 ba1.8k sqft1050 Kenney Fort Xing UNIT 5, Round Rock, TX 78665Off Market
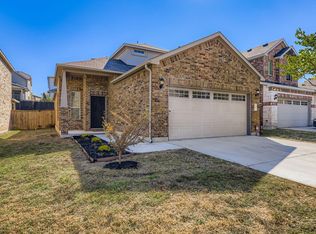
- $2,2503 bd3 ba1.8k sqft1050 Kenney Fort Xing UNIT 37, Round Rock, TX 78665For Rent

- $425,100-- sqft1050 Kenney Fort Xing UNIT 24, Round Rock, TX 78665Off Market
- $1,673,5753 bd3 ba1.8k sqft1050 Kenney Fort Xing, Round Rock, TX 78665Off Market
- $377,2003 bd2 ba2.2k sqft1050 Kenney Fort Xing UNIT 41, Round Rock, TX 78665Off Market
- $359,400-- bd-- ba-- sqft1050 Kenney Fort Crossing #36, Round Rock, TX 78665Off Market
- $391,2003 bd3 ba2.4k sqft1050 Kenney Fort Xing #7QFNK7, Round Rock, TX 78665Off Market
A local agent can set up tours, give advice and negotiate with sellers.
Similar homes
- $379,9003 bd2 ba1.8k sqft3543 Pauling Loop, Round Rock, TX 78665Active

 MLS ID #7068722, Andrew Cavazos, Keller Williams Realty. Unlock MLS
 - $359,0003 bd3 ba2k sqft2903 Pioneer Way, Round Rock, TX 78665Active
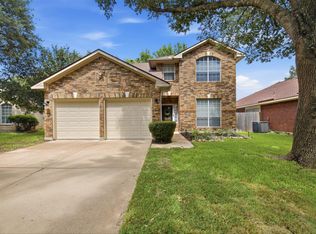 MLS ID #7228251, Lauri Schroeder, Compass RE Texas, LLC. Unlock MLS
 - $397,5003 bd2 ba2k sqft2704 Santa Ana Ln, Round Rock, TX 78665Active
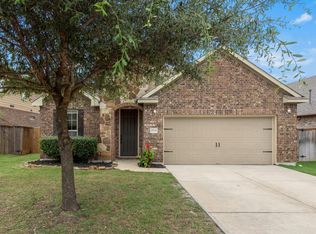 MLS ID #2368886, Starsky Owen, Starsky Owen Realty. Unlock MLS
 - $399,5003 bd2 ba1.5k sqft3201 College Park Dr #42, Round Rock, TX 78665Active
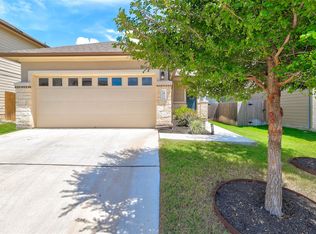 MLS ID #9901011, Lisa Wessel, Century 21 Stribling Properties. Unlock MLS
 - $365,0004 bd3 ba1.6k sqft17748 Great Basin Ave, Pflugerville, TX 78660ActiveMLS ID #8374095, Lee McClintick, Joseph Walter Realty, LLC. Unlock MLS
- $459,9003 bd3 ba2.1k sqft2722 Fortezza Way, Round Rock, TX 78665ActiveMLS ID #8349730, Tanya Kerr, KWLS - T. Kerr Property Group. Unlock MLS
- $335,0003 bd3 ba1.6k sqft2105 Town Centre Dr Unit 40, Round Rock, TX 78664ActiveMLS ID #2884999, Angela Avila, Christies Intl Real Estate Lone Star. Unlock MLS
- $389,0003 bd2 ba1.7k sqft425 Conchillos Dr, Georgetown, TX 78626ActiveMLS ID #2559576, Claudia Talamantez, Pure Realty. Unlock MLS
- $414,9004 bd3 ba2.6k sqft2471 Sunrise Rd Unit 64, Round Rock, TX 78664ActiveMLS ID #1880655, Kevin Vecchio, eXp Realty, LLC. Unlock MLS
- $380,0004 bd3 ba2.3k sqft14313 Sage Blossom Dr, Manor, TX 78653ActiveMLS ID #3510215, Nathalia Gulotta, All City Real Estate Ltd. Co. Unlock MLS
- $549,9904 bd3 ba2.8k sqft3207 Misty Oaks Way, Round Rock, TX 78665ActiveMLS ID #7771054, Mary "B" Battaglia, Coldwell Banker Realty. Unlock MLS
- $365,0003 bd3 ba2.1k sqft3200 Dampier Pass, Pflugerville, TX 78660ActiveMLS ID #4649046, Cendel Castillo, LPT Realty, LLC. Unlock MLS
- $299,9003 bd2 ba1.3k sqft2800 Joe Dimaggio Blvd Unit 96, Round Rock, TX 78665ActiveMLS ID #6996827, Lucy Montealvo, Keller Williams Realty Lone St. Unlock MLS
- $299,9003 bd3 ba1.7k sqft1850 Settlers Glen Dr #3004, Round Rock, TX 78665ActiveMLS ID #5588704, Matthew Baker, Baker Realty. Unlock MLS
- $379,0003 bd2 ba1.9k sqft1301 Dove Haven Dr, Pflugerville, TX 78660ActiveMLS ID #1004074, Allyson Almeida, Austin 512 Realty. Unlock MLS
- $349,9003 bd2 ba1.6k sqft205 Summer Azure St, Georgetown, TX 78626ActiveMLS ID #2383520, Charlotte Hair, CB&A, Realtors. Unlock MLS
- $369,9994 bd2 ba1.9k sqft1001 McCormick Cv, Hutto, TX 78634ActiveMLS ID #9480899, LeMichael Curry, MODUS Real Estate. Unlock MLS
- $409,9003 bd3 ba2.1k sqft110 Sweet Autumn Dr, Georgetown, TX 78626ActiveMLS ID #4835306, Tanya Kerr, KWLS - T. Kerr Property Group. Unlock MLS
- $375,0004 bd3 ba2.6k sqft440 English Oak St, Georgetown, TX 78626ActiveMLS ID #6176957, Chris Watters, Watters International Realty. Unlock MLS
- $550,0004 bd3 ba2.6k sqft4506 Western Lake Dr, Round Rock, TX 78665ActiveMLS ID #3591394, Elisa Avalos, Kifer Sparks Agency, LLC. Unlock MLS
