Welcome to 1001 McCormick in Hutto, where comfort, flexibility, and lifestyle come together in one beautifully designed home. This 3 bedroom, 2 bathroom property plus a versatile bonus room offers the perfect layout for modern living, whether you need a fourth bedroom, home office, or creative space. Step inside to a bright, open concept floor plan filled with natural light and designed for both everyday living and entertaining. The spacious living, dining, and kitchen areas flow seamlessly, anchored by a large island with bar seating, pendant lighting, white cabinetry, and stainless steel appliances. Durable tile flooring and recessed lighting add both style and functionality throughout the main areas. The oversized primary suite serves as a private retreat, featuring bay style windows, a double vanity, walk in shower, soaking tub, and a well organized walk in closet. Outdoors is where this home truly shines. Enjoy a covered patio with ceiling fan, an extended seating area, and a pergola covered lounge space surrounded by mature trees. The fully fenced backyard creates a private oasis perfect for relaxing or entertaining. Solar panels add energy efficiency and long term savings, enhancing both comfort and value. Located in a vibrant community with a pool, parks, walking trails, and a dog park, and just minutes from Star Ranch Golf Club, Dell Diamond, Kalahari Resorts, and more, this move in ready home delivers both convenience and lifestyle.
Active
$369,999
1001 McCormick Cv, Hutto, TX 78634
4beds
1,935sqft
Single Family Residence
Built in 2019
5,619 Square Feet Lot
$364,200 Zestimate®
$191/sqft
$63/mo HOA
What's special
Extended seating areaRecessed lightingStainless steel appliancesDurable tile flooringBay style windowsSoaking tubPendant lighting
- 176 days
- 66
- 4
Zillow last checked:
Listing updated:
Listed by:
LeMichael Curry (512) 920-5653,
MODUS Real Estate (512) 920-5653
Source: Unlock MLS,MLS#: 9480899
Facts & features
Interior
Bedrooms & bathrooms
- Bedrooms: 4
- Bathrooms: 2
- Full bathrooms: 2
- Main level bedrooms: 4
Primary bedroom
- Level: Main
Bedroom
- Level: Main
Bedroom
- Level: Main
Bedroom
- Level: Main
Kitchen
- Level: Main
Heating
- Central
Cooling
- Ceiling Fan(s), Central Air
Appliances
- Included: Dishwasher, Exhaust Fan, Free-Standing Gas Oven, Free-Standing Gas Range, Refrigerator, Stainless Steel Appliance(s), Washer/Dryer
Features
- Breakfast Bar, Ceiling Fan(s), Quartz Counters, Double Vanity, Gas Dryer Hookup, Eat-in Kitchen, Kitchen Island, Open Floorplan, Pantry, Primary Bedroom on Main, Recessed Lighting, Sound System, Study/Home Office, Walk-In Closet(s), Washer Hookup, Wired for Sound
- Flooring: Carpet, Tile
- Windows: Double Pane Windows
Interior area
- Total interior livable area: 1,935 sqft
Property
Parking
- Total spaces: 2
- Parking features: Garage, Garage Door Opener, Garage Faces Front
- Garage spaces: 2
Accessibility
- Accessibility features: None
Features
- Levels: One
- Stories: 1
- Patio & porch: Covered
- Exterior features: Gutters Full, Private Yard
- Pool features: None
- Fencing: Back Yard, Wood
- Has view: Yes
- View description: None
- Waterfront features: None
Lot
- Size: 5,619 Square Feet
- Features: Back Yard, Few Trees, Front Yard, Landscaped, Trees-Small (Under 20 Ft)
Details
- Additional structures: Pergola
- Parcel number: 141985405A0046
- Special conditions: Standard
Construction
Type & style
- Home type: SingleFamily
- Property subtype: Single Family Residence
Materials
- Foundation: Slab
- Roof: Shingle
Condition
- Resale
- New construction: No
- Year built: 2019
Details
- Builder name: Pulte
Utilities & green energy
- Sewer: Public Sewer
- Water: Public
- Utilities for property: Electricity Connected, Natural Gas Connected, Sewer Connected, Water Connected
Community & HOA
Community
- Features: Dog Park, Park, Playground, Pool, Sidewalks
- Subdivision: Hutto Xing Ph 4
HOA
- Has HOA: Yes
- Services included: See Remarks
- HOA fee: $189 quarterly
- HOA name: Carmel Creek HOA
Location
- Region: Hutto
Financial & listing details
- Price per square foot: $191/sqft
- Tax assessed value: $394,273
- Annual tax amount: $8,527
- Date on market: 3/18/2026
- Listing terms: Cash,Conventional,FHA,VA Loan
- Electric utility on property: Yes
Estimated market value
$364,200
$346,000 - $382,000
$2,253/mo
Price history
| Date | Event | Price |
|---|---|---|
| 4/14/2026 | Price change | $369,999-3.9%$191/sqft |
Source:  Unlock MLS #9480899 Report a problem Unlock MLS #9480899 Report a problem | ||
| 3/18/2026 | Listed for sale | $385,000$199/sqft |
Source: Unlock MLS #9480899 Report a problem | ||
Public tax history
| Year | Property taxes | Tax assessment |
|---|---|---|
| 2025 | $6,765 +1.7% | $394,273 +7.5% |
| 2024 | $6,652 +11.9% | $366,722 +10% |
| 2023 | $5,944 -8.6% | $333,384 +10% |
| 2022 | $6,501 -2.6% | $303,076 +10% |
| 2021 | $6,675 -1.1% | $275,524 +10% |
| 2020 | $6,747 +639.2% | $250,476 +474.5% |
| 2019 | $913 | $43,600 |
Find assessor info on the county website
Monthly payment
Est. payment
Payment breakdown
Explore the cost of this home by adjusting the details. Changes won't be saved.Climate risks
Neighborhood: 78634
Nearby schools
Schools provided by the listing agent
- Elementary: Nadine Johnson
- Middle: Farley
- High: Hutto
- District: Hutto ISD
Source: Unlock MLS. This data may not be complete. We recommend contacting the local school district to confirm school assignments for this home.
Similar homes
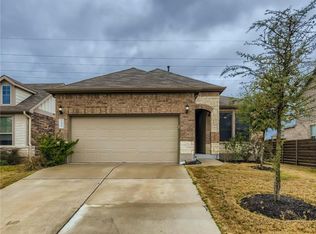
- $419,9994 bd3 ba2.7k sqft106 Barley Fork Ln, Hutto, TX 78634Active
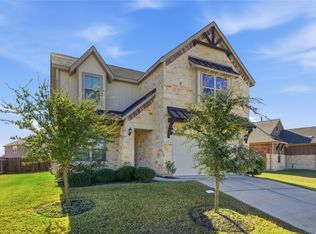
 MLS ID #9023876, Jubayer Ahmed, Texas Ally Real Estate Group. Unlock MLS
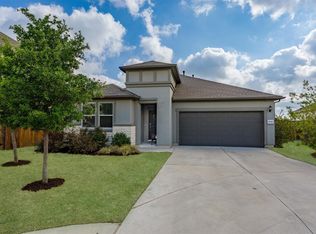
 - $375,0004 bd3 ba2.2k sqft1000 Moose Rd, Hutto, TX 78634Active
 MLS ID #7842655, Keri Jackson, Compass RE Texas, LLC. Unlock MLS
 - $344,9904 bd3 ba2.4k sqft202 Barton Creek Ln, Hutto, TX 78634Active
 MLS ID #6308957, Sonia Hanchett, Compass RE Texas, LLC. Unlock MLS
 - $330,0004 bd3 ba2.2k sqft108 Red Buckeye St, Hutto, TX 78634Active
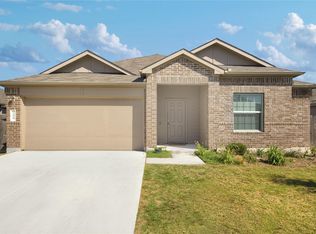 MLS ID #8157169, Erin Jones, Real Broker, LLC. Unlock MLS
 - $419,0004 bd4 ba2.8k sqft144 Falkland St, Hutto, TX 78634ActiveMLS ID #5164329, Sam Sheikh, SpecTower Realty Group. Unlock MLS
- $295,0003 bd2 ba1.7k sqft107 Fishbaugh Ln, Hutto, TX 78634ActiveMLS ID #7835261, Anna-Clair Thomas, All City Real Estate Ltd. Co. Unlock MLS
- $379,9003 bd2 ba1.8k sqft3543 Pauling Loop, Round Rock, TX 78665ActiveMLS ID #7068722, Andrew Cavazos, Keller Williams Realty. Unlock MLS
- $440,9994 bd3 ba2.7k sqft100 Panico Rd, Hutto, TX 78634ActiveMLS ID #1015594, Oscar Rodriguez Ovalle, Keller Williams Realty. Unlock MLS
- $359,0004 bd2 ba1.8k sqft19325 Berringer Dr, Pflugerville, TX 78660ActiveMLS ID #8331215, Quynh Wang, eXp Realty, LLC. Unlock MLS
- $420,0004 bd2 ba2.2k sqft4420 Jackies Dr, Pflugerville, TX 78660ActiveMLS ID #9959603, Carol Weed, Keller Williams Realty. Unlock MLS
- $395,0003 bd2 ba2k sqft2704 Santa Ana Ln, Round Rock, TX 78665ActiveMLS ID #2368886, Starsky Owen, Starsky Owen Realty. Unlock MLS
- $380,0004 bd3 ba2.3k sqft14313 Sage Blossom Dr, Manor, TX 78653ActiveMLS ID #3510215, Nathalia Gulotta, All City Real Estate Ltd. Co. Unlock MLS
- $392,7503 bd2 ba1.9k sqft813 Kingston Lacy Blvd, Pflugerville, TX 78660ActiveMLS ID #3876826, Alicia Kelley Leschber, Compass RE Texas, LLC. Unlock MLS
- $420,0003 bd2 ba2k sqft20128 Garganey Dr, Pflugerville, TX 78660ActiveMLS ID #8557266, John May, Goodrich Realty LLC. Unlock MLS
- $378,5003 bd2 ba1.7k sqft425 Conchillos Dr, Georgetown, TX 78626ActiveMLS ID #2559576, Claudia Talamantez, Pure Realty. Unlock MLS
- $409,0004 bd4 ba2.7k sqft17221 Brittle Ln, Pflugerville, TX 78660ActiveMLS ID #2077161, Pamela Flitton, RE/MAX Fine Properties. Unlock MLS
- $415,0004 bd3 ba2.4k sqft4208 Parkvista Trl, Round Rock, TX 78665ActiveMLS ID #6252790, Ruth Hsu, Evergreen Properties. Unlock MLS
- $385,0003 bd2 ba1.9k sqft1128 Clearwing Cir, Georgetown, TX 78626ActiveMLS ID #5239378, Sabine McCalla, Berkshire Hathaway TX Realty. Unlock MLS
- $380,0003 bd3 ba2.4k sqft13716 Sugar Bush Path, Manor, TX 78653ActiveMLS ID #8352997, Greg Buzan, RE/MAX Associates Group. Unlock MLS
- $469,9995 bd3 ba2.8k sqft722 Palo Brea Loop, Hutto, TX 78634ActiveMLS ID #7421147, Nicky Popov, eXp Realty, LLC. Unlock MLS
