Rare Single-Story 4 Bedroom Home with Open Floor Plan in La Conterra
Don’t miss this rare single-level 4 bedroom, 2 bath home in the desirable La Conterra community in Georgetown. Homes offering this combination of single-story living and functional layout are hard to find, making this an exceptional opportunity.
Step inside to a bright and open floor plan designed for modern living and effortless entertaining. The spacious living area flows seamlessly into the kitchen and dining space, creating a central gathering area perfect for everyday living.
The kitchen features ample cabinetry, and generous workspace, ideal for cooking and hosting. The private primary suite offers a relaxing retreat with an ensuite bath and walk-in closet, while three additional bedrooms provide flexibility for guests, a home office, or growing households.
Enjoy outdoor living with a private backyard and a convenient location close to schools, shopping, and dining. Residents also enjoy access to community amenities including a pool, park, playground, and walking trails.
Rare single-story homes with 4 bedrooms in this community don’t come on the market often—schedule your showing today before it’s gone.
Active
Price cut: $10K (6/8)
$329,000
1310 Grande Mesa Dr, Georgetown, TX 78626
4beds
1,819sqft
:
Get pre-qualified$2,533/mo
Single Family Residence
Built in 2009
7,209 Square Feet Lot
$-- Zestimate®
$181/sqft
$180/mo HOA
What's special
Private backyardOpen floor planWalk-in closetEnsuite bathThree additional bedroomsPrivate primary suite
- 127 days |
- 191 |
- 10 |
Zillow last checked:
Listing updated:
Listed by:
Amy Merritt 830-609-7772,
Vista Real Estate Group-Compass RE Texas, LLC
Source: Central Texas MLS,MLS#: 608027 Originating MLS: Temple Belton Board of REALTORS
Originating MLS: Temple Belton Board of REALTORSFacts & features
Interior
Bedrooms & bathrooms
- Bedrooms: 4
- Bathrooms: 2
- Full bathrooms: 2
Bedroom
- Level: Main
- Dimensions: 20 X 25
Heating
- Central, Electric
Cooling
- Central Air, Electric, 1 Unit
Appliances
- Included: Dishwasher, Electric Range, Disposal, Water Heater, Some Electric Appliances, Range
- Laundry: Inside, Main Level, Laundry Room
Features
- All Bedrooms Down, Ceiling Fan(s), Separate/Formal Dining Room, Double Vanity, Entrance Foyer, Garden Tub/Roman Tub, Laminate Counters, Primary Downstairs, Multiple Dining Areas, Main Level Primary, Multiple Closets, Open Floorplan, Split Bedrooms, Separate Shower, Tub Shower, Walk-In Closet(s), Bedroom on Main Level, Breakfast Area, Kitchen Island, Kitchen/Family Room Combo, Kitchen/Dining Combo
- Flooring: Carpet, Ceramic Tile, Laminate
- Windows: Double Pane Windows
- Attic: Access Only
- Has fireplace: No
- Fireplace features: None
Interior area
- Total interior livable area: 1,819 sqft
Video & virtual tour
Property
Parking
- Total spaces: 2
- Parking features: Attached, Door-Single, Garage Faces Front, Garage, Garage Door Opener
- Attached garage spaces: 2
Features
- Levels: One
- Stories: 1
- Patio & porch: Covered, Porch
- Exterior features: Porch, Private Yard
- Pool features: Community, Outdoor Pool, Other, See Remarks
- Fencing: Back Yard,Privacy
- Has view: Yes
- View description: None
- Body of water: None
Lot
- Size: 7,209 Square Feet
Details
- Parcel number: R494994
Construction
Type & style
- Home type: SingleFamily
- Architectural style: Hill Country,Ranch,Traditional
- Property subtype: Single Family Residence
Materials
- Masonry, Stone Veneer, Vinyl Siding
- Foundation: Slab
- Roof: Composition,Shingle
Condition
- Resale
- Year built: 2009
Utilities & green energy
- Sewer: Public Sewer
- Water: Public
- Utilities for property: Other, See Remarks
Community & HOA
Community
- Features: Basketball Court, Clubhouse, Playground, Sport Court(s), Tennis Court(s), Trails/Paths, Community Pool, Gutter(s), Street Lights, Sidewalks
- Subdivision: La Conterra Sec 01
HOA
- Has HOA: Yes
- HOA fee: $180 monthly
- HOA name: La Conterra Master Homeowners Association
- HOA phone: 877-378-2388
Location
- Region: Georgetown
Financial & listing details
- Price per square foot: $181/sqft
- Tax assessed value: $346,134
- Annual tax amount: $1,262
- Date on market: 3/19/2026
- Cumulative days on market: 128 days
- Listing agreement: Exclusive Right To Sell
- Listing terms: Cash,Conventional,FHA,VA Loan
- Road surface type: Asphalt
Estimated market value
Not available
Estimated sales range
Not available
Not available
Price history
| Date | Event | Price |
|---|---|---|
| 6/8/2026 | Price change | $329,000-2.9%$181/sqft |
Source:  Central Texas MLS #608027 Report a problem Central Texas MLS #608027 Report a problem | ||
| 4/23/2026 | Listed for sale | $339,000$186/sqft |
Source:  Unlock MLS #7956497 Report a problem Unlock MLS #7956497 Report a problem | ||
| 4/23/2026 | Pending sale | $339,000$186/sqft |
Source: Unlock MLS #7956497 Report a problem | ||
| 4/1/2026 | Price change | $339,000-2.9%$186/sqft |
Source: Unlock MLS #7956497 Report a problem | ||
| 3/14/2026 | Listed for sale | $349,000+25751.9%$192/sqft |
Source: Unlock MLS #7956497 Report a problem | ||
| 8/21/2010 | Listing removed | $1,350$1/sqft |
Source: Keller Williams Inc. Realtors #7490163 Report a problem | ||
| 7/21/2010 | Price change | $1,350-10%$1/sqft |
Source: Keller Williams Inc. Realtors #7490163 Report a problem | ||
| 6/27/2010 | Listed for sale | $1,500$1/sqft |
Source: Keller Williams Inc. Realtors #7490163 Report a problem | ||
Public tax history
| Year | Property taxes | Tax assessment |
|---|---|---|
| 2025 | $1,262 -4.6% | $346,134 +4.4% |
| 2024 | $1,322 +4.3% | $331,588 +10% |
| 2023 | $1,268 -54.3% | $301,444 +10% |
| 2022 | $2,776 -5% | $274,040 +10% |
| 2021 | $2,923 0% | $249,127 +10% |
| 2020 | $2,924 0% | $226,479 -1.3% |
| 2019 | $2,925 +0.1% | $229,490 +2.2% |
| 2018 | $2,921 | $224,638 +5% |
| 2017 | $2,921 -0.1% | $213,861 +5% |
| 2016 | $2,925 -4.4% | $203,736 +9.2% |
| 2015 | $3,059 | $186,525 +6.5% |
| 2014 | $3,059 | $175,182 +10% |
| 2013 | -- | $159,256 +1.7% |
| 2012 | -- | $156,660 +0% |
| 2011 | -- | $156,606 -4.2% |
| 2010 | -- | $163,426 +618.4% |
| 2009 | -- | $22,750 |
Find assessor info on the county website
Monthly payment
Est. payment
Payment breakdown
Explore the cost of this home by adjusting the details. Changes won't be saved.Climate risks
Neighborhood: 78626
Nearby schools
GreatSchools rating
- 6/10Carver Elementary SchoolGrades: PK-5Distance: 0.6 mi
- 4/10George Wagner MiddleGrades: 6-8Distance: 2.1 mi
- 5/10East View High SchoolGrades: 9-12Distance: 4 mi
Schools provided by the listing agent
- District: George West ISD
Source: Central Texas MLS. This data may not be complete. We recommend contacting the local school district to confirm school assignments for this home.
- $334,5003 bd2 ba2.2k sqft1318 Grande Mesa Dr, Georgetown, TX 78626Off Market
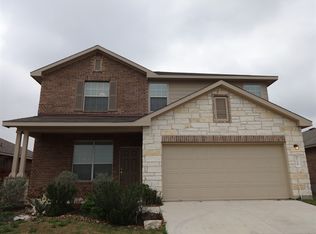
- $329,4003 bd2 ba1.8k sqft1302 Grande Mesa Dr, Georgetown, TX 78626Off Market

- $368,7003 bd3 ba2.3k sqft113 Animas Dr, Georgetown, TX 78626Off Market
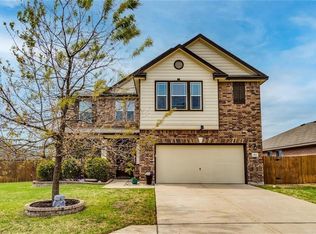
- $305,5003 bd2 ba1.4k sqft1326 Grande Mesa Dr, Georgetown, TX 78626Off Market

- $329,5003 bd2 ba1.7k sqft1317 Grande Mesa Dr, Georgetown, TX 78626Off Market
- $360,1004 bd3 ba2.2k sqft1313 Grande Mesa Dr, Georgetown, TX 78626Off Market
- $387,5005 bd3 ba2.7k sqft1309 Grande Mesa Dr, Georgetown, TX 78626Off Market
- $322,2003 bd2 ba1.9k sqft117 Animas Dr, Georgetown, TX 78626Off Market
A local agent can set up tours, give advice and negotiate with sellers.
Similar homes
- $329,4993 bd3 ba1.8k sqft1109 Fairhaven Gtwy, Georgetown, TX 78626Active

 MLS ID #616641, Sol C. Nieves, Realty Of America, LLC. Central Texas MLS
 - $385,0004 bd2 ba1.9k sqft1616 Fairhaven Gtwy, Georgetown, TX 78626Active
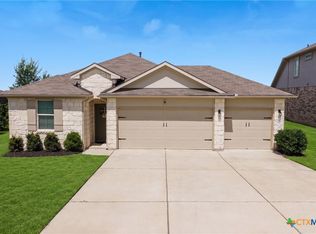 MLS ID #619160, Megan Turnipseed, Keller Williams Realty Lone St. Central Texas MLS
 - $370,0004 bd2 ba2.2k sqft152 Marienfeld Ln, Georgetown, TX 78626Active
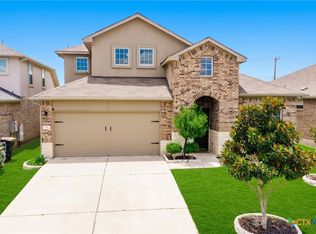 MLS ID #618736, Megan Turnipseed, Keller Williams Realty Lone St. Central Texas MLS
 - $370,0003 bd3 ba2.2k sqft204 Benmyrtle Trl, Georgetown, TX 78626Active
 MLS ID #607157, Tanya Scafe, Pure Realty. Central Texas MLS
 - $290,0004 bd2 ba1.7k sqft104 Evergreen Cir, Georgetown, TX 78626ActiveMLS ID #618754, Mandi Weller, Magnolia Realty. Central Texas MLS
- $373,0003 bd2 ba1.6k sqft213 Rio Vista Dr, Georgetown, TX 78626ActiveMLS ID #615116, Jason Hamilton, Sean Harden Realty®. Central Texas MLS
- $349,9004 bd3 ba2.3k sqft1124 Aronia Ln, Georgetown, TX 78626ActiveMLS ID #610153, Starsky S. Owen, Starsky Owen Realty. Central Texas MLS
- $422,5003 bd3 ba2.6k sqft121 Passiflora Dr, Georgetown, TX 78626ActiveMLS ID #618064, Holly Bunting, CB&A Realtors. Central Texas MLS
- $429,9003 bd3 ba2.1k sqft141 Falabella Trl, Georgetown, TX 78626ActiveMLS ID #615668, Aundrea Dudik, eXp Realty LLC. Central Texas MLS
- $375,0004 bd3 ba2k sqft212 Flint Mountain Rd, Georgetown, TX 78628Active
 MLS ID #7920705, Sachin Arora, Star Key Realty. Unlock MLS
 - $325,0004 bd2 ba1.6k sqft1121 Black Locust Dr, Pflugerville, TX 78660ActiveMLS ID #619230, Lori Knapp, All City Real Estate Ltd. Co. Central Texas MLS
- $389,0004 bd2 ba2k sqft1917 Centerline Ln, Georgetown, TX 78628ActiveMLS ID #9939256, Laura Exum, Coldwell Banker Realty. Unlock MLS
- $320,0003 bd3 ba1.7k sqft1539 Apollo Cir, Round Rock, TX 78664ActiveMLS ID #2831090, Amanda South, The Virtual Realty Group. Unlock MLS
- $345,0004 bd3 ba2.1k sqft224 Serpens St, Georgetown, TX 78628ActiveMLS ID #614289, Jack L. Stapleton Jr., Realty Texas LLC. Central Texas MLS
- $299,9003 bd2 ba1.6k sqft1610 Karen Cv, Round Rock, TX 78664ActiveMLS ID #613206, Sean Harden, Sean Harden Realty®. Central Texas MLS
- $375,0004 bd2 ba1.8k sqft109 Bruin Paw Dr, Georgetown, TX 78628ActiveMLS ID #613674, Peyton Carrillo, JBGoodwin REALTORS WC. Central Texas MLS
- $262,0003 bd3 ba1.4k sqft412 White Steppe Way #237, Georgetown, TX 78626ActiveMLS ID #607167, Shauntelle Jaume, Hustle House Realty. Central Texas MLS
- $385,0004 bd2 ba1.6k sqft5929 Sardinia Dr, Round Rock, TX 78665ActiveMLS ID #6681845, Christina Mugno, Spyglass Realty. Unlock MLS
- $375,0004 bd2 ba2k sqft328 Lightcliff St, Hutto, TX 78634ActiveMLS ID #617135, Kimberly A. Dale, Realty Texas LLC. Central Texas MLS
- $375,0004 bd3 ba2.6k sqft429 Sheepshank Dr, Georgetown, TX 78633ActiveMLS ID #616509, Jola J. Crivelli, Realty Texas LLC. Central Texas MLS
