Welcome to this beautifully maintained, one-owner home in the sought-after Saddle Creek community of Georgetown. Built just five years ago, this 3-bedroom, 2.5-bath residence offers the perfect blend of modern construction and thoughtful upgrades throughout.
Step inside to a bright and inviting interior featuring upgraded vinyl plank flooring in all previously carpeted areas; no builder-grade carpet remains, complemented by well-maintained tile in the main living spaces and bathrooms. The open-concept layout flows seamlessly into a spacious kitchen with a walk-in pantry, ample storage, and recent updates including a newer dishwasher and brand-new garbage disposal.
Upstairs, the primary suite offers a peaceful retreat with a generous walk-in closet and well-appointed ensuite bath. All windows are fitted with custom blinds, providing both style and privacy throughout the home.
Designer touches elevate the space, including upgraded lighting and ceiling fans on the main floor, adding warmth and character beyond standard builder finishes. The garage has also been thoughtfully finished with added wall texture and paint, creating a cleaner, more polished and functional space.
Located in the vibrant Saddle Creek community, residents enjoy access to a variety of amenities including a resort-style pool, fitness center, playground, splash pad, clubhouse, and scenic walking trails.
This move-in ready home offers comfort, style, and convenience in one of Georgetown’s growing communities.
Refrigerator conveys/comes with the house.
Seller is a licensed agent. Buyer’s agents welcome. Please use ShowingTime to schedule.
Active
$262,000
412 White Steppe Way #237, Georgetown, TX 78626
3beds
1,406sqft
Townhouse, Condominium
Built in 2021
-- sqft lot
$257,600 Zestimate®
$186/sqft
$209/mo HOA
What's special
Newer dishwasherBrand-new garbage disposalResort-style poolUpgraded vinyl plank flooringBright and inviting interiorWell-appointed ensuite bathSpacious kitchen
- 154 days |
- 109 |
- 4 |
Zillow last checked:
Listing updated:
Listed by:
Shauntelle Jaume shauntelle@hustlehouserealty.com,
Hustle House Realty
Source: Central Texas MLS,MLS#: 607167 Originating MLS: Williamson County Association of REALTORS
Originating MLS: Williamson County Association of REALTORSFacts & features
Interior
Bedrooms & bathrooms
- Bedrooms: 3
- Bathrooms: 3
- Full bathrooms: 2
- 1/2 bathrooms: 1
Primary bedroom
- Level: Upper
Bedroom 2
- Level: Upper
Bedroom 3
- Level: Upper
Primary bathroom
- Level: Upper
Bathroom
- Level: Upper
Bathroom
- Level: Lower
Dining room
- Level: Lower
Entry foyer
- Level: Lower
Kitchen
- Level: Lower
Living room
- Level: Lower
Heating
- Central
Cooling
- Central Air, 1 Unit
Appliances
- Included: Dishwasher, Disposal, Gas Range, Microwave, Tankless Water Heater, Water Softener Owned
- Laundry: Laundry Closet, Lower Level
Features
- All Bedrooms Up, Ceiling Fan(s), Carbon Monoxide Detector, Double Vanity, Pull Down Attic Stairs, Recessed Lighting, Walk-In Closet(s), Kitchen Island, Pantry, Walk-In Pantry
- Flooring: Tile, Vinyl
- Attic: Pull Down Stairs
- Has fireplace: No
- Fireplace features: None
Interior area
- Total interior livable area: 1,406 sqft
Video & virtual tour
Property
Parking
- Total spaces: 1
- Parking features: Garage
- Garage spaces: 1
Features
- Levels: Two
- Stories: 2
- Patio & porch: Covered, Porch
- Exterior features: Porch, Private Yard
- Pool features: Community, In Ground, Outdoor Pool
- Fencing: Back Yard,Wood
- Has view: Yes
- View description: None
- Body of water: None
Details
- Parcel number: R595838
Construction
Type & style
- Home type: Condo
- Property subtype: Townhouse, Condominium
Materials
- Brick
- Foundation: Slab
- Roof: Composition,Shingle
Condition
- Resale
- Year built: 2021
Utilities & green energy
- Water: Public
- Utilities for property: Fiber Optic Available, Trash Collection Public
Community & HOA
Community
- Features: Barbecue, Clubhouse, Fitness Center, Playground, Trails/Paths, Community Pool, Sidewalks
- Security: Controlled Access, Smoke Detector(s)
- Subdivision: Saddlecreek Condos
HOA
- Has HOA: Yes
- HOA fee: $209 monthly
Location
- Region: Georgetown
Financial & listing details
- Price per square foot: $186/sqft
- Date on market: 3/20/2026
- Cumulative days on market: 155 days
- Listing agreement: Exclusive Right To Sell
- Listing terms: Cash,Conventional,FHA,VA Loan
- Road surface type: Asphalt
Estimated market value
$257,600
$245,000 - $270,000
$1,809/mo
Price history
| Date | Event | Price |
|---|---|---|
| 3/20/2026 | Listed for sale | $262,000$186/sqft |
Source:  Central Texas MLS #607167 Report a problem Central Texas MLS #607167 Report a problem | ||
Public tax history
Tax history is unavailable.
Monthly payment
Est. payment
Payment breakdown
Explore the cost of this home by adjusting the details. Changes won't be saved.Climate risks
Neighborhood: 78626
Nearby schools
GreatSchools rating
- 3/10James E Mitchell Elementary SchoolGrades: PK-5Distance: 0.6 mi
- 4/10George Wagner MiddleGrades: 6-8Distance: 0.5 mi
- 5/10East View High SchoolGrades: 9-12Distance: 2.1 mi
Schools provided by the listing agent
- District: Georgetown ISD
Source: Central Texas MLS. This data may not be complete. We recommend contacting the local school district to confirm school assignments for this home.
- $244,0003 bd-- ba1.4k sqft412 White Steppe Way, Georgetown, TX 78626Off Market
- $244,0003 bd-- ba1.4k sqft414 White Steppe Way, Georgetown, TX 78626Off Market
- $259,3003 bd-- ba1.5k sqft408 White Steppe Way, Georgetown, TX 78626Off Market
- $259,3003 bd-- ba1.5k sqft406 White Steppe Way, Georgetown, TX 78626Off Market
- $261,6004 bd-- ba1.5k sqft420 White Steppe Way, Georgetown, TX 78626Off Market
- $263,8004 bd-- ba1.5k sqft115 Furlong Dr, Georgetown, TX 78626Off Market
- $264,8003 bd-- ba1.4k sqft119 Furlong Dr, Georgetown, TX 78626Off Market
- $253,6004 bd2 ba1.5k sqft113 Furlong Dr #230, Georgetown, TX 78626Off Market
A local agent can set up tours, give advice and negotiate with sellers.
Similar homes
- $254,0004 bd3 ba1.6k sqft532 White Steppe Way #252, Georgetown, TX 78626Active

 MLS ID #6561406, Krista Thompson, Horizon Realty. Unlock MLS
 - $249,9004 bd3 ba1.5k sqft425 White Steppe Way Unit 56, Georgetown, TX 78626Active
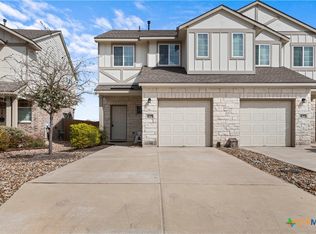
 MLS ID #620132, Sandee Payne, eXp Realty. Central Texas MLS
 - $249,0004 bd3 ba1.5k sqft413 White Steppe Way, Georgetown, TX 78626Active
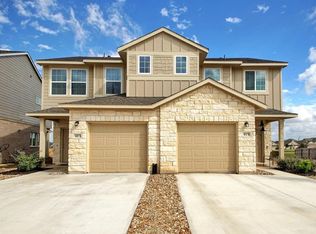 MLS ID #3111275, Christie Hall, Keller Williams Realty. Unlock MLS
 - $218,8753 bd3 ba1.4k sqft145 Yearling Way, Georgetown, TX 78626Active
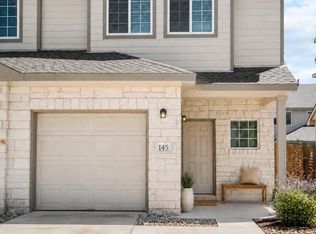 MLS ID #5706853, Dayne Damme, Douglas Elliman Real Estate. Unlock MLS
 - $289,9004 bd3 ba1.5k sqft134 Whinny Way, Georgetown, TX 78626ActiveUnlock MLS
- $289,9004 bd3 ba1.5k sqft132 Whinny Way, Georgetown, TX 78626ActiveUnlock MLS
- $289,9004 bd3 ba1.5k sqft803 White Steppe Way, Georgetown, TX 78626ActiveUnlock MLS
- $299,9993 bd3 ba1.8k sqft1109 Fairhaven Gtwy, Georgetown, TX 78626ActiveMLS ID #616641, Sol C. Nieves, Realty Of America, LLC. Central Texas MLS
- $309,9503 bd2 ba1.5k sqft909 Black Alder St, Georgetown, TX 78626ActiveMLS ID #5131715, Todd Smith, eXp Realty, LLC. Unlock MLS
- $324,9003 bd2 ba1.6k sqft105 Bracken Fern Ln, Georgetown, TX 78626ActiveMLS ID #619996, Rina I. Peiffer, Bella Casa Realty. Central Texas MLS
- $234,0003 bd2 ba1k sqft1017 Drovers Cv, Georgetown, TX 78626ActiveMLS ID #619158, Janis Kidd, Realty Texas LLC. Central Texas MLS
- $334,0003 bd2 ba1.5k sqft449 Conchillos Dr, Georgetown, TX 78626ActiveMLS ID #621096, Rita B. Smith, Redfin Corporation. Central Texas MLS
- $335,9993 bd3 ba1.9k sqft221 Frederick Dr, Georgetown, TX 78626ActiveMLS ID #1043293, Hoit Frierson, Gold Star Properties. Unlock MLS
- $319,0003 bd3 ba1.7k sqft1020 Vista View Dr #2201, Georgetown, TX 78626ActiveMLS ID #5898381, Fate Zayed, LPT Realty LLC - Ascend Group. Unlock MLS
- $340,0003 bd2 ba1.3k sqft157 Meadowlark Cir, Georgetown, TX 78626ActiveMLS ID #6703929, Lizbeth Rubio, Realty of America, LLC. Unlock MLS
- $329,0004 bd2 ba1.8k sqft1310 Grande Mesa Dr, Georgetown, TX 78626ActiveMLS ID #608027, Amy Merritt, Vista Real Estate Group-Compass RE Texas, LLC. Central Texas MLS
- $369,0004 bd2 ba1.9k sqft1616 Fairhaven Gtwy, Georgetown, TX 78626ActiveMLS ID #619160, Megan Turnipseed, Keller Williams Realty Lone St. Central Texas MLS
- $349,9004 bd2 ba1.7k sqft209 Connor Ln, Georgetown, TX 78626ActiveMLS ID #5823672, Shelby Traylor, Real Broker, LLC. Unlock MLS
- $389,0003 bd2 ba1.7k sqft425 Conchillos Dr, Georgetown, TX 78626ActiveMLS ID #2559576, Claudia Talamantez, Pure Realty. Unlock MLS
- $299,0002 bd3 ba1.5k sqft208 Birch Oak Ln, Georgetown, TX 78628ActiveMLS ID #614997, Megan Turnipseed, Keller Williams Realty Lone St. Central Texas MLS
