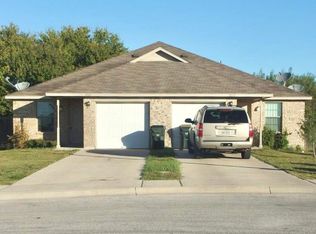
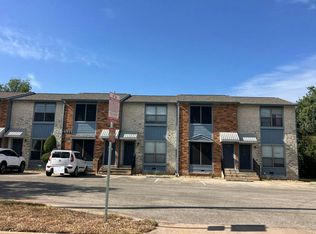
This charming single-story 3-bedroom, 2-bathroom townhouse offers an efficient, open-concept floor plan. The living and dining areas flow seamlessly into the kitchen, which features a pantry and a breakfast bar. Additional conveniences include an indoor laundry room and a spacious, private fenced backyard. This property has no HOA fees and is located with convenient access to local schools, the Inner Loop, SH-130, and IH-35.
Active
Price cut: $5K (9/30)
$220,000
1017 Drovers Cv, Georgetown, TX 78626
3beds
1,057sqft
Townhouse
Built in 2011
3,963 Square Feet Lot
$-- Zestimate®
$208/sqft
$-- HOA
What's special
Efficient open-concept floor planIndoor laundry roomBreakfast barSpacious private fenced backyard
- 79 days
- 440
- 36
Zillow last checked:
Listing updated:
Listed by:
Janis Kidd janis-kidd@realtytexas.com,
Realty Texas LLC
Source: Central Texas MLS,MLS#: 619158 Originating MLS: Williamson County Association of REALTORS
Originating MLS: Williamson County Association of REALTORSFacts & features
Interior
Bedrooms & bathrooms
- Bedrooms: 3
- Bathrooms: 2
- Full bathrooms: 2
Heating
- Has Heating (Unspecified Type)
Cooling
- 1 Unit
Appliances
- Included: Dishwasher, Electric Range, Refrigerator, Some Electric Appliances
- Laundry: Electric Dryer Hookup, Laundry Room
Features
- Breakfast Bar, Ceiling Fan(s), Chandelier, Laminate Counters, Open Floorplan, Pull Down Attic Stairs, Tub Shower, Vanity, Walk-In Closet(s), Kitchen/Dining Combo
- Flooring: Ceramic Tile, Luxury Vinyl Plank
- Windows: Double Pane Windows
- Attic: Pull Down Stairs
- Has fireplace: No
- Fireplace features: None
Interior area
- Total interior livable area: 1,057 sqft
Video & virtual tour
Property
Parking
- Total spaces: 1
- Parking features: Attached, Door-Single, Garage
- Attached garage spaces: 1
Features
- Levels: One
- Stories: 1
- Patio & porch: Patio
- Exterior features: Patio
- Pool features: None
- Fencing: Back Yard,Wood
- View description: None
- Body of water: None
Lot
- Size: 3,963 Square Feet
Details
- Parcel number: R511631
Construction
Type & style
- Home type: Townhouse
- Architectural style: Ranch
- Property subtype: Townhouse
Materials
- Masonry, Wood Siding
- Foundation: Slab
- Roof: Composition,Shingle
Condition
- Resale
- Year built: 2011
Utilities & green energy
- Sewer: Public Sewer
- Water: Public
- Utilities for property: Electricity Available, Water Available
Community & HOA
Community
- Features: None
- Subdivision: Chisholm Park Sec 1
HOA
- Has HOA: No
Location
- Region: Georgetown
Financial & listing details
- Price per square foot: $208/sqft
- Tax assessed value: $248,050
- Annual tax amount: $4,508
- Date on market: 7/13/2026
- Cumulative days on market: 80 days
- Listing agreement: Exclusive Right To Sell
- Listing terms: Cash,Conventional,FHA,VA Loan
- Electric utility on property: Yes
Estimated market value
Not available
Estimated sales range
Not available
Not available
Price history
| Date | Event | Price |
|---|---|---|
| 9/30/2026 | Price change | $220,000-2.2%$208/sqft |
Source:  Central Texas MLS #619158 Report a problem Central Texas MLS #619158 Report a problem | ||
| 9/16/2026 | Price change | $225,000-2.2%$213/sqft |
Source:  Unlock MLS #6130754 Report a problem Unlock MLS #6130754 Report a problem | ||
| 8/21/2026 | Price change | $230,000-1.7%$218/sqft |
Source: Unlock MLS #6130754 Report a problem | ||
| 7/31/2026 | Price change | $234,000-4.5%$221/sqft |
Source: Unlock MLS #6130754 Report a problem | ||
| 7/14/2026 | Listed for sale | $245,000+140.4%$232/sqft |
Source: Central Texas MLS #619158 Report a problem | ||
| 5/2/2012 | Listing removed | $101,900$96/sqft |
Source: KWRI-1, LTD #3509702 Report a problem | ||
| 4/25/2012 | Pending sale | $101,900$96/sqft |
Source: KWRI-1, LTD #3509702 Report a problem | ||
| 4/21/2012 | Listed for sale | $101,900$96/sqft |
Source: KWRI-1, LTD #3509702 Report a problem | ||
Public tax history
| Year | Property taxes | Tax assessment |
|---|---|---|
| 2025 | $4,508 -13.3% | $248,050 -13.2% |
| 2024 | $5,200 +13.6% | $285,841 +12.3% |
| 2023 | $4,578 -10.1% | $254,587 -1.9% |
| 2022 | $5,093 | $259,402 +32% |
| 2021 | -- | $196,471 +14.9% |
| 2020 | $3,733 -3.5% | $170,940 -2% |
| 2019 | $3,869 +15.7% | $174,463 +7.6% |
| 2018 | $3,345 | $162,190 +11.3% |
| 2017 | $3,345 +18.6% | $145,732 +19.3% |
| 2016 | $2,820 +12.3% | $122,114 +8% |
| 2015 | $2,511 | $113,053 +4.4% |
| 2014 | $2,511 | $108,282 +7.5% |
| 2013 | -- | $100,738 +725.7% |
| 2011 | -- | $12,200 +8.7% |
| 2010 | -- | $11,224 +6.1% |
| 2009 | -- | $10,578 |
Find assessor info on the county website
Monthly payment
Est. payment
Payment breakdown
Explore the cost of this home by adjusting the details. Changes won't be saved.Climate risks
Neighborhood: 78626
Nearby schools
Schools provided by the listing agent
- Elementary: Cooper Elementary School
- Middle: Forbes Middle School
- High: Georgetown High School
- District: Georgetown ISD
Source: Central Texas MLS. This data may not be complete. We recommend contacting the local school district to confirm school assignments for this home.
Similar homes
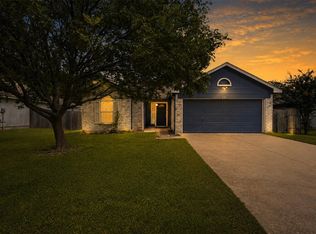
- $225,0003 bd2 ba1.1k sqft218 Juniper Dr, Georgetown, TX 78626Active
 MLS ID #3058916, Rebecca Hilton, Robert Hilton, Broker. Unlock MLS
 - $229,9002 bd2 ba910 sqft109 Prairie Springs Cv, Georgetown, TX 78626Active
 MLS ID #6050906, Terri Michelle, Horizon Realty. Unlock MLS
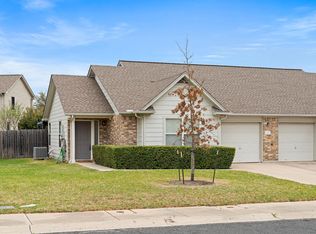
 - $259,0002 bd2 ba1k sqft1011 Janae Ct, Georgetown, TX 78626Active
 MLS ID #6472667, Israel Gutierrez, Texus Realty. Unlock MLS
 - $--2 bd2 ba928 sqft3008 Whisper Oaks Ln APT G, Georgetown, TX 78628Auction
 Auction.com 2
 - $250,0002 bd3 ba1.5k sqft208 Birch Oak Ln, Georgetown, TX 78628Active
 MLS ID #614997, Megan Turnipseed, Keller Williams Realty Lone St. Central Texas MLS
 - $274,9002 bd1 ba886 sqft310 Raintree Dr, Georgetown, TX 78626ActiveMLS ID #9514064, Mando DeLaCerda, Realty Texas LLC. Unlock MLS
- $314,0003 bd3 ba1.4k sqft1202 Southwalk St, Georgetown, TX 78626ActiveMLS ID #3677686, Chris Watters, Watters International Realty. Unlock MLS
- $318,0003 bd2 ba1.4k sqft209 Arabian Colt Dr, Georgetown, TX 78626ActiveMLS ID #9174216, Denise Seals, All City Real Estate Ltd. Co. Unlock MLS
- $229,9003 bd2 ba1k sqft309 Dana Dr, Hutto, TX 78634ActiveMLS ID #1703694, Shruthi Shriram Kumar, JBGoodwin REALTORS WC. Unlock MLS
- $219,5003 bd2 ba1.2k sqft116 Millers Loop, Jarrell, TX 76537ActiveMLS ID #6840649, Ginna Smith, Keller Williams Realty. Unlock MLS
- $299,9003 bd2 ba1.3k sqft210 Crockett Loop, Georgetown, TX 78633ActiveMLS ID #3148677, Joelle Bach, LPT Realty LLC - Ascend Group. Unlock MLS
- $245,0002 bd1 ba931 sqft120 Plover Pass, Georgetown, TX 78633ActiveMLS ID #3116247, Cameron Freeman, The Stacy Group, LLC. Unlock MLS
- $225,0003 bd2 ba1.5k sqft212 Hyacinth Way, Jarrell, TX 76537ActiveMLS ID #621639, Ashley Swallow, ERA Brokers Consolidated. Central Texas MLS
- $225,0003 bd2 ba1.4k sqft509 Callisto Ct, Jarrell, TX 76537ActiveMLS ID #621418, Cilicia Bickhem, Sphere Realty. Central Texas MLS
- $315,0003 bd2 ba1.4k sqft106 Stacey Ln, Georgetown, TX 78628ActiveMLS ID #3730871, Tanya Kerr, KWLS - T. Kerr Property Group. Unlock MLS
- $239,0002 bd2 ba1.3k sqft102 Portsmouth Dr, Georgetown, TX 78633ActiveMLS ID #7341213, Blaine Brownlow, Rugg Realty LLC. Unlock MLS
- $225,0003 bd2 ba1.3k sqft125 Bayliss St, Hutto, TX 78634ActiveMLS ID #8026456, Natalie Chappelle, Magnolia Realty Round Rock. Unlock MLS
- $269,0003 bd2 ba1.4k sqft208 Rock Hound Ln, Liberty Hill, TX 78642ActiveMLS ID #2969849, Shelley Clawson, Mallach and Company. Unlock MLS
- $240,0002 bd2 ba1.3k sqft317 Essex Ln, Georgetown, TX 78633ActiveMLS ID #6134055, Bonnie Broyles, Keller Williams Realty. Unlock MLS
- $240,0003 bd2 ba1k sqft407 E Pietzsch St, Bartlett, TX 76511ActiveMLS ID #620565, Paige Morris, eXp Realty - Austin. Central Texas MLS
