Short Sale Opportunity! This 3-bedroom, 2-bath home features a great room floor plan with a fireplace and an open layout connecting the living, dining, and kitchen areas. The kitchen offers granite countertops, ample cabinet space, and a pantry. A separate laundry room adds convenience, and the spacious backyard and patio provides room for outdoor activities and entertaining. The home could benefit from fresh paint and new flooring, offering buyers the opportunity to personalize the space to their preferences. Priced accordingly. Conveniently located near Highway 79 with easy access to shopping, dining, and recreation. Residents enjoy community amenities including a pool, playground, sports courts, and scenic trails along Brushy Creek.
Active
Price cut: $10K (7/18)
$240,000
125 Bayliss St, Hutto, TX 78634
3beds
1,318sqft
:
Get pre-qualified$1,764/mo
Single Family Residence
Built in 2009
7,797 Square Feet Lot
$-- Zestimate®
$182/sqft
$33/mo HOA
What's special
Spacious backyard and patioGranite countertopsGreat room floor planSeparate laundry roomAmple cabinet space
- 84 days |
- 1,177 |
- 116 |
Zillow last checked:
Listing updated:
Listed by:
Natalie Chappelle (512) 677-6653,
Magnolia Realty Round Rock (512) 402-5111
Source: Unlock MLS,MLS#: 8026456
Facts & features
Interior
Bedrooms & bathrooms
- Bedrooms: 3
- Bathrooms: 2
- Full bathrooms: 2
- Main level bedrooms: 3
Heating
- Central
Cooling
- Central Air
Appliances
- Included: Dishwasher, Disposal, Gas Cooktop, Gas Water Heater
Features
- Breakfast Bar, Primary Bedroom on Main, Recessed Lighting, Walk-In Closet(s)
- Flooring: Laminate, No Carpet, Tile
- Windows: Window Treatments
- Number of fireplaces: 1
- Fireplace features: Family Room, Gas Log
Interior area
- Total interior livable area: 1,318 sqft
Property
Parking
- Total spaces: 2
- Parking features: Attached, Door-Single, Garage Door Opener
- Attached garage spaces: 2
Accessibility
- Accessibility features: None
Features
- Levels: One
- Stories: 1
- Patio & porch: Patio
- Exterior features: Gutters Partial
- Pool features: None
- Spa features: None
- Fencing: Fenced, Wood
- Has view: Yes
- View description: None
- Waterfront features: None
Lot
- Size: 7,797 Square Feet
- Features: Curbs, Trees-Small (Under 20 Ft)
Details
- Additional structures: None
- Parcel number: 14110004BE0012
- Special conditions: Standard
Construction
Type & style
- Home type: SingleFamily
- Property subtype: Single Family Residence
Materials
- Foundation: Slab
- Roof: Composition
Condition
- Resale
- New construction: No
- Year built: 2009
Details
- Builder name: Mainstreet
Utilities & green energy
- Sewer: Public Sewer
- Water: Public
- Utilities for property: Electricity Available
Community & HOA
Community
- Features: Playground, Pool, Sport Court(s)/Facility
- Subdivision: Glenwood Ph 4B
HOA
- Has HOA: Yes
- Services included: Common Area Maintenance
- HOA fee: $98 quarterly
- HOA name: Glenwood
Location
- Region: Hutto
Financial & listing details
- Price per square foot: $182/sqft
- Tax assessed value: $302,754
- Annual tax amount: $4,803
- Date on market: 5/13/2026
- Listing terms: Cash,Conventional,FHA,VA Loan
- Electric utility on property: Yes
Estimated market value
Not available
Estimated sales range
Not available
Not available
Price history
| Date | Event | Price |
|---|---|---|
| 7/18/2026 | Price change | $240,000-4%$182/sqft |
Source:  Unlock MLS #8026456 Report a problem Unlock MLS #8026456 Report a problem | ||
| 6/1/2026 | Price change | $250,000-5.7%$190/sqft |
Source: Unlock MLS #8026456 Report a problem | ||
| 5/22/2026 | Price change | $265,000-3.6%$201/sqft |
Source: Unlock MLS #8026456 Report a problem | ||
| 5/13/2026 | Listed for sale | $275,000-14.1%$209/sqft |
Source: Unlock MLS #8026456 Report a problem | ||
| 8/18/2023 | Sold | -- |
Source: Agent Provided Report a problem | ||
| 7/31/2023 | Pending sale | $320,000$243/sqft |
Source: Unlock MLS #6694952 Report a problem | ||
| 7/20/2023 | Contingent | $320,000$243/sqft |
Source: Unlock MLS #6694952 Report a problem | ||
| 7/20/2023 | Price change | $320,000+6.7%$243/sqft |
Source: Unlock MLS #6694952 Report a problem | ||
| 7/15/2023 | Listed for sale | $300,000+50%$228/sqft |
Source: Unlock MLS #6694952 Report a problem | ||
| 12/11/2018 | Listing removed | $200,000$152/sqft |
Source: BHGRE HomeCity #7292850 Report a problem | ||
| 12/11/2018 | Listed for sale | $200,000$152/sqft |
Source: BHGRE HomeCity #7292850 Report a problem | ||
| 11/19/2018 | Sold | -- |
Source: Agent Provided Report a problem | ||
| 10/4/2018 | Pending sale | $200,000$152/sqft |
Source: BHGRE HomeCity #7292850 Report a problem | ||
| 8/30/2018 | Price change | $200,000-2.4%$152/sqft |
Source: BHGRE HomeCity #7292850 Report a problem | ||
| 8/1/2018 | Listed for sale | $205,000+36.7%$156/sqft |
Source: Owner Report a problem | ||
| 9/21/2015 | Sold | -- |
Source: Agent Provided Report a problem | ||
| 8/14/2015 | Listed for sale | $150,000$114/sqft |
Source: Keller Williams - Round Rock #8938364 Report a problem | ||
Public tax history
| Year | Property taxes | Tax assessment |
|---|---|---|
| 2025 | $4,803 -3.4% | $302,754 +5% |
| 2024 | $4,972 +18.6% | $288,374 +14.5% |
| 2023 | $4,194 -12.2% | $251,866 +10% |
| 2022 | $4,775 | $228,969 +10% |
| 2021 | -- | $208,154 +10% |
| 2020 | $4,729 -3.6% | $189,231 -1.3% |
| 2019 | $4,906 +16.2% | $191,766 +5% |
| 2018 | $4,223 | $182,650 +8.4% |
| 2017 | $4,223 +3.3% | $168,513 +5% |
| 2016 | $4,088 +25.9% | $160,450 +18.2% |
| 2015 | $3,246 | $135,713 +10% |
| 2014 | $3,246 | $123,375 +10% |
| 2013 | -- | $112,159 -6.5% |
| 2012 | -- | $120,010 -2.3% |
| 2011 | -- | $122,888 +530.2% |
| 2009 | -- | $19,500 |
Find assessor info on the county website
Monthly payment
Est. payment
Payment breakdown
Explore the cost of this home by adjusting the details. Changes won't be saved.Climate risks
Neighborhood: 78634
Nearby schools
GreatSchools rating
- 4/10Ray Elementary SchoolGrades: PK-5Distance: 0.4 mi
- 5/10Farley Middle SchoolGrades: 6-8Distance: 0.5 mi
- 5/10Hutto High SchoolGrades: 9-12Distance: 2 mi
Schools provided by the listing agent
- Elementary: Ray Elementary
- Middle: Farley
- High: Hutto
- District: Hutto ISD
Source: Unlock MLS. This data may not be complete. We recommend contacting the local school district to confirm school assignments for this home.
- $265,8003 bd2 ba1.1k sqft123 Bayliss St, Hutto, TX 78634Off Market

- $301,7003 bd2 ba1.8k sqft127 Bayliss St, Hutto, TX 78634Off Market

- $319,500-- bd2 ba2k sqft121 Bayliss St, Hutto, TX 78634Off Market
- $307,4003 bd2 ba1.7k sqft100 Fishbaugh Ln, Hutto, TX 78634Off Market
- $287,900-- bd2 ba1.5k sqft305 McCoy Ln, Hutto, TX 78634Off Market
- $307,8003 bd2 ba1.5k sqft301 McCoy Ln, Hutto, TX 78634Off Market
- $278,2003 bd2 ba1.3k sqft119 Bayliss St, Hutto, TX 78634Off Market
- $298,500-- bd2 ba1.7k sqft307 McCoy Ln, Hutto, TX 78634Off Market
A local agent can set up tours, give advice and negotiate with sellers.
Similar homes
- $265,0003 bd2 ba1.2k sqft200 McCoy Ln, Hutto, TX 78634Active
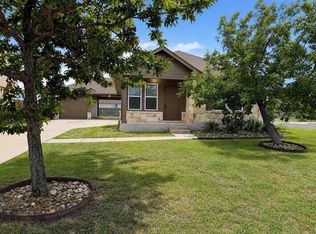
 MLS ID #6267254, Carolyn Abbott, All City Real Estate Ltd. Co. Unlock MLS
 - $249,9993 bd2 ba1.2k sqft207 Kates Way, Hutto, TX 78634Active
 MLS ID #7624726, Chauncey Gearhart, Fire House Realty. Unlock MLS
 - $270,9003 bd2 ba1.3k sqft129 Almquist St, Hutto, TX 78634Active
 MLS ID #6918155, Larry Simms, Larry Simms, Broker. Unlock MLS
 - $320,0003 bd2 ba1.8k sqft1207 Utopia Ln, Hutto, TX 78634Active
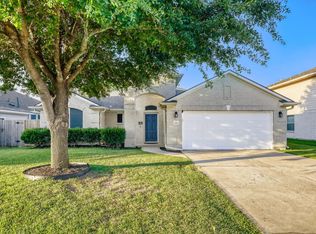 MLS ID #7385204, Melissa Franklin, Orchard Brokerage. Unlock MLS
 - $299,9003 bd2 ba1.3k sqft306 Creston St, Hutto, TX 78634ActiveMLS ID #8229447, Michelle Lee-Wilder, Elite Agents. Unlock MLS
- $289,9903 bd2 ba1.3k sqft602 Creston St, Hutto, TX 78634ActiveMLS ID #7123244, Julie Burton, Willow Real Estate, LLC. Unlock MLS
- $328,0004 bd2 ba1.8k sqft1215 Utopia Ln, Hutto, TX 78634ActiveMLS ID #1853292, Marcy Dickson, Bramlett Partners. Unlock MLS
- $360,0003 bd2 ba1.6k sqft113 Hanstrom Dr, Hutto, TX 78634ActiveMLS ID #3223025, Maureen Rooker, RE/MAX Vision. Unlock MLS
- $309,9003 bd2 ba1.4k sqft201 Elm Creek Dr, Hutto, TX 78634For SaleMLS ID #13147318, Wendy Neumann, Walzel Properties - Corporate Office. HAR
- $245,0003 bd3 ba1.3k sqft12917 Briarcreek Loop, Manor, TX 78653ActiveMLS ID #2409371, Patrick King, Portico Real Estate. Unlock MLS
- $340,0003 bd3 ba1.7k sqft214 Lidell St, Hutto, TX 78634ActiveMLS ID #7008218, Jovanny Garcia, eXp Realty, LLC. Unlock MLS
- $300,0003 bd2 ba1.2k sqft6403 Principale Dr, Pflugerville, TX 78660ActiveMLS ID #9975232, Daniel Ajwani, LPT Realty, LLC. Unlock MLS
- $247,5003 bd2 ba1.3k sqft13637 Abraham Lincoln St, Manor, TX 78653ActiveMLS ID #8430703, Diane Atwood, ERA Experts. Unlock MLS
- $249,9003 bd2 ba1.4k sqft12916 Snow Ln, Manor, TX 78653ActiveMLS ID #7567868, Ashleigh Greenway, KW-Austin Portfolio Real Estate. Unlock MLS
- $315,0003 bd2 ba1.3k sqft811 Screech Owl Dr, Pflugerville, TX 78660ActiveMLS ID #6892629, Kiran Kamboj, Trinity Texas Realty INC. Unlock MLS
- $310,0003 bd2 ba1.4k sqft2317 Windsong Trl, Round Rock, TX 78664ActiveMLS ID #1535237, Debbie Marett, Bramlett Partners. Unlock MLS
- $315,0003 bd2 ba1.4k sqft4210 Birdwatch Loop Unit 2, Pflugerville, TX 78660ActiveMLS ID #8695268, Khani Zulu, Christies Intl Real Estate Lone Star. Unlock MLS
- $299,9003 bd2 ba1.8k sqft18828 Mangan Way #L49, Pflugerville, TX 78660ActiveMLS ID #6181173, Kathleen Magat, Douglas Elliman Real Estate. Unlock MLS
- $278,5003 bd2 ba1.2k sqft2429A Curry Loop, Round Rock, TX 78664ActiveMLS ID #3288645, Brad Brown, Compass RE Texas, LLC. Unlock MLS
- $250,0003 bd3 ba1.6k sqft318 Schuylerville Dr, Elgin, TX 78621ActiveMLS ID #9887708, Camila Cavounis, eXp Realty, LLC. Unlock MLS
