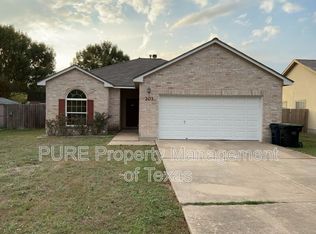
Simply delightful! This bright, classic 3 bed/2 bath brick home is tucked away in the peaceful Clark’s Crossing neighborhood, yet within walking distance to Hutto Elementary and close proximity to downtown Hutto, Co-Op district, Fritz Park, & HWY 79 and the newly announced Cottonwood development. Inviting wide plank laminate floors greet you upon entry and move throughout the kitchen, dining, & living areas. Kitchen features beautiful granite countertops, large single-bowl granite composite sink, & an eat-in island. All bedrooms have carpet and are equipped with ceiling fans. Primary bath boasts a double vanity & tile floor. Enjoy relaxing or entertaining friends in the backyard under the mature, shady oak tree. You will feel right at home in this one!
Active
Price cut: $5K (10/15)
$244,999
207 Kates Way, Hutto, TX 78634
3beds
1,229sqft
Single Family Residence
Built in 1999
8,590 Square Feet Lot
$-- Zestimate®
$199/sqft
$-- HOA
What's special
Wide plank laminate floorsEat-in island
- 155 days
- 343
- 32
Zillow last checked:
Listing updated:
Listed by:
Chauncey Gearhart (512) 940-3334,
Fire House Realty (512) 940-3334
Source: Unlock MLS,MLS#: 7624726
Facts & features
Interior
Bedrooms & bathrooms
- Bedrooms: 3
- Bathrooms: 2
- Full bathrooms: 2
- Main level bedrooms: 3
Heating
- Central, Natural Gas
Cooling
- Central Air
Appliances
- Included: Dishwasher, Disposal, Dryer, Free-Standing Gas Oven, Free-Standing Gas Range, Refrigerator, Washer, Gas Water Heater
Features
- Ceiling Fan(s), Granite Counters, Double Vanity, Electric Dryer Hookup, Primary Bedroom on Main, Washer Hookup
- Flooring: Carpet, Tile, Vinyl
- Windows: Blinds
- Number of fireplaces: 1
- Fireplace features: See Remarks
Interior area
- Total interior livable area: 1,229 sqft
Video & virtual tour
Property
Parking
- Total spaces: 2
- Parking features: Door-Single, Garage, Garage Door Opener, Garage Faces Front
- Garage spaces: 2
Accessibility
- Accessibility features: None
Features
- Levels: One
- Stories: 1
- Patio & porch: Rear Porch
- Exterior features: None
- Pool features: None
- Spa features: None
- Fencing: Back Yard, Privacy, Wood
- View description: None
- Waterfront features: None
Lot
- Size: 8,590 Square Feet
- Features: Interior Lot
Details
- Additional structures: None
- Parcel number: 141103030A0006
- Special conditions: Standard
Construction
Type & style
- Home type: SingleFamily
- Property subtype: Single Family Residence
Materials
- Foundation: Slab
- Roof: Shingle
Condition
- Resale
- New construction: No
- Year built: 1999
Utilities & green energy
- Sewer: Municipal Utility District (MUD)
- Water: Municipal Utility District (MUD)
- Utilities for property: Cable Connected, Electricity Connected, Natural Gas Connected, Sewer Connected, Water Connected
Community & HOA
Community
- Features: None
- Subdivision: Clarks Crossing Sec 03
HOA
- Has HOA: No
Location
- Region: Hutto
Financial & listing details
- Price per square foot: $199/sqft
- Tax assessed value: $274,962
- Annual tax amount: $5,947
- Date on market: 5/14/2026
- Listing terms: Cash,Conventional,FHA,VA Loan
- Electric utility on property: Yes
Estimated market value
Not available
Estimated sales range
Not available
Not available
Price history
| Date | Event | Price |
|---|---|---|
| 10/15/2026 | Price change | $244,999-2%$199/sqft |
Source:  Unlock MLS #7624726 Report a problem Unlock MLS #7624726 Report a problem | ||
| 10/2/2026 | Listed for sale | $249,999$203/sqft |
Source: Unlock MLS #7624726 Report a problem | ||
| 9/25/2026 | Contingent | $249,999$203/sqft |
Source: Unlock MLS #7624726 Report a problem | ||
| 9/18/2026 | Listed for rent | $1,800$1/sqft |
Source: Unlock MLS #7372431 Report a problem | ||
| 7/15/2026 | Listed for sale | $249,999$203/sqft |
Source: Unlock MLS #7624726 Report a problem | ||
| 7/9/2026 | Contingent | $249,999$203/sqft |
Source: Unlock MLS #7624726 Report a problem | ||
| 5/14/2026 | Listed for sale | $249,999+39%$203/sqft |
Source: Unlock MLS #7624726 Report a problem | ||
| 4/4/2017 | Sold | -- |
Source: Agent Provided Report a problem | ||
| 3/3/2017 | Pending sale | $179,900$146/sqft |
Source: Miller & Associates Realty LLC #3180124 Report a problem | ||
| 2/23/2017 | Listed for sale | $179,900$146/sqft |
Source: Miller & Associates Realty LLC #3180124 Report a problem | ||
Public tax history
| Year | Property taxes | Tax assessment |
|---|---|---|
| 2025 | $5,947 -2.1% | $274,962 -2.2% |
| 2024 | $6,076 +52.6% | $281,246 +16.2% |
| 2023 | $3,982 -12.8% | $242,010 +10% |
| 2022 | $4,566 -3.8% | $220,009 +10% |
| 2021 | $4,746 +4.8% | $200,008 +10% |
| 2020 | $4,530 -2.1% | $181,825 +0.1% |
| 2019 | $4,628 -0.6% | $181,673 +7.3% |
| 2018 | $4,656 | $169,328 -0.1% |
| 2017 | $4,656 +10.5% | $169,476 +13% |
| 2016 | $4,213 +25.9% | $150,035 +12.4% |
| 2015 | $3,348 | $133,429 +13% |
| 2014 | $3,348 | $118,086 +7.7% |
| 2013 | -- | $109,671 +3.4% |
| 2012 | -- | $106,030 -3.3% |
| 2011 | -- | $109,652 +0.8% |
| 2010 | -- | $108,736 -0.8% |
| 2009 | -- | $109,617 +2.5% |
| 2007 | -- | $106,894 +6.2% |
| 2006 | -- | $100,631 -1.2% |
| 2005 | -- | $101,811 -0.8% |
| 2004 | -- | $102,610 +4.3% |
| 2003 | -- | $98,398 -3.6% |
| 2002 | -- | $102,032 +7.7% |
| 2001 | -- | $94,696 |
Find assessor info on the county website
Monthly payment
Est. payment
Payment breakdown
Explore the cost of this home by adjusting the details. Changes won't be saved.Climate risks
Neighborhood: 78634
Nearby schools
Schools provided by the listing agent
- Elementary: Hutto
- Middle: Hutto
- High: Hutto
- District: Hutto ISD
Source: Unlock MLS. This data may not be complete. We recommend contacting the local school district to confirm school assignments for this home.

Similar homes
- $279,0003 bd2 ba1.3k sqft509 Morning Dove Dr, Hutto, TX 78634Active

 MLS ID #7733261, Ruth Powers, Bramlett Partners. Unlock MLS
 - $280,0003 bd2 ba1.3k sqft500 Morning Dove Dr, Hutto, TX 78634Active
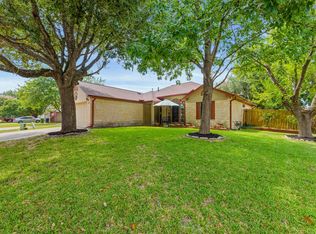 MLS ID #2277072, Kimberly Wolfman, Wolf Real Estate. Unlock MLS
 - $255,0003 bd2 ba1.3k sqft311 Phillips St, Hutto, TX 78634Active
 MLS ID #6824122, Kimberly Knapek, Rainbow Prop.. Unlock MLS
 - $270,9003 bd2 ba1.3k sqft129 Almquist St, Hutto, TX 78634Active
 MLS ID #6918155, Larry Simms, Larry Simms, Broker. Unlock MLS
 - $259,0003 bd2 ba1.2k sqft101 Adamae Ln, Hutto, TX 78634ActiveMLS ID #2054508, Jonna LaGrone-Haynes, Keller Williams Realty. Unlock MLS
- $274,9983 bd2 ba1.4k sqft120 Holland St, Hutto, TX 78634ActiveMLS ID #4174293, Yahaira Martinez, Horizon Realty. Unlock MLS
- $225,0003 bd2 ba1.3k sqft125 Bayliss St, Hutto, TX 78634ActiveMLS ID #8026456, Natalie Chappelle, Magnolia Realty Round Rock. Unlock MLS
- $239,9993 bd2 ba1.4k sqft107 Gray Fox Loop, Hutto, TX 78634ActiveMLS ID #7677120, Monique Bolden, Coldwell Banker Realty. Unlock MLS
- $285,0003 bd2 ba1.4k sqft207 Kerley Dr, Hutto, TX 78634ActiveMLS ID #6498455, Alexander Croft, Compass RE Texas, LLC. Unlock MLS
- $279,9903 bd2 ba1.3k sqft602 Creston St, Hutto, TX 78634ActiveMLS ID #7123244, Julie Burton, Willow Real Estate, LLC. Unlock MLS
- $289,0003 bd2 ba1.3k sqft6001 Andross Ct, Hutto, TX 78634ActiveMLS ID #1987219, Catherine Perales, All City Real Estate Ltd. Co. Unlock MLS
- $289,9003 bd2 ba1.3k sqft306 Creston St, Hutto, TX 78634ActiveMLS ID #8229447, Michelle Lee-Wilder, Elite Agents. Unlock MLS
- $280,0003 bd2 ba1.4k sqft260 Sage Derby Dr #88, Hutto, TX 78634ActiveMLS ID #2397630, Joel Miranda Ortiz, All City Real Estate Ltd. Co. Unlock MLS
- $315,0003 bd3 ba1.7k sqft206 Killian Loop, Hutto, TX 78634ActiveMLS ID #2769801, AJ Enslin, Orchard Brokerage. Unlock MLS
- $255,0003 bd2 ba1.4k sqft4302 Kings Canyon Dr, Taylor, TX 76574ActiveMLS ID #7938430, Syrissa Dominguez, The Real Estate Social, LLC. Unlock MLS
- $285,0003 bd2 ba1.2k sqft3923 Bonnie Ln, Round Rock, TX 78665ActiveMLS ID #7237959, Jena Dubon, Real Broker, LLC. Unlock MLS
- $247,5003 bd2 ba1.3k sqft13637 Abraham Lincoln St, Manor, TX 78653ActiveMLS ID #8430703, Diane Atwood, ERA Experts. Unlock MLS
- $250,0003 bd2 ba1.5k sqft13505 Arthur Vandenburg Way, Manor, TX 78653ActiveMLS ID #4669876, Akilah Wright, Realty Texas LLC. Unlock MLS
- $263,0003 bd2 ba1.5k sqft5909 Urbano Bnd #23, Round Rock, TX 78665ActiveMLS ID #2738711, Amber Broadway, Opendoor Brokerage, LLC. Unlock MLS
- $239,0003 bd2 ba1.3k sqft13521 Abraham Lincoln St, Manor, TX 78653ActiveMLS ID #1790288, Soyong Yu, Century 21 Premier Realtors. Unlock MLS
