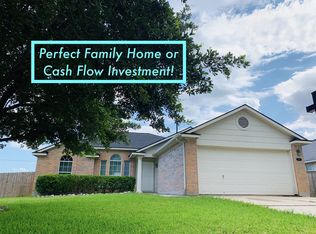
This beautifully upgraded home sits on a massive corner lot in one of the fastest growing areas of Central Texas. The location offers incredible long term potential while giving you a chance to secure a home at a price that stands out for the area. Inside, you will find upgrades throughout the home that create both style and comfort. The living room is anchored by a cozy fireplace, perfect for relaxing evenings or gatherings with family and friends. The bedrooms are all oversized, providing the kind of space that is hard to find in today’s market. The primary suite includes a bonus office or flex area that can be used for working from home, a nursery, or your own creative retreat. This home is move in ready and offers unbeatable value with its combination of upgrades, spacious design, and prime location. With Hutto’s rapid growth, this is more than just a home, it is an opportunity to invest in your future.
Active
$289,000
6001 Andross Ct, Hutto, TX 78634
3beds
1,380sqft
Single Family Residence
Built in 2003
9,108 Square Feet Lot
$-- Zestimate®
$209/sqft
$32/mo HOA
What's special
- 22 days
- 119
- 15
Likely to sell faster than
Zillow last checked:
Listing updated:
Listed by:
Catherine Perales (512) 574-8778,
All City Real Estate Ltd. Co (866) 277-6005
Source: Unlock MLS,MLS#: 1987219
Facts & features
Interior
Bedrooms & bathrooms
- Bedrooms: 3
- Bathrooms: 2
- Full bathrooms: 2
- Main level bedrooms: 3
Heating
- See Remarks
Cooling
- Other
Appliances
- Included: Built-In Gas Oven, Built-In Gas Range
Features
- See Remarks
- Flooring: Vinyl
- Windows: See Remarks
- Number of fireplaces: 1
- Fireplace features: See Remarks
Interior area
- Total interior livable area: 1,380 sqft
Property
Parking
- Total spaces: 2
- Parking features: See Remarks, Driveway, Garage
- Garage spaces: 2
Accessibility
- Accessibility features: See Remarks
Features
- Levels: One
- Stories: 1
- Patio & porch: See Remarks, Covered
- Exterior features: See Remarks
- Pool features: See Remarks
- Fencing: Fenced
- Has view: Yes
- View description: None
- Waterfront features: None
Lot
- Size: 9,108 Square Feet
- Features: See Remarks
Details
- Additional structures: See Remarks
- Parcel number: 141100010B0165
- Special conditions: See Remarks
Construction
Type & style
- Home type: SingleFamily
- Property subtype: Single Family Residence
Materials
- Foundation: Slab
- Roof: Shingle
Condition
- Resale
- New construction: No
- Year built: 2003
Utilities & green energy
- Sewer: None
- Water: Public
- Utilities for property: See Remarks
Community & HOA
Community
- Features: See Remarks
- Subdivision: Glenwood Ph 01
HOA
- Has HOA: Yes
- Services included: See Remarks
- HOA fee: $96 quarterly
- HOA name: Real Manage
Location
- Region: Hutto
Financial & listing details
- Price per square foot: $209/sqft
- Tax assessed value: $292,749
- Annual tax amount: $5,867
- Date on market: 8/17/2026
- Listing terms: Buyer Assistance Programs,Cash,Conventional,FHA,VA Loan,Zero Down
Estimated market value
Not available
Estimated sales range
Not available
Not available
Price history
| Date | Event | Price |
|---|---|---|
| 8/17/2026 | Listed for sale | $289,000-3.3%$209/sqft |
Source:  Unlock MLS #1987219 Report a problem Unlock MLS #1987219 Report a problem | ||
| 1/1/2026 | Listing removed | $299,000$217/sqft |
Source: Unlock MLS #9872895 Report a problem | ||
| 9/8/2025 | Listed for sale | $299,000-5.1%$217/sqft |
Source: Unlock MLS #9872895 Report a problem | ||
| 8/22/2025 | Listing removed | $315,000$228/sqft |
Source: Unlock MLS #4901282 Report a problem | ||
| 7/10/2025 | Price change | $315,000-4.5%$228/sqft |
Source: Unlock MLS #4901282 Report a problem | ||
| 6/19/2025 | Listed for sale | $329,999+11.9%$239/sqft |
Source: Unlock MLS #4901282 Report a problem | ||
| 2/11/2023 | Listing removed | -- |
Source: Unlock MLS #4447283 Report a problem | ||
| 1/3/2023 | Pending sale | $295,000$214/sqft |
Source: Unlock MLS #4447283 Report a problem | ||
| 12/13/2022 | Listed for sale | $295,000-1.3%$214/sqft |
Source: Unlock MLS #4447283 Report a problem | ||
| 12/10/2022 | Contingent | $299,000$217/sqft |
Source: Unlock MLS #4447283 Report a problem | ||
| 11/27/2022 | Price change | $299,000-3.5%$217/sqft |
Source: Unlock MLS #4447283 Report a problem | ||
| 11/22/2022 | Price change | $310,000-1.6%$225/sqft |
Source: Unlock MLS #4447283 Report a problem | ||
| 11/11/2022 | Price change | $315,000-7.4%$228/sqft |
Source: Unlock MLS #4447283 Report a problem | ||
| 10/28/2022 | Price change | $340,000-2.9%$246/sqft |
Source: Unlock MLS #4447283 Report a problem | ||
| 10/19/2022 | Listed for sale | $350,000+208.4%$254/sqft |
Source: Unlock MLS #4447283 Report a problem | ||
| 9/27/2012 | Sold | -- |
Source: Agent Provided Report a problem | ||
| 8/15/2012 | Pending sale | $113,500$82/sqft |
Source: Home Select Realty #4835312 Report a problem | ||
| 6/19/2012 | Price change | $113,500-0.4%$82/sqft |
Source: Home Select Realty #4835312 Report a problem | ||
| 6/13/2012 | Price change | $113,900-0.5%$83/sqft |
Source: Home Select Realty #4835312 Report a problem | ||
| 6/3/2012 | Price change | $114,500-4.5%$83/sqft |
Source: Home Select Realty #4835312 Report a problem | ||
| 2/21/2012 | Price change | $119,900-6.3%$87/sqft |
Source: Home Select Realty #4835312 Report a problem | ||
| 8/27/2011 | Listed for sale | $127,900$93/sqft |
Source: Home Select Realty #4835312 Report a problem | ||
Public tax history
| Year | Property taxes | Tax assessment |
|---|---|---|
| 2025 | $4,589 -24.4% | $292,749 +4.2% |
| 2024 | $6,072 +43.7% | $281,042 +11% |
| 2023 | $4,224 -12.1% | $253,303 +10% |
| 2022 | $4,805 -3.6% | $230,275 +10% |
| 2021 | $4,986 +4.8% | $209,341 +10% |
| 2020 | $4,758 -4.5% | $190,310 -2.1% |
| 2019 | $4,981 +16.1% | $194,461 +4.6% |
| 2018 | $4,290 | $185,984 +8.8% |
| 2017 | $4,290 +3.5% | $170,929 +5.2% |
| 2016 | $4,147 +5.4% | $162,535 +10% |
| 2015 | $3,935 | $147,759 +6.4% |
| 2014 | $3,935 | $138,811 +22.2% |
| 2013 | -- | $113,570 -6.6% |
| 2012 | -- | $121,561 -3.3% |
| 2011 | -- | $125,692 +0.5% |
| 2010 | -- | $125,089 +3.4% |
| 2009 | -- | $121,012 -4.2% |
| 2007 | -- | $126,267 +4.6% |
| 2006 | -- | $120,698 +5.7% |
| 2005 | -- | $114,197 0% |
| 2004 | -- | $114,252 |
Find assessor info on the county website
Monthly payment
Est. payment
Payment breakdown
Explore the cost of this home by adjusting the details. Changes won't be saved.Climate risks
Neighborhood: 78634
Nearby schools
Schools provided by the listing agent
- Elementary: Ray Elementary
- Middle: Farley
- High: Hutto
- District: Hutto ISD
Source: Unlock MLS. This data may not be complete. We recommend contacting the local school district to confirm school assignments for this home.


Similar homes
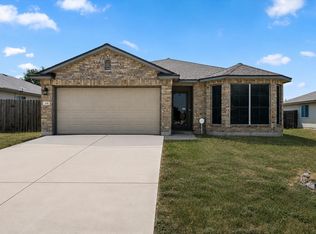
- $299,9003 bd2 ba1.3k sqft306 Creston St, Hutto, TX 78634Active
 MLS ID #8229447, Michelle Lee-Wilder, Elite Agents. Unlock MLS
 - $270,9003 bd2 ba1.3k sqft129 Almquist St, Hutto, TX 78634Active
 MLS ID #6918155, Larry Simms, Larry Simms, Broker. Unlock MLS
 - $269,5003 bd2 ba1.4k sqft120 Holland St, Hutto, TX 78634Active

 MLS ID #616615, Batya Porter, Horizon Realty. Central Texas MLS
 - $225,0003 bd2 ba1.3k sqft125 Bayliss St, Hutto, TX 78634Active
 MLS ID #8026456, Natalie Chappelle, Magnolia Realty Round Rock. Unlock MLS
 - $250,0003 bd2 ba1.4k sqft303 Almquist St, Hutto, TX 78634ActiveMLS ID #6275001, Pier Physco, ListingSpark. Unlock MLS
- $320,0004 bd3 ba1.2k sqft238 Saint Marys Dr, Hutto, TX 78634ActiveMLS ID #1190846, Eddy Cruz Quintana, Realty of America, LLC. Unlock MLS
- $249,9993 bd2 ba1.2k sqft207 Kates Way, Hutto, TX 78634ActiveMLS ID #7624726, Chauncey Gearhart, Fire House Realty. Unlock MLS
- $350,0003 bd2 ba1.6k sqft113 Hanstrom Dr, Hutto, TX 78634ActiveMLS ID #3223025, Maureen Rooker, RE/MAX Vision. Unlock MLS
- $260,0003 bd3 ba1.6k sqft217 Canley Loop, Hutto, TX 78634ActiveMLS ID #616880, Rosie Hayer, Rivet Real Estate. Central Texas MLS
- $329,9993 bd3 ba1.8k sqft154 Danish Dr, Hutto, TX 78634ActiveMLS ID #3255248, Heart Hawk, All City Real Estate. Unlock MLS
- $320,2503 bd2 ba1.4k sqft3133 Clinton Pl, Round Rock, TX 78665ActiveMLS ID #6512233, Thomas Horne, All City Real Estate Ltd. Co. Unlock MLS
- $314,9003 bd2 ba1.1k sqft2147 Jasmine Path, Round Rock, TX 78664ActiveMLS ID #7477768, Joy Smith, Compass RE Texas, LLC. Unlock MLS
- $415,0004 bd2 ba1.3k sqft150 Evangeline Ln, Hutto, TX 78634ActiveMLS ID #8886527, Libby Garcia, The Real Estate Social, LLC. Unlock MLS
- $324,9003 bd2 ba1.4k sqft17708 Limpia Creek Dr, Round Rock, TX 78664ActiveMLS ID #622926, Marion L. Lamantia, Magnolia Realty. Central Texas MLS
- $325,0004 bd2 ba1.8k sqft1902 Hollow Tree Blvd, Round Rock, TX 78681ActiveMLS ID #5508407, Robert Van Swelm, Flex Group Real Estate. Unlock MLS
- $279,0003 bd2 ba1.2k sqft704 Brookwood Cir, Taylor, TX 76574ActiveMLS ID #2074218, Julie Downs, Tierra Grande Realty, LLC. Unlock MLS
- $294,0003 bd2 ba1.5k sqft5806 Aviano Rd, Round Rock, TX 78665ActiveMLS ID #7679780, Matt Toavs, eXp Realty, LLC. Unlock MLS
- $267,5003 bd2 ba1.3k sqft4202 Kings Canyon Dr, Taylor, TX 76574ActiveMLS ID #6064325, Syrissa Dominguez, The Real Estate Social, LLC. Unlock MLS
- $305,0003 bd3 ba1.7k sqft1539 Apollo Cir, Round Rock, TX 78664ActiveMLS ID #2831090, Amanda South, The Virtual Realty Group. Unlock MLS
- $315,0004 bd2 ba1.8k sqft17812 Masi Loop, Pflugerville, TX 78660ActiveMLS ID #3435082, Bianca Vazquez, Real Broker, LLC. Unlock MLS
