Charming home in the heart of Hutto with an open floor plan and plenty of natural light. Spacious living area flows into a functional kitchen with ample counter space and storage. The private primary suite offers a walk-in closet and full bath, while secondary bedrooms provide flexibility for guests, office, or playroom. Large backyard is perfect for entertaining, gardening, or relaxing evenings. Conveniently located near schools, shopping, dining, and with easy access to Hwy 79 and SH-130 for a quick commute. Move-in ready and well maintained—this one won’t last long!
Active
$320,000
238 Saint Marys Dr, Hutto, TX 78634
4beds
1,235sqft
Single Family Residence
Built in 2005
8,150 Square Feet Lot
$314,600 Zestimate®
$259/sqft
$15/mo HOA
What's special
Open floor planLarge backyardPlenty of natural lightFunctional kitchenWalk-in closetPrivate primary suiteSecondary bedrooms
- 353 days |
- 32 |
- 2 |
Zillow last checked:
Listing updated:
Listed by:
Eddy Cruz Quintana (512) 788-9495,
Realty of America, LLC (512) 788-9495
Source: Unlock MLS,MLS#: 1190846
Facts & features
Interior
Bedrooms & bathrooms
- Bedrooms: 4
- Bathrooms: 3
- Full bathrooms: 3
- Main level bedrooms: 4
Heating
- Central
Cooling
- Central Air
Appliances
- Included: Dishwasher, Disposal, Gas Range, Microwave, Oven, Refrigerator
Features
- 2 Primary Suites
- Flooring: Vinyl
- Windows: None
Interior area
- Total interior livable area: 1,235 sqft
Property
Parking
- Parking features: Driveway
Accessibility
- Accessibility features: None
Features
- Levels: One
- Stories: 1
- Patio & porch: Porch
- Exterior features: None
- Pool features: None
- Fencing: Wood
- Has view: Yes
- View description: None
- Waterfront features: None
Lot
- Size: 8,150 Square Feet
- Features: None
Details
- Additional structures: None
- Parcel number: 141408500P0040
- Special conditions: Standard
Construction
Type & style
- Home type: SingleFamily
- Property subtype: Single Family Residence
Materials
- Foundation: Slab
- Roof: Shingle
Condition
- Resale
- New construction: No
- Year built: 2005
Utilities & green energy
- Sewer: Municipal Utility District (MUD)
- Water: Municipal Utility District (MUD)
- Utilities for property: Electricity Connected, Natural Gas Connected, Sewer Connected
Community & HOA
Community
- Features: None
- Subdivision: Lakeside Estates Sec 5
HOA
- Has HOA: Yes
- Services included: Maintenance Grounds
- HOA fee: $45 quarterly
- HOA name: Lakeside Estates HOA
Location
- Region: Hutto
Financial & listing details
- Price per square foot: $259/sqft
- Tax assessed value: $288,560
- Annual tax amount: $6,235
- Date on market: 9/8/2025
- Listing terms: Cash,Conventional,FHA
- Electric utility on property: Yes
Estimated market value
$314,600
$299,000 - $330,000
$1,852/mo
Price history
| Date | Event | Price |
|---|---|---|
| 12/27/2025 | Price change | $320,000-7.2%$259/sqft |
Source:  Unlock MLS #1190846 Report a problem Unlock MLS #1190846 Report a problem | ||
| 10/9/2025 | Price change | $345,000-4.2%$279/sqft |
Source: Unlock MLS #1190846 Report a problem | ||
| 9/8/2025 | Listed for sale | $360,000+7.5%$291/sqft |
Source: Unlock MLS #1190846 Report a problem | ||
| 11/3/2022 | Listing removed | -- |
Source: Unlock MLS #8917033 Report a problem | ||
| 10/4/2022 | Contingent | $335,000$271/sqft |
Source: Unlock MLS #8917033 Report a problem | ||
| 9/22/2022 | Price change | $335,000-4.3%$271/sqft |
Source: Unlock MLS #8917033 Report a problem | ||
| 9/7/2022 | Listed for sale | $350,000+327.4%$283/sqft |
Source: Unlock MLS #8917033 Report a problem | ||
| 7/13/2012 | Listing removed | $1,095$1/sqft |
Source: Citywide Realty #9109972 Report a problem | ||
| 7/5/2012 | Price change | $1,095-2.7%$1/sqft |
Source: Citywide Realty #9109972 Report a problem | ||
| 6/20/2012 | Listed for rent | $1,125$1/sqft |
Source: Citywide Realty #9109972 Report a problem | ||
| 4/11/2012 | Listing removed | $81,900$66/sqft |
Source: CENTURY 21 SUMMIT Report a problem | ||
| 3/28/2012 | Listed for sale | $81,900$66/sqft |
Source: CENTURY 21 SUMMIT Report a problem | ||
| 8/19/2011 | Sold | -- |
Source: Public Record Report a problem | ||
Public tax history
| Year | Property taxes | Tax assessment |
|---|---|---|
| 2025 | $6,241 +4.7% | $288,560 +4.7% |
| 2024 | $5,958 -6.7% | $275,722 -6.7% |
| 2023 | $6,389 -21.8% | $295,452 -15.1% |
| 2022 | $8,165 +48.2% | $348,001 +61.7% |
| 2021 | $5,508 +5% | $215,196 +10.5% |
| 2020 | $5,247 -1.1% | $194,781 +1.1% |
| 2019 | $5,307 +25.6% | $192,671 +5.2% |
| 2018 | $4,224 | $183,209 +20% |
| 2017 | $4,224 -0.8% | $152,628 +1.4% |
| 2016 | $4,256 +23.6% | $150,490 +15.6% |
| 2015 | $3,443 | $130,205 +8% |
| 2014 | $3,443 | $120,596 +14.9% |
| 2013 | -- | $105,000 -6.9% |
| 2012 | -- | $112,803 +3.5% |
| 2011 | -- | $109,021 -1.8% |
| 2010 | -- | $111,023 -1.6% |
| 2009 | -- | $112,789 -1.3% |
| 2007 | -- | $114,266 +1.9% |
| 2006 | -- | $112,181 |
Find assessor info on the county website
Monthly payment
Est. payment
Payment breakdown
Explore the cost of this home by adjusting the details. Changes won't be saved.Climate risks
Neighborhood: 78634
Nearby schools
GreatSchools rating
- 6/10Howard Norman Elementary SchoolGrades: PK-5Distance: 0.6 mi
- 6/10Hutto High School 9th Grade CenterGrades: 9Distance: 4.8 mi
- 5/10Hutto High SchoolGrades: 9-12Distance: 1.7 mi
Schools provided by the listing agent
- Elementary: Hutto
- Middle: Hutto
- High: Hutto
- District: Hutto ISD
Source: Unlock MLS. This data may not be complete. We recommend contacting the local school district to confirm school assignments for this home.
- $277,400-- bd2 ba1.4k sqft236 Saint Marys Dr, Hutto, TX 78634Off Market
- $246,0003 bd2 ba1k sqft240 Saint Marys Dr, Hutto, TX 78634Off Market
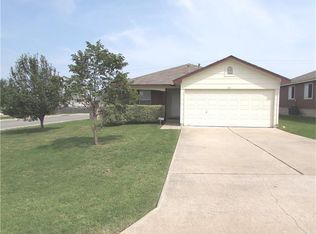
- $260,8003 bd2 ba1k sqft240 St. Mary's Dr, Austin, TX 78634Off Market
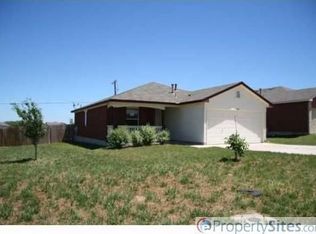
- $--4 bd3 ba2k sqft234 Saint Marys Dr, Hutto, TX 78634Sold

- $244,2003 bd2 ba1.1k sqft237 Saint Marys Dr, Hutto, TX 78634Off Market
- $296,2003 bd2 ba1.7k sqft402 Comal Run, Hutto, TX 78634Off Market
- $288,8003 bd2 ba1.6k sqft232 Saint Marys Dr, Hutto, TX 78634Off Market
- $306,600-- bd2 ba1.7k sqft404 Comal Run, Hutto, TX 78634Off Market
A local agent can set up tours, give advice and negotiate with sellers.
Similar homes
- $299,9003 bd2 ba1.3k sqft306 Creston St, Hutto, TX 78634Active
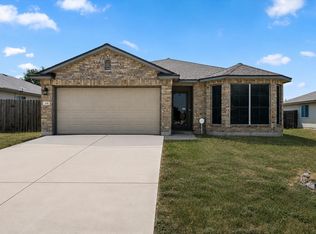
 MLS ID #8229447, Michelle Lee-Wilder, Elite Agents. Unlock MLS
 - $289,0003 bd2 ba1.3k sqft6001 Andross Ct, Hutto, TX 78634Active
 MLS ID #1987219, Catherine Perales, All City Real Estate Ltd. Co. Unlock MLS
 - $334,9993 bd3 ba1.8k sqft154 Danish Dr, Hutto, TX 78634Active
 MLS ID #3255248, Heart Hawk, All City Real Estate. Unlock MLS
 - $270,9003 bd2 ba1.3k sqft129 Almquist St, Hutto, TX 78634Active
 MLS ID #6918155, Larry Simms, Larry Simms, Broker. Unlock MLS
 - $415,0004 bd2 ba1.3k sqft150 Evangeline Ln, Hutto, TX 78634ActiveMLS ID #8886527, Libby Garcia, The Real Estate Social, LLC. Unlock MLS
- $249,9993 bd2 ba1.2k sqft207 Kates Way, Hutto, TX 78634ActiveMLS ID #7624726, Chauncey Gearhart, Fire House Realty. Unlock MLS
- $319,9004 bd2 ba1.5k sqft608 Saunders Dr, Round Rock, TX 78664ActiveMLS ID #8661846, Jacqui Gilmore, Engel & Volkers Austin. Unlock MLS
- $225,0003 bd2 ba1.3k sqft125 Bayliss St, Hutto, TX 78634ActiveMLS ID #8026456, Natalie Chappelle, Magnolia Realty Round Rock. Unlock MLS
- $314,9003 bd2 ba1.1k sqft2147 Jasmine Path, Round Rock, TX 78664ActiveMLS ID #7477768, Joy Smith, Compass RE Texas, LLC. Unlock MLS
- $319,9003 bd2 ba1k sqft1306 Lawnmont Dr, Round Rock, TX 78664ActiveMLS ID #1773009, Janice Presnell, Keller Williams Realty Lone St. Unlock MLS
- $330,0004 bd2 ba1.8k sqft17812 Masi Loop, Pflugerville, TX 78660ActiveMLS ID #3435082, Bianca Vazquez, Real Broker, LLC. Unlock MLS
- $325,0004 bd2 ba1.7k sqft4495 Heritage Well Ln, Round Rock, TX 78665ActiveMLS ID #2202328, Christina Mugno, Spyglass Realty. Unlock MLS
- $300,0003 bd2 ba1.3k sqft2508 Willow Way, Round Rock, TX 78664ActiveMLS ID #3625301, Nick Nikolopoulos, Austin Luxury Realty. Unlock MLS
- $345,0003 bd2 ba1.1k sqft407 Buckboard Blvd, Round Rock, TX 78681ActiveMLS ID #9633378, Ruth Strickland, ABC Realty Group, LLC. Unlock MLS
- $305,0004 bd3 ba1.8k sqft2129 Jester Farms Rd, Round Rock, TX 78664ActiveMLS ID #4448695, Stacy Belmontes, Real Broker, LLC. Unlock MLS
- $369,0003 bd3 ba1.7k sqft13501 Metric Blvd #3, Austin, TX 78727ActiveMLS ID #1401853, Angelica Balentine, Compass RE Texas, LLC. Unlock MLS
- $300,0003 bd3 ba1.4k sqft1626 Parkfield Cir, Round Rock, TX 78664ActiveMLS ID #8065404, Maria Anton, Central Metro Realty. Unlock MLS
- $295,0003 bd1 ba1k sqft12018 Rotherham Dr, Austin, TX 78753ActiveMLS ID #8884129, Roman Lopez, Keller Williams Realty. Unlock MLS
- $289,0003 bd2 ba1.6k sqft1705 T H Johnson Dr, Taylor, TX 76574ActiveMLS ID #2336627, Sandy Blackmon, RE/MAX Associates Group. Unlock MLS
- $328,0003 bd3 ba1.8k sqft14034 Maricella Ln, Pflugerville, TX 78660ActiveMLS ID #2367446, Keith Duble, eXp Realty, LLC. Unlock MLS
