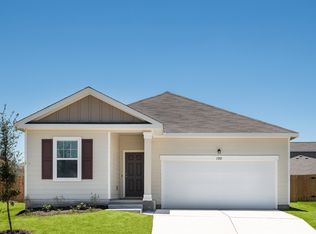
An immaculate exterior introduces this one-story home located in Taylor. The design features a kitchen equipped with a granite island, floating shelves, and stainless steel appliances. Inside, the residence offers three bedrooms, two full bathrooms, and an open floor plan across 1629.0 square feet of living space. Situated on a 0.14-acre lot, the outdoor area includes a sundeck/pool area designed for cool relaxation, therapeutics, transition to a Koi Pond or can be easily filled in for a great fire pit area. This property is located in Taylor, close to Samsung, offering a prime central Texas location. Contact us today to schedule a private tour of this home.
Active
Price cut: $21K (8/28)
$289,000
1705 T H Johnson Dr, Taylor, TX 76574
3beds
1,629sqft
Single Family Residence
Built in 2021
6,002 Square Feet Lot
$284,300 Zestimate®
$177/sqft
$33/mo HOA
What's special
Open floor planStainless steel appliancesFloating shelvesThree bedroomsKoi pondImmaculate exterior
- 13 days
- 534
- 48
Likely to sell faster than
Zillow last checked:
Listing updated:
Listed by:
Sandy Blackmon (512) 365-8563,
RE/MAX Associates Group (512) 365-8563
Source: Unlock MLS,MLS#: 2336627
Facts & features
Interior
Bedrooms & bathrooms
- Bedrooms: 3
- Bathrooms: 2
- Full bathrooms: 2
- Main level bedrooms: 3
Heating
- Electric
Cooling
- Electric
Appliances
- Included: Dishwasher, Disposal, Electric Cooktop, Exhaust Fan, Microwave, RNGHD, Refrigerator, Self Cleaning Oven, Stainless Steel Appliance(s), Electric Water Heater
Features
- Granite Counters, Double Vanity, Electric Dryer Hookup, Entrance Foyer, Kitchen Island, No Interior Steps, Open Floorplan, Pantry, Recessed Lighting, Smart Home, Walk-In Closet(s), Washer Hookup, Wired for Data, Wired for Sound
- Flooring: Carpet, Laminate
- Windows: Blinds
- Fireplace features: None
Interior area
- Total interior livable area: 1,629 sqft
Property
Parking
- Total spaces: 2
- Parking features: Attached, Garage, Garage Door Opener, Garage Faces Front
- Attached garage spaces: 2
Accessibility
- Accessibility features: None
Features
- Levels: One
- Stories: 1
- Patio & porch: Covered, Patio, Porch
- Exterior features: Private Yard
- Has private pool: Yes
- Pool features: See Remarks, In Ground, Outdoor Pool
- Spa features: None
- Fencing: Back Yard, Fenced, Wood
- Has view: Yes
- View description: None
- Waterfront features: None
Lot
- Size: 6,002 Square Feet
- Dimensions: 50 x 120
- Features: Interior Lot, Level
Details
- Additional structures: None
- Parcel number: 130606010H0009
- Special conditions: Standard
Construction
Type & style
- Home type: SingleFamily
- Property subtype: Single Family Residence
Materials
- Foundation: Slab
- Roof: Composition, Shingle
Condition
- Resale
- New construction: No
- Year built: 2021
Details
- Builder name: Centex
Utilities & green energy
- Sewer: Public Sewer
- Water: Public
- Utilities for property: Cable Available, Electricity Available, Internet-Cable, Phone Available, Sewer Available, Underground Utilities, Water Available
Community & HOA
Community
- Features: Cluster Mailbox, Common Grounds, Park, Picnic Area
- Subdivision: The Grove at Bull Creek
HOA
- Has HOA: Yes
- Services included: Common Area Maintenance
- HOA fee: $100 quarterly
- HOA name: Grove at Bull Creek HOA
Location
- Region: Taylor
Financial & listing details
- Price per square foot: $177/sqft
- Tax assessed value: $325,740
- Annual tax amount: $6,866
- Date on market: 8/28/2026
- Listing terms: Cash,Conventional,FHA,Texas Vet,USDA Loan,VA Loan
- Electric utility on property: Yes
Estimated market value
$284,300
$270,000 - $299,000
$1,983/mo
Price history
| Date | Event | Price |
|---|---|---|
| 8/28/2026 | Price change | $289,000-6.8%$177/sqft |
Source:  Unlock MLS #2336627 Report a problem Unlock MLS #2336627 Report a problem | ||
| 8/18/2026 | Price change | $310,000-11.4%$190/sqft |
Source: Owner Report a problem | ||
| 8/13/2026 | Listed for sale | $350,000+14.8%$215/sqft |
Source: Owner Report a problem | ||
| 8/2/2026 | Listing removed | $305,000$187/sqft |
Source: Unlock MLS #2753469 Report a problem | ||
| 5/11/2026 | Price change | $305,000-6.2%$187/sqft |
Source: Unlock MLS #2753469 Report a problem | ||
| 4/26/2026 | Price change | $325,000-3%$200/sqft |
Source: Unlock MLS #2753469 Report a problem | ||
| 3/24/2026 | Price change | $335,000-1.5%$206/sqft |
Source: Unlock MLS #2753469 Report a problem | ||
| 3/13/2026 | Listed for sale | $340,000-3.6%$209/sqft |
Source: Unlock MLS #2753469 Report a problem | ||
| 6/3/2022 | Listing removed | -- |
Source: Unlock MLS #7529779 Report a problem | ||
| 2/21/2022 | Pending sale | $352,651$216/sqft |
Source: Unlock MLS #7529779 Report a problem | ||
Public tax history
| Year | Property taxes | Tax assessment |
|---|---|---|
| 2025 | $5,223 -1.7% | $325,740 +6.1% |
| 2024 | $5,316 -17.1% | $307,013 +1.7% |
| 2023 | $6,409 +219.3% | $301,955 +166.1% |
| 2022 | $2,007 +106.5% | $113,494 +127% |
| 2021 | $972 | $50,000 |
Find assessor info on the county website
Monthly payment
Est. payment
Payment breakdown
Explore the cost of this home by adjusting the details. Changes won't be saved.Climate risks
Neighborhood: 76574
Nearby schools
Schools provided by the listing agent
- Elementary: Naomi Pasemann
- Middle: Taylor
- High: Taylor
- District: Taylor ISD
Source: Unlock MLS. This data may not be complete. We recommend contacting the local school district to confirm school assignments for this home.
Similar homes
- $284,9003 bd2 ba1.4k sqft114 Cherry Blossom Ln, Taylor, TX 76574Active

 Unlock MLS
 - $305,7833 bd2 ba1.6k sqft321 Sieders St, Taylor, TX 76574New Construction
 Starlight Homes
 - from $308,9903 bd2 ba1.6k sqftMoonbeam Plan, Castlewood South, Taylor, TX 76574New ConstructionStarlight Homes
- $319,9004 bd3 ba1.9k sqft106 Pebblestream Pass, Taylor, TX 76574Active
 Unlock MLS
 - $290,0004 bd2 ba1.4k sqft209 Clarks Way, Hutto, TX 78634ActiveMLS ID #9843265, Eli Alborn, eXp Realty, LLC. Unlock MLS
- $329,9903 bd2 ba1.5k sqft337 Harper Ranch Rd, Georgetown, TX 78626ActiveMLS ID #6763459, Kevin Dibia, Elite Living Realty. Unlock MLS
- $309,9653 bd2 ba1.4k sqft110 Divisadero Dr, Hutto, TX 78634ActiveUnlock MLS
- $315,0003 bd2 ba1.3k sqft428 Los Cobos Ln, Georgetown, TX 78626ActiveMLS ID #5166540, Michele Stahl, CB&A, Realtors. Unlock MLS
- $299,9003 bd2 ba1.8k sqft18828 Mangan Way #L49, Pflugerville, TX 78660ActiveMLS ID #6181173, Kathleen Magat, Douglas Elliman Real Estate. Unlock MLS
- $299,0003 bd3 ba2k sqft116 Gracie Way, Hutto, TX 78634ActiveMLS ID #6394829, Tritia Land, Compass RE Texas, LLC. Unlock MLS
- $299,0003 bd3 ba1.7k sqft14601 Strata Rd, Manor, TX 78653ActiveMLS ID #6192741, Libby Arnold, Bramlett Partners. Unlock MLS
- $320,0004 bd3 ba1.9k sqft102 Gracie Way, Hutto, TX 78634ActiveMLS ID #7272143, Melissa Hudson, eXp Realty, LLC. Unlock MLS
- $297,5004 bd2 ba1.8k sqft19525 Abigail Fillmore Rd, Manor, TX 78653ActiveMLS ID #2108334, Melissa Hudson, eXp Realty, LLC. Unlock MLS
- $314,9653 bd2 ba1.4k sqft115 Mandeville Dr, Hutto, TX 78634ActiveUnlock MLS
- $359,9003 bd2 ba1.6k sqft141 Cherry Ridge Rd, Georgetown, TX 78628ActiveMLS ID #8405664, Ashley Brinkoeter, Keller Williams Realty Lone St. Unlock MLS
- $330,0003 bd3 ba1.9k sqft312 Frederick Dr, Georgetown, TX 78626ActiveMLS ID #7788164, Marcy Dickson, Bramlett Partners. Unlock MLS
- $259,5003 bd2 ba1.6k sqft13501 Arthur Vandenburg Way, Manor, TX 78653ActiveMLS ID #9215528, Todd Sherman, Resident Realty, LTD.. Unlock MLS
- $315,0004 bd3 ba2.1k sqft1000 McCormick Cv, Hutto, TX 78634ActiveMLS ID #7914627, Shanna Heidmann, Goodrich Realty LLC. Unlock MLS
