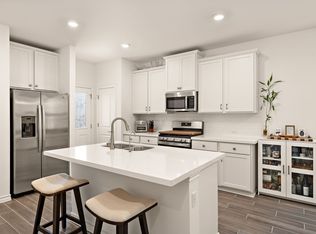
This spacious home features a fantastic floor plan that’s been beautifully maintained and still feels like new! The main level offers an open and airy layout with a dining area, great room, and kitchen — all designed with gatherings in mind. The kitchen includes a large island with sink, stainless steel appliances, and a generous walk-in pantry. Just off the main living space, a covered patio overlooks the backyard, creating the perfect spot for entertaining or relaxing evenings. Conveniently located downstairs is a bedroom with a full bath, ideal for guests, a home office, or multi-generational living. Upstairs, the owner’s suite boasts a spacious bath, linen storage, and a large walk-in closet. Two additional bedrooms share a full bath, and the laundry room is thoughtfully placed upstairs for convenience. A two-car garage completes the home with plenty of storage space.
Active
Price cut: $9K (8/10)
$320,000
102 Gracie Way, Hutto, TX 78634
4beds
1,931sqft
Single Family Residence
Built in 2022
4,181 Square Feet Lot
$-- Zestimate®
$166/sqft
$28/mo HOA
What's special
Fantastic floor planStainless steel appliancesDining areaGreat roomLarge walk-in closetLinen storageOpen and airy layout
- 383 days
- 169
- 23
Zillow last checked:
Listing updated:
Listed by:
Melissa Hudson (512) 773-5735,
eXp Realty, LLC (888) 519-7431
Source: Unlock MLS,MLS#: 7272143
Facts & features
Interior
Bedrooms & bathrooms
- Bedrooms: 4
- Bathrooms: 3
- Full bathrooms: 3
- Main level bedrooms: 1
Heating
- Natural Gas, Zoned
Cooling
- Ceiling Fan(s), Central Air, Electric, Zoned
Appliances
- Included: Gas Range, Gas Oven, Stainless Steel Appliance(s)
Features
- Breakfast Bar, Ceiling Fan(s), Electric Dryer Hookup, Kitchen Island, Open Floorplan, Walk-In Closet(s)
- Flooring: Carpet, Tile, Vinyl
- Windows: Double Pane Windows
Interior area
- Total interior livable area: 1,931 sqft
Video & virtual tour
Property
Parking
- Total spaces: 2
- Parking features: Attached, Garage Door Opener
- Attached garage spaces: 2
Accessibility
- Accessibility features: None
Features
- Levels: Two
- Stories: 2
- Patio & porch: Covered, Patio
- Exterior features: Gutters Full
- Pool features: None
- Spa features: None
- Fencing: Fenced, Privacy, Wood
- View description: None
- Waterfront features: None
Lot
- Size: 4,181 Square Feet
- Dimensions: 40 x 105
- Features: Interior Lot, Sprinkler - Automatic
Details
- Additional structures: None
- Parcel number: R622001
- Special conditions: Standard
Construction
Type & style
- Home type: SingleFamily
- Property subtype: Single Family Residence
Materials
- Foundation: Slab
- Roof: Composition
Condition
- Resale
- New construction: No
- Year built: 2022
Details
- Builder name: Taylor Morrison
Utilities & green energy
- Sewer: Public Sewer
- Water: Public
- Utilities for property: Cable Available, Electricity Connected, Internet-Cable, Natural Gas Connected, Phone Connected, Sewer Connected, Underground Utilities, Water Connected
Community & HOA
Community
- Features: Clubhouse, Cluster Mailbox, Common Grounds, Conference/Meeting Room, Curbs, Electronic Payments, Playground, Pool, Sidewalks, Street Lights, Trash Pickup - Door to Door, Underground Utilities
- Subdivision: Emory Crossing 40's
HOA
- Has HOA: Yes
- Services included: Common Area Maintenance
- HOA fee: $85 quarterly
- HOA name: EC Condominium Association, Inc
Location
- Region: Hutto
Financial & listing details
- Price per square foot: $166/sqft
- Tax assessed value: $351,769
- Annual tax amount: $8,672
- Date on market: 9/30/2025
- Listing terms: Cash,Conventional,FHA,VA Loan
- Electric utility on property: Yes
Estimated market value
Not available
Estimated sales range
Not available
Not available
Price history
| Date | Event | Price |
|---|---|---|
| 9/14/2026 | Listed for rent | $2,350+12.2%$1/sqft |
Source: Unlock MLS #2614324 Report a problem | ||
| 8/10/2026 | Price change | $320,000-2.7%$166/sqft |
Source: eXp Realty #ACT7272143 Report a problem | ||
| 7/27/2026 | Price change | $329,000-0.3%$170/sqft |
Source:  Unlock MLS #7272143 Report a problem Unlock MLS #7272143 Report a problem | ||
| 2/10/2026 | Price change | $330,000+4.8%$171/sqft |
Source: Unlock MLS #7272143 Report a problem | ||
| 1/15/2026 | Price change | $315,000-4.5%$163/sqft |
Source: eXp Realty #7272143 Report a problem | ||
| 12/11/2025 | Price change | $330,000-5.7%$171/sqft |
Source: Unlock MLS #7272143 Report a problem | ||
| 11/4/2025 | Price change | $350,000-4.1%$181/sqft |
Source: Unlock MLS #7272143 Report a problem | ||
| 9/30/2025 | Listed for sale | $365,000-1.4%$189/sqft |
Source: Unlock MLS #7272143 Report a problem | ||
| 6/13/2025 | Listing removed | $2,095$1/sqft |
Source: Unlock MLS #7482022 Report a problem | ||
| 6/9/2025 | Price change | $2,095-0.2%$1/sqft |
Source: Unlock MLS #7482022 Report a problem | ||
| 5/3/2025 | Price change | $2,100-4.3%$1/sqft |
Source: Unlock MLS #7482022 Report a problem | ||
| 4/27/2025 | Price change | $2,195-0.2%$1/sqft |
Source: Unlock MLS #7482022 Report a problem | ||
| 4/10/2025 | Listing removed | $370,000$192/sqft |
Source: Unlock MLS #4882396 Report a problem | ||
| 4/3/2025 | Listed for rent | $2,200-15.2%$1/sqft |
Source: Unlock MLS #7482022 Report a problem | ||
| 2/19/2025 | Price change | $370,000-2.6%$192/sqft |
Source: Unlock MLS #4882396 Report a problem | ||
| 1/12/2025 | Listed for sale | $380,000-3.7%$197/sqft |
Source: Unlock MLS #4882396 Report a problem | ||
| 9/5/2024 | Listing removed | $2,595$1/sqft |
Source: Zillow Rentals Report a problem | ||
| 7/9/2024 | Listed for rent | $2,595$1/sqft |
Source: Zillow Rentals Report a problem | ||
| 12/26/2022 | Listing removed | -- |
Source: Unlock MLS #5597385 Report a problem | ||
| 11/5/2022 | Pending sale | $394,460$204/sqft |
Source: Unlock MLS #5597385 Report a problem | ||
| 10/18/2022 | Listed for sale | $394,460$204/sqft |
Source: Unlock MLS #5597385 Report a problem | ||
Public tax history
| Year | Property taxes | Tax assessment |
|---|---|---|
| 2025 | $8,672 -2.3% | $351,769 -2.2% |
| 2024 | $8,872 -3.9% | $359,601 -3.5% |
| 2023 | $9,227 +543.8% | $372,722 +2437.8% |
| 2022 | $1,433 | $14,687 |
Find assessor info on the county website
Monthly payment
Est. payment
Payment breakdown
Explore the cost of this home by adjusting the details. Changes won't be saved.Climate risks
Neighborhood: 78634
Nearby schools
Schools provided by the listing agent
- Elementary: Cottonwood Creek
- Middle: Hutto
- High: Hutto
- District: Hutto ISD
Source: Unlock MLS. This data may not be complete. We recommend contacting the local school district to confirm school assignments for this home.
Similar homes
- $299,9003 bd3 ba2k sqft116 Gracie Way, Hutto, TX 78634Active
 MLS ID #4278809, Tritia Land, Compass RE Texas, LLC. Unlock MLS
 - $310,0003 bd2 ba1.7k sqft105 Saviano Rd, Hutto, TX 78634Active
 MLS ID #9402585, Rachel Bennett, Wildwood Realty, LLC. Unlock MLS
 - $392,5005 bd3 ba2.6k sqft305 Redfish Ln, Hutto, TX 78634Active
 MLS ID #2518640, ianofAustin Williams, Real Broker, LLC. Unlock MLS
 - $330,0003 bd2 ba1.5k sqft206 Canadian River Trl, Hutto, TX 78634Active
 MLS ID #5312740, Kevin Dickey, JBGoodwin REALTORS WC. Unlock MLS
 - $385,0004 bd3 ba2.7k sqft506 Windy Reed Rd, Hutto, TX 78634ActiveMLS ID #5365208, Tj Jones, All City Real Estate Ltd. Co. Unlock MLS
- $448,5004 bd3 ba2.8k sqft903 Simmental Loop, Hutto, TX 78634ActiveMLS ID #2557537, Theresa Bastian, Let's Move Austin LLC. Unlock MLS
- $409,9994 bd3 ba2.7k sqft106 Barley Fork Ln, Hutto, TX 78634ActiveMLS ID #9023876, Jubayer Ahmed, Texas Ally Real Estate Group. Unlock MLS
- $415,0004 bd3 ba2.7k sqft8206 Arezzo Dr, Round Rock, TX 78665ActiveMLS ID #4714215, Kyle Pfaffe, T J Lewis Real Estate. Unlock MLS
- $440,9994 bd3 ba2.7k sqft100 Panico Rd, Hutto, TX 78634ActiveMLS ID #1015594, Oscar Rodriguez Ovalle, Keller Williams Realty. Unlock MLS
- $324,9004 bd3 ba2.4k sqft313 Moulins Ln, Georgetown, TX 78626ActiveMLS ID #2232314, Or Yochanan, Ready Real Estate. Unlock MLS
- $429,0005 bd3 ba2.7k sqft545 Elm Green St, Hutto, TX 78634ActiveMLS ID #8657166, Sam Lee, DLX Realty, LLC. Unlock MLS
- $330,0003 bd3 ba1.9k sqft312 Frederick Dr, Georgetown, TX 78626ActiveMLS ID #7788164, Marcy Dickson, Bramlett Partners. Unlock MLS
- $349,9003 bd2 ba1.8k sqft3543 Pauling Loop, Round Rock, TX 78665ActiveMLS ID #7068722, Andrew Cavazos, Keller Williams Realty. Unlock MLS
- $349,0004 bd2 ba1.7k sqft4833 Teverola Dr, Round Rock, TX 78665ActiveMLS ID #9726075, Lucas Lu, eXp Realty, LLC. Unlock MLS
- $325,9903 bd2 ba1.5k sqft337 Harper Ranch Rd, Georgetown, TX 78626ActiveMLS ID #6763459, Kevin Dibia, Elite Living Realty. Unlock MLS
- $305,0003 bd2 ba1.6k sqft2020 Cliffbrake Way, Georgetown, TX 78626ActiveMLS ID #9275774, Yifan Ingle, Austin Apex Real Estate LLC. Unlock MLS
- $375,0005 bd3 ba2.6k sqft112 Bremen St, Georgetown, TX 78626ActiveMLS ID #3968627, Ariel Pine, Central Metro Realty. Unlock MLS
- $289,0003 bd2 ba1.6k sqft1705 T H Johnson Dr, Taylor, TX 76574ActiveMLS ID #2336627, Sandy Blackmon, RE/MAX Associates Group. Unlock MLS
