JUST REDUCED TO $324,900 | Exceptional Value & Main-Floor Living in Georgetown! Discover incredible space, modern peace of mind, and unbeatable value with this competitively priced home offering an expansive *2,422 sq. ft.* of functional living space. Situated at just $134/SQFT, this property delivers rare square footage value paired with zero major near-term capital expenditures. Key Property Highlights: * Brand New Roof: Comes complete with a transferable warranty, giving you total peace of mind from day one. * Main-Floor Primary Suite: Enjoy ultimate convenience and privacy with the primary bedroom suite located entirely on the main level. * Spacious Multi-Bedroom Layout: Features 4 bedrooms total, 3 bedrooms upstairs paired with a large open family room, plus 2.5 well-appointed bathrooms designed to accommodate modern living. * Exceptional Value: Rare price-per-square-foot positioning in Georgetown, making it an extraordinary opportunity to maximize your purchasing power. * Prime Location: Conveniently located near local Georgetown amenities, parks, shopping, and major commuter routes. Whether you're looking for room to grow, the ease of a main-floor primary, or a high-upside investment, this home checks every box. Schedule your private showing today before it's gone!
Active under contract
Price cut: $14.6K (9/29)
$324,900
313 Moulins Ln, Georgetown, TX 78626
4beds
2,422sqft
Single Family Residence
Built in 2015
5,850 Square Feet Lot
$323,400 Zestimate®
$134/sqft
$46/mo HOA
What's special
Stainless-steel appliancesExpansive solid countertopsGas rangeDeep walk-in pantry
- 108 days
- 640
- 54
Zillow last checked:
Listing updated:
Listed by:
Or Yochanan (817) 569-8200,
Ready Real Estate (817) 569-8200,
Noy Jacobsberg (512) 710-8638,
Ready Real Estate
Source: Unlock MLS,MLS#: 2232314
Facts & features
Interior
Bedrooms & bathrooms
- Bedrooms: 4
- Bathrooms: 3
- Full bathrooms: 2
- 1/2 bathrooms: 1
- Main level bedrooms: 1
Primary bedroom
- Level: Main
Heating
- Electric, See Remarks
Cooling
- Electric
Appliances
- Included: Gas Range, Microwave, Oven, Refrigerator
Features
- 2 Primary Baths, High Ceilings, Entrance Foyer, Pantry, Primary Bedroom on Main, Walk-In Closet(s)
- Flooring: Carpet, Tile
- Windows: Blinds, Screens
Interior area
- Total interior livable area: 2,422 sqft
Video & virtual tour
Property
Parking
- Total spaces: 2
- Parking features: Attached, Garage
- Attached garage spaces: 2
Accessibility
- Accessibility features: See Remarks
Features
- Levels: Two
- Stories: 2
- Patio & porch: Covered, Patio, Porch, Rear Porch
- Exterior features: Private Yard
- Pool features: None
- Fencing: Back Yard, Wood
- Has view: Yes
- View description: See Remarks
- Waterfront features: None
Lot
- Size: 5,850 Square Feet
- Features: Front Yard, Landscaped, Trees-Sparse
Details
- Additional structures: None
- Parcel number: 205450020F0011
- Special conditions: Standard
Construction
Type & style
- Home type: SingleFamily
- Property subtype: Single Family Residence
Materials
- Foundation: Slab
- Roof: Composition, Shingle
Condition
- Resale
- New construction: No
- Year built: 2015
Utilities & green energy
- Sewer: Public Sewer
- Water: Public
- Utilities for property: Underground Utilities
Community & HOA
Community
- Subdivision: Highcrest Meadows
HOA
- Has HOA: Yes
- Services included: Common Area Maintenance
- HOA fee: $46 monthly
- HOA name: Highcrest Meadow HOA
Location
- Region: Georgetown
Financial & listing details
- Price per square foot: $134/sqft
- Tax assessed value: $406,812
- Annual tax amount: $6,935
- Date on market: 6/27/2026
- Listing terms: Cash,Conventional,FHA,VA Loan
Estimated market value
$323,400
$307,000 - $340,000
$2,253/mo
Price history
| Date | Event | Price |
|---|---|---|
| 10/8/2026 | Contingent | $324,900$134/sqft |
Source:  Unlock MLS #2232314 Report a problem Unlock MLS #2232314 Report a problem | ||
| 9/29/2026 | Price change | $324,900-4.3%$134/sqft |
Source: Unlock MLS #2232314 Report a problem | ||
| 9/17/2026 | Price change | $339,500-1.6%$140/sqft |
Source: Unlock MLS #2232314 Report a problem | ||
| 8/20/2026 | Price change | $344,990-2.8%$142/sqft |
Source: Unlock MLS #2232314 Report a problem | ||
| 7/30/2026 | Price change | $354,990-1.4%$147/sqft |
Source: Unlock MLS #2232314 Report a problem | ||
| 6/27/2026 | Listed for sale | $359,990$149/sqft |
Source: Unlock MLS #2232314 Report a problem | ||
| 4/17/2025 | Listing removed | $2,200$1/sqft |
Source: Zillow Rentals Report a problem | ||
| 3/7/2025 | Listed for rent | $2,200$1/sqft |
Source: Zillow Rentals Report a problem | ||
| 3/17/2024 | Listing removed | -- |
Source: Zillow Rentals Report a problem | ||
| 3/7/2024 | Listed for rent | $2,200$1/sqft |
Source: Zillow Rentals Report a problem | ||
| 3/11/2022 | Listing removed | -- |
Source: Zillow Rental Manager Report a problem | ||
| 2/2/2022 | Listed for rent | $2,200+2.3%$1/sqft |
Source: Zillow Rental Manager Report a problem | ||
| 4/6/2021 | Listing removed | -- |
Source: Zillow Rental Manager Report a problem | ||
| 3/27/2021 | Listed for rent | $2,150$1/sqft |
Source: Zillow Rental Manager Report a problem | ||
| 3/25/2021 | Sold | -- |
Source: Agent Provided Report a problem | ||
Public tax history
| Year | Property taxes | Tax assessment |
|---|---|---|
| 2025 | $7,393 +14.9% | $406,812 +15% |
| 2024 | $6,433 -6.7% | $353,617 -7.8% |
| 2023 | $6,894 -16.5% | $383,396 -8.8% |
| 2022 | $8,253 +45.1% | $420,372 +44% |
| 2021 | $5,687 +4.4% | $291,946 +10% |
| 2020 | $5,447 +1.2% | $265,405 +2.5% |
| 2019 | $5,384 -2.5% | $258,851 -7.1% |
| 2018 | $5,520 +24.4% | $278,754 +8.6% |
| 2017 | $4,436 | $256,762 +33.7% |
| 2016 | -- | $192,074 |
Find assessor info on the county website
Monthly payment
Est. payment
Payment breakdown
Explore the cost of this home by adjusting the details. Changes won't be saved.Climate risks
Neighborhood: 78626
Nearby schools
Schools provided by the listing agent
- Elementary: James E Mitchell
- Middle: Wagner
- High: East View
- District: Georgetown ISD
Source: Unlock MLS. This data may not be complete. We recommend contacting the local school district to confirm school assignments for this home.

Similar homes
- $374,0004 bd3 ba2.6k sqft620 English Oak St, Georgetown, TX 78626Active

 MLS ID #4859929, HATICE Alkaya Schlabach, Isaac Schlabach. Unlock MLS
 - $349,0004 bd2 ba1.9k sqft713 Iron Bridge Rd, Georgetown, TX 78626For Sale
 MLS ID #18095202, Sean Namli, Dr. Sean Realty, LLC. HAR
 - $330,0003 bd3 ba1.9k sqft312 Frederick Dr, Georgetown, TX 78626Active
 MLS ID #7788164, Marcy Dickson, Bramlett Partners. Unlock MLS
 - $385,0004 bd3 ba2.2k sqft232 Gidran Trl, Georgetown, TX 78626Active
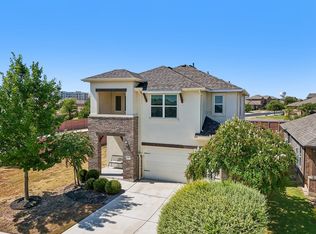 MLS ID #1178993, Gene Arant, Keller Williams - Lake Travis. Unlock MLS
 - $329,0003 bd3 ba2k sqft1120 La Conterra Blvd, Georgetown, TX 78626ActiveMLS ID #2381687, Michael Mechler, Douglas Elliman Real Estate. Unlock MLS
- $325,0004 bd3 ba1.9k sqft1021 Cowberry Dr, Georgetown, TX 78626ActiveMLS ID #9258582, Isaac Schlabach, Isaac Schlabach. Unlock MLS
- $369,8003 bd3 ba2.9k sqft1209 Toltec Trl, Georgetown, TX 78626ActiveMLS ID #3302012, Kiersty Lombar, Kersh Real Estate. Unlock MLS
- $300,0003 bd2 ba1.5k sqft428 Los Cobos Ln, Georgetown, TX 78626ActiveMLS ID #5166540, Michele Stahl, CB&A, Realtors. Unlock MLS
- $305,0004 bd2 ba1.5k sqft120 Tucana St, Georgetown, TX 78628ActiveMLS ID #4344634, Timberly Fenoglio, eXp Realty, LLC. Unlock MLS
- $378,0004 bd3 ba2.5k sqft5628 Corsica Loop, Round Rock, TX 78665ActiveMLS ID #3756910, Diana Leyva, Dash Realty. Unlock MLS
- $320,0004 bd3 ba1.9k sqft102 Gracie Way, Hutto, TX 78634ActiveMLS ID #7272143, Melissa Hudson, eXp Realty, LLC. Unlock MLS
- $299,9994 bd3 ba2.2k sqft204 Timber Brook Dr, Hutto, TX 78634ActiveMLS ID #7091179, Malcolm Manning, United Real Estate Austin. Unlock MLS
- $329,9004 bd2 ba2k sqft706 Liard River Rd, Hutto, TX 78634ActiveMLS ID #9421419, Kyle Nitchy, eXp Realty, LLC. Unlock MLS
- $374,9004 bd2 ba2.6k sqft1729 Hidden Springs Path, Round Rock, TX 78665ActiveMLS ID #4399667, Micheall Moreno, eXp Realty, LLC. Unlock MLS
- $324,9994 bd3 ba2.3k sqft289 Drystone Trl, Liberty Hill, TX 78642ActiveMLS ID #7220078, Matt Kumar, Spyglass Realty. Unlock MLS
- $349,0004 bd3 ba2.4k sqft128 Dunlin Ln, Leander, TX 78641ActiveMLS ID #4042485, Jaime Aguilar, Century 21 Stribling Properties. Unlock MLS
- $329,9004 bd2 ba1.6k sqft153 Carlina Loop, Liberty Hill, TX 78642ActiveMLS ID #1103521, Gigi Grzanich, AustinVestors. Unlock MLS
- $379,9004 bd2 ba2.1k sqft1049 Sussex Way, Round Rock, TX 78665ActiveMLS ID #6282181, Bruce Rodden, Keller Williams Realty Lone St. Unlock MLS
