***Up to $3,000 towards closing costs! Contact agent for details.*** Welcome to this beautifully maintained townhome in the highly-desirable Teravista community, offering the perfect blend of space, functionality, and investment potential. Step inside to an expansive open-concept layout where the kitchen, dining, and living areas flow seamlessly together—ideal for both everyday living and entertaining. The oversized granite island anchors the kitchen, complemented by abundant cabinetry, tile backsplash, and stainless steel appliances. Natural light pours in through large windows, highlighting the home’s clean lines and neutral finishes. Upstairs, you’ll find generously sized bedrooms, including a spacious primary suite with a walk-in closet and en-suite bath featuring a dual vanity and walk-in shower. The thoughtful floor plan provides separation and privacy, while still maintaining a cohesive feel throughout the home. Out back, enjoy a covered patio and private yard—perfect for relaxing evenings or low-maintenance outdoor living. Investor Opportunity: The adjacent unit is also available, presenting a rare chance to own the entire building—ideal for rental portfolio expansion, house hacking, or long-term appreciation in a rapidly growing corridor. Located just minutes from major highways, employers, and retail, this property offers both convenience and strong upside potential.
Active
$329,000
1120 La Conterra Blvd, Georgetown, TX 78626
3beds
2,034sqft
Single Family Residence
Built in 2018
5,837 Square Feet Lot
$-- Zestimate®
$162/sqft
$90/mo HOA
What's special
Private yardStainless steel appliancesLow-maintenance outdoor livingOversized granite islandCovered patioTile backsplashWalk-in closet
- 165 days
- 69
- 4
Zillow last checked:
Listing updated:
Listed by:
Michael Mechler (512) 810-0007,
Douglas Elliman Real Estate (512) 866-3795
Source: Unlock MLS,MLS#: 2381687
Facts & features
Interior
Bedrooms & bathrooms
- Bedrooms: 3
- Bathrooms: 3
- Full bathrooms: 2
- 1/2 bathrooms: 1
Heating
- Central, Exhaust Fan, Hot Water, Natural Gas
Cooling
- Ceiling Fan(s), Central Air, Electric
Appliances
- Included: Dishwasher, Dryer, Gas Cooktop, Microwave, Oven, Free-Standing Gas Oven, Refrigerator, Washer
Features
- Granite Counters
- Flooring: Carpet, Tile
- Windows: Blinds
Interior area
- Total interior livable area: 2,034 sqft
Property
Parking
- Total spaces: 2
- Parking features: Attached, Garage
- Attached garage spaces: 2
Accessibility
- Accessibility features: None
Features
- Levels: Two
- Stories: 2
- Patio & porch: Covered, Rear Porch
- Exterior features: Gutters Partial
- Pool features: None
- Fencing: Back Yard, Fenced, Privacy, Wood
- View description: None
- Waterfront features: None
Lot
- Size: 5,837 Square Feet
- Features: Back Yard, Curbs, Few Trees, Level
Details
- Additional structures: None
- Parcel number: 205704402B0005
- Special conditions: Standard
Construction
Type & style
- Home type: SingleFamily
- Property subtype: Single Family Residence
Materials
- Foundation: Slab
- Roof: Composition
Condition
- Resale
- New construction: No
- Year built: 2018
Utilities & green energy
- Sewer: Public Sewer
- Water: Public
- Utilities for property: Cable Connected, Electricity Connected, Natural Gas Connected, Sewer Connected, Water Connected
Community & HOA
Community
- Features: Clubhouse, Cluster Mailbox, Curbs, Fitness Center, Playground, Pool, Street Lights
- Subdivision: Teravista Sec 402
HOA
- Has HOA: Yes
- Services included: Common Area Maintenance
- HOA fee: $90 monthly
- HOA name: Teravista
Location
- Region: Georgetown
Financial & listing details
- Price per square foot: $162/sqft
- Tax assessed value: $435,657
- Annual tax amount: $8,879
- Date on market: 5/5/2026
- Listing terms: Cash,Conventional,FHA,VA Loan
- Electric utility on property: Yes
Estimated market value
Not available
Estimated sales range
Not available
Not available
Price history
| Date | Event | Price |
|---|---|---|
| 10/13/2026 | Listed for rent | $2,100-8.7%$1/sqft |
Source: Unlock MLS #4114295 Report a problem | ||
| 5/5/2026 | Listed for sale | $329,000$162/sqft |
Source:  Unlock MLS #2381687 Report a problem Unlock MLS #2381687 Report a problem | ||
| 10/8/2022 | Listing removed | -- |
Source:  Douglas Elliman Report a problem Douglas Elliman Report a problem | ||
| 8/19/2022 | Listed for rent | $2,300+7%$1/sqft |
Source: Douglas Elliman #5499693 Report a problem | ||
| 1/22/2022 | Listing removed | -- |
Source: BHHS broker feed Report a problem | ||
| 1/6/2022 | Price change | $2,150-4.4%$1/sqft |
Source: BHHS broker feed #5883058 Report a problem | ||
| 11/26/2021 | Price change | $2,250-2.2%$1/sqft |
Source: BHHS broker feed #5883058 Report a problem | ||
| 11/24/2021 | Listed for rent | $2,300$1/sqft |
Source: BHHS broker feed #5883058 Report a problem | ||
| 11/7/2021 | Listing removed | -- |
Source: BHHS broker feed Report a problem | ||
| 10/13/2021 | Listed for rent | $2,300+15%$1/sqft |
Source: BHHS broker feed #5883058 Report a problem | ||
| 10/6/2021 | Sold | -- |
Source: Agent Provided Report a problem | ||
| 8/9/2021 | Listing removed | -- |
Source: Zillow Rental Manager Report a problem | ||
| 8/5/2021 | Price change | $2,000-4.8%$1/sqft |
Source: Zillow Rental Manager Report a problem | ||
| 7/21/2021 | Listed for rent | $2,100+23.9%$1/sqft |
Source: Zillow Rental Manager Report a problem | ||
| 2/19/2019 | Listing removed | $1,695$1/sqft |
Source: Co Op Realty #9959084 Report a problem | ||
| 1/28/2019 | Price change | $1,695-5.6%$1/sqft |
Source: Co Op Realty #9959084 Report a problem | ||
| 12/18/2018 | Listed for rent | $1,795$1/sqft |
Source: Co Op Realty #9959084 Report a problem | ||
Public tax history
| Year | Property taxes | Tax assessment |
|---|---|---|
| 2025 | $8,879 +9% | $435,657 +9.1% |
| 2024 | $8,147 -6.3% | $399,356 -6.4% |
| 2023 | $8,698 +0.9% | $426,737 +12.5% |
| 2022 | $8,621 +5.8% | $379,261 +13.9% |
| 2021 | $8,150 +33.2% | $333,091 +42.1% |
| 2020 | $6,119 +17.4% | $234,356 +1% |
| 2019 | $5,214 | $232,000 +442.1% |
| 2018 | -- | $42,800 |
Find assessor info on the county website
Monthly payment
Est. payment
Payment breakdown
Explore the cost of this home by adjusting the details. Changes won't be saved.Climate risks
Neighborhood: 78626
Nearby schools
Schools provided by the listing agent
- Elementary: Carver
- Middle: James Tippit
- High: East View
- District: Georgetown ISD
Source: Unlock MLS. This data may not be complete. We recommend contacting the local school district to confirm school assignments for this home.
- $317,0003 bd2 ba1.9k sqft1124 La Conterra Blvd, Georgetown, TX 78626Off Market

- $2,0003 bd3 ba2k sqft1116 La Conterra Blvd, Georgetown, TX 78626For Rent

- $351,5003 bd2 ba2k sqft1112 La Conterra Blvd, Georgetown, TX 78626Off Market
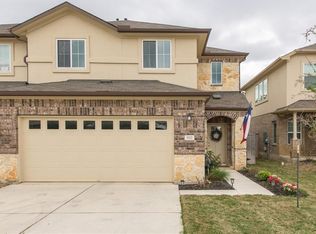
- $313,9003 bd2 ba1.9k sqft1128 La Conterra Blvd, Georgetown, TX 78626Off Market
Similar homes
- $330,0003 bd3 ba1.9k sqft312 Frederick Dr, Georgetown, TX 78626Active
 MLS ID #7788164, Marcy Dickson, Bramlett Partners. Unlock MLS
 - $314,9003 bd3 ba1.8k sqft308 Otto Ave, Georgetown, TX 78626Active
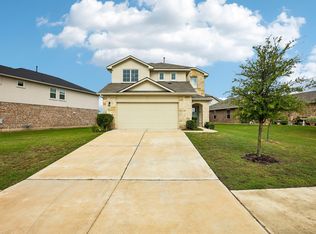 MLS ID #7153907, Barbara Colvin, LPT Realty, LLC. Unlock MLS
 - $324,9004 bd3 ba2.4k sqft313 Moulins Ln, Georgetown, TX 78626Active
 MLS ID #2232314, Or Yochanan, Ready Real Estate. Unlock MLS
 - $374,0004 bd3 ba2.6k sqft620 English Oak St, Georgetown, TX 78626Active
 MLS ID #4859929, HATICE Alkaya Schlabach, Isaac Schlabach. Unlock MLS
 - $325,0004 bd3 ba1.9k sqft1021 Cowberry Dr, Georgetown, TX 78626ActiveMLS ID #9258582, Isaac Schlabach, Isaac Schlabach. Unlock MLS
- $325,0003 bd2 ba1.8k sqft5928 Pescia St, Round Rock, TX 78665ActiveMLS ID #7106079, Kyle Pfaffe, T J Lewis Real Estate. Unlock MLS
- $329,9993 bd2 ba1.8k sqft4413 Lobo Landing Ln, Georgetown, TX 78628ActiveMLS ID #4738371, Jamie Fletcher, Real Estate Dragonfly, LLC. Unlock MLS
- $340,0003 bd2 ba1.5k sqft2008 Fretboard St, Round Rock, TX 78664ActiveMLS ID #5429843, Kaye Rich, Redfin Corporation. Unlock MLS
- $269,9903 bd3 ba1.5k sqft1020 Vista View Dr #502, Georgetown, TX 78626ActiveMLS ID #8322149, Chrissy Caputo, Austin Summit Group. Unlock MLS
- $378,0004 bd3 ba2.5k sqft5628 Corsica Loop, Round Rock, TX 78665ActiveMLS ID #3756910, Diana Leyva, Dash Realty. Unlock MLS
- $369,9004 bd2 ba2.6k sqft1729 Hidden Springs Path, Round Rock, TX 78665ActiveMLS ID #4399667, Micheall Moreno, eXp Realty, LLC. Unlock MLS
- $305,0004 bd2 ba1.5k sqft120 Tucana St, Georgetown, TX 78628ActiveMLS ID #4344634, Timberly Fenoglio, eXp Realty, LLC. Unlock MLS
- $334,0004 bd4 ba1.9k sqft111 Magnolia Ranch Ln, Hutto, TX 78634ActiveMLS ID #3542038, Cindy Lee, Austin 101 Realty, LLC. Unlock MLS
- $330,0003 bd2 ba1.5k sqft18519 Bandelier Dr, Pflugerville, TX 78660ActiveMLS ID #4943586, Javier Rubio, Serhant Texas, LLC. Unlock MLS
- $324,9003 bd2 ba1.7k sqft1209 Natchez Trl #99, Leander, TX 78641ActiveMLS ID #1635203, Kari Christ, Keller Williams Realty Lone St. Unlock MLS
- $321,5005 bd3 ba2.3k sqft605 Decker Dr, Hutto, TX 78634ActiveMLS ID #1305361, HATICE Alkaya Schlabach, Isaac Schlabach. Unlock MLS
- $330,0002 bd2 ba1.4k sqft716 Kitty Hawk Rd, Georgetown, TX 78633ActiveMLS ID #4116209, Marty Kelly, Keller Williams Realty C. P.. Unlock MLS
- $409,0003 bd2 ba1.9k sqft6708 Catania Loop, Round Rock, TX 78665ActiveMLS ID #4003945, Kathleen Wainwright, Bramlett Partners. Unlock MLS
- $315,0003 bd2 ba1.4k sqft100 Normal School Way, Liberty Hill, TX 78642ActiveMLS ID #3285978, Diane Waters, Keller Williams Realty Lone St. Unlock MLS
- $315,0004 bd3 ba2.1k sqft1000 McCormick Cv, Hutto, TX 78634ActiveMLS ID #7914627, Shanna Heidmann, Goodrich Realty LLC. Unlock MLS
