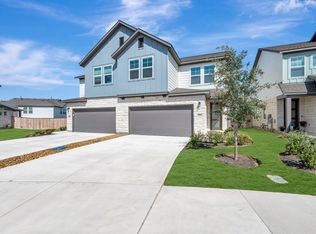
Final Opportunity! Low 1.83% tax rate = lower monthly payments vs surrounding communities & includes 1/2/6 Builder Warranty. Buyer Incentives: 2% toward closing costs OR rate buy-down + Seller pays Owner’s Title Policy with preferred lender. Refrigerator, washer, dryer, garage door opener & blinds included (approx. $10,000 value)—don’t miss this! Own one of the last brand-new, move-in-ready condos at The Poppy at Vista Vera by acclaimed Homes by AVI. This completed Lotus-B floor plan features 3 beds, 2.5 baths & a modern open-concept layout with granite countertops, stainless steel appliances, white cabinetry, eat-in island & designer finishes throughout. Enjoy 10’ ceilings on the main level, 9’ upstairs, 8’ doors, spacious living areas & large picture windows bringing in abundant natural light. Interior highlights include wood-look LVP flooring downstairs, upgraded carpet in bedrooms, two-tone paint, built-ins, under-stair storage & painted garage walls. The spacious primary suite offers a spa-like bath with dual vanities, modern fixtures & an oversized walk-in shower with tile surround. True lock-and-leave lifestyle with HOA-maintained landscaping & exterior + access to community pool, park, playground & dog park. Prime location just minutes to shopping, dining & major commuter routes with easy access to Dell, Apple campus & Samsung. Zoned to the highly acclaimed Georgetown ISD. Nearby golf at Teravista Golf Club. Only 5 minutes to Georgetown Square & close to Historic Downtown Round Rock. Approx. 25 minutes to Austin’s top events, including SXSW, ACL & UT games. Complete & ready for quick close—don’t miss your chance!
Active
Price cut: $20K (10/8)
$269,990
1020 Vista View Dr #502, Georgetown, TX 78626
3beds
1,589sqft
Condominium
Built in 2024
-- sqft lot
$-- Zestimate®
$170/sqft
$280/mo HOA
What's special
- 170 days
- 199
- 13
Zillow last checked:
Listing updated:
Listed by:
Chrissy Caputo (512) 250-0253,
Austin Summit Group (512) 250-0253,
Mike Caputo (512) 825-1667,
Austin Summit Group
Source: Unlock MLS,MLS#: 8322149
Facts & features
Interior
Bedrooms & bathrooms
- Bedrooms: 3
- Bathrooms: 3
- Full bathrooms: 2
- 1/2 bathrooms: 1
Heating
- Central
Cooling
- Central Air
Appliances
- Included: Dishwasher, Disposal, Microwave, Free-Standing Electric Oven, Stainless Steel Appliance(s)
Features
- Breakfast Bar, High Ceilings, Granite Counters, Eat-in Kitchen, Interior Steps, Kitchen Island, Open Floorplan, Pantry, Walk-In Closet(s)
- Flooring: Carpet, Vinyl
- Windows: None
Interior area
- Total interior livable area: 1,589 sqft
Video & virtual tour
Property
Parking
- Total spaces: 2
- Parking features: Attached, Garage
- Attached garage spaces: 2
Accessibility
- Accessibility features: None
Features
- Levels: Two
- Stories: 2
- Patio & porch: Front Porch, Patio
- Exterior features: Gutters Partial
- Pool features: None
- Fencing: None
- Has view: Yes
- View description: Neighborhood
- Waterfront features: None
Lot
- Features: Sprinkler - Back Yard, Sprinklers In Front
Details
- Additional structures: None
- Parcel number: 201022000005B4
- Special conditions: Standard
Construction
Type & style
- Home type: Condo
- Property subtype: Condominium
Materials
- Foundation: Slab
- Roof: Composition, Shingle
Condition
- New Construction
- New construction: Yes
- Year built: 2024
Details
- Builder name: Homes By Avi
Utilities & green energy
- Sewer: Public Sewer
- Water: Public
- Utilities for property: Electricity Connected, Sewer Connected, Underground Utilities, Water Connected
Community & HOA
Community
- Features: Cluster Mailbox, Common Grounds, Dog Park, Park, Playground, Pool
- Subdivision: The Poppy At Vista Vera Condos
HOA
- Has HOA: Yes
- Services included: Common Area Maintenance
- HOA fee: $280 monthly
- HOA name: Vista Vera Condominium Community Inc
Location
- Region: Georgetown
Financial & listing details
- Price per square foot: $170/sqft
- Annual tax amount: $5,504
- Date on market: 5/5/2026
- Listing terms: Cash,Conventional,FHA,VA Loan
- Electric utility on property: Yes
Estimated market value
Not available
Estimated sales range
Not available
Not available
Price history
| Date | Event | Price |
|---|---|---|
| 10/8/2026 | Price change | $269,990-6.9%$170/sqft |
Source:  Unlock MLS #8322149 Report a problem Unlock MLS #8322149 Report a problem | ||
| 9/14/2026 | Price change | $289,990-3.3%$182/sqft |
Source: Unlock MLS #8322149 Report a problem | ||
| 5/5/2026 | Listed for sale | $299,900-4.8%$189/sqft |
Source: Unlock MLS #8322149 Report a problem | ||
| 12/1/2025 | Listing removed | $315,000$198/sqft |
Source: Unlock MLS #5115762 Report a problem | ||
| 9/17/2025 | Listed for sale | $315,000$198/sqft |
Source: Unlock MLS #5115762 Report a problem | ||
Public tax history
Tax history is unavailable.
Monthly payment
Est. payment
Payment breakdown
Explore the cost of this home by adjusting the details. Changes won't be saved.Climate risks
Neighborhood: 78626
Nearby schools
Schools provided by the listing agent
- Elementary: Carver
- Middle: Wagner
- High: East View
- District: Georgetown ISD
Source: Unlock MLS. This data may not be complete. We recommend contacting the local school district to confirm school assignments for this home.
- $--3 bd3 ba1.5k sqft1020 Vista View Dr #802, Georgetown, TX 78626Off Market

- $--3 bd3 ba1.7k sqft1020 Vista View Dr #1201, Georgetown, TX 78626Off Market

- $--3 bd3 ba1.6k sqft1020 Vista View Dr #1401, Georgetown, TX 78626Sold
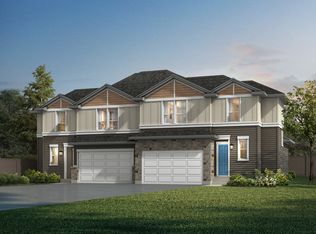
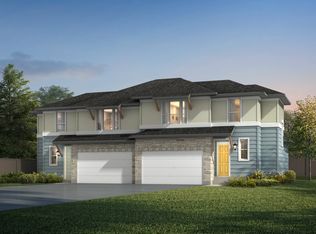
- $286,0003 bd3 ba1.6k sqft1020 Vista View Dr #2302, Georgetown, TX 78626Off Market
Similar homes
- $269,9993 bd3 ba1.7k sqft600 Pearly Eye Dr #C, Pflugerville, TX 78660Active
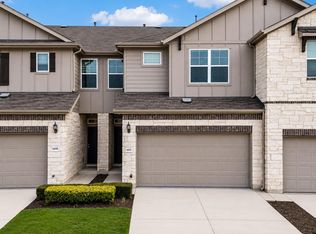
 MLS ID #5385557, Nolan Stahl, All City Real Estate Ltd. Co. Unlock MLS
 - $345,0004 bd2 ba1.6k sqft121 English Oak St, Georgetown, TX 78626Active
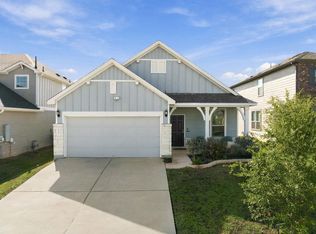 MLS ID #9926782, Mary Lynn Gehrett, eXp Realty, LLC. Unlock MLS
 - $326,8773 bd3 ba1.8k sqft107 Verra Way, Georgetown, TX 78626New Construction
 TRI Pointe Homes
 - $325,9903 bd2 ba1.5k sqft337 Harper Ranch Rd, Georgetown, TX 78626Active
 MLS ID #6763459, Kevin Dibia, Elite Living Realty. Unlock MLS
 - $269,0004 bd3 ba2.1k sqft17301 Leafroller Dr #A, Pflugerville, TX 78660ActiveMLS ID #1221550, Murtadha Almayahi, HomeSmart Stars. Unlock MLS
- $290,9003 bd2 ba1.2k sqft228 Gus Loop, Georgetown, TX 78626ActiveUnlock MLS
- $389,6803 bd3 ba2k sqft401 Mildred Pr, Georgetown, TX 78626ActiveUnlock MLS
- $294,1003 bd3 ba1.3k sqft2540 Violet Theo Ln, Round Rock, TX 78665ActiveMLS ID #3808891, Christopher Marti, Keller Williams City-View. Unlock MLS
- $299,0003 bd3 ba1.3k sqft2535 Violet Theo Ln, Round Rock, TX 78665ActiveMLS ID #9995861, Christopher Marti, Keller Williams City-View. Unlock MLS
- $274,9003 bd3 ba1.7k sqft602 Caterpillar Ln #C, Pflugerville, TX 78660ActiveMLS ID #2540397, Todd Burgener, Douglas Elliman Real Estate. Unlock MLS
- $299,9003 bd3 ba1.6k sqft2576 Jack Nora Way, Round Rock, TX 78665ActiveMLS ID #6590678, David Cavalier, Cavalier Real Estate. Unlock MLS
- $313,4993 bd3 ba1.7k sqft2542 Violet Theo Ln, Round Rock, TX 78665ActiveMLS ID #1248713, Christopher Marti, Keller Williams City-View. Unlock MLS
- $289,0003 bd2 ba1.6k sqft1705 T H Johnson Dr, Taylor, TX 76574ActiveMLS ID #2336627, Sandy Blackmon, RE/MAX Associates Group. Unlock MLS
- $282,9983 bd3 ba1.5k sqft2208A Cornfield Dr, Pflugerville, TX 78660ActiveUnlock MLS
