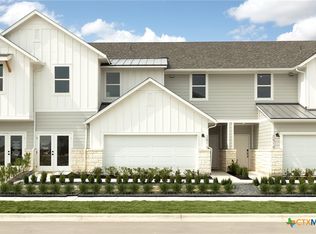
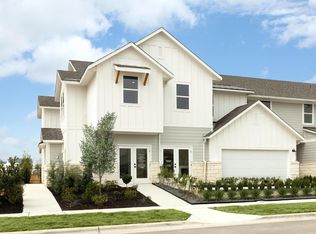

Amazing Town Home in Avery Centre! Just like brand new! Barely lived in 3-bedroom, 2.5 bath, 2-car garage town home, move in ready!
Active
$299,900
2576 Jack Nora Way, Round Rock, TX 78665
3beds
1,648sqft
Townhouse
Built in 2024
-- sqft lot
$296,000 Zestimate®
$182/sqft
$238/mo HOA
What's special
- 223 days
- 116
- 13
Zillow last checked:
Listing updated:
Listed by:
David Cavalier (512) 656-5787,
Cavalier Real Estate (512) 656-5787
Source: Unlock MLS,MLS#: 6590678
Facts & features
Interior
Bedrooms & bathrooms
- Bedrooms: 3
- Bathrooms: 3
- Full bathrooms: 2
- 1/2 bathrooms: 1
Primary bedroom
- Features: Ceiling Fan(s), Full Bath
- Level: Second
Primary bathroom
- Features: Full Bath
- Level: Second
Family room
- Features: Ceiling Fan(s)
- Level: First
Kitchen
- Features: Granite Counters
- Level: First
Heating
- Central, Electric, ENERGY STAR Qualified Equipment
Cooling
- Ceiling Fan(s), Central Air, Dual, Electric, ENERGY STAR Qualified Equipment
Appliances
- Included: Dishwasher, Disposal, Electric Cooktop, ENERGY STAR Qualified Appliances, Exhaust Fan, Microwave, Self Cleaning Oven, Stainless Steel Appliance(s), Electric Water Heater
Features
- Ceiling Fan(s), Entrance Foyer, Kitchen Island, Open Floorplan, Pantry, Recessed Lighting, Smart Home, Walk-In Closet(s), Washer Hookup, Wired for Data
- Flooring: Carpet, Vinyl
- Windows: Double Pane Windows, ENERGY STAR Qualified Windows, Screens
Interior area
- Total interior livable area: 1,648 sqft
Property
Parking
- Total spaces: 2
- Parking features: Attached, Garage, Garage Door Opener, Garage Faces Front
- Attached garage spaces: 2
Accessibility
- Accessibility features: None
Features
- Levels: Two
- Stories: 2
- Patio & porch: Covered, Front Porch, Patio
- Exterior features: None
- Pool features: None
- Fencing: Back Yard, Fenced, Wrought Iron
- Has view: Yes
- View description: Neighborhood
- Waterfront features: None
Lot
- Features: Back Yard, Front Yard, Sprinkler - Automatic, Sprinkler - Back Yard, Sprinklers In Front, Sprinkler - Side Yard
Details
- Additional structures: None
- Parcel number: 2576 Jack Nora Way
- Special conditions: Standard
Construction
Type & style
- Home type: Townhouse
- Property subtype: Townhouse
Materials
- Foundation: Slab
- Roof: Composition, Shingle
Condition
- Resale
- New construction: No
- Year built: 2024
Details
- Builder name: Landsea Homes
Utilities & green energy
- Sewer: Public Sewer
- Water: Public
- Utilities for property: Cable Available, Electricity Available, Internet-Cable, Phone Available, Sewer Available, Underground Utilities, Water Available
Community & HOA
Community
- Features: Cluster Mailbox, Common Grounds, Park, Playground, Pool
- Subdivision: Avery Centre
HOA
- Has HOA: Yes
- Services included: Common Area Maintenance
- HOA fee: $238 monthly
- HOA name: Avery Centre
Location
- Region: Round Rock
Financial & listing details
- Price per square foot: $182/sqft
- Date on market: 3/14/2026
- Listing terms: Cash,Conventional,FHA
- Electric utility on property: Yes
Estimated market value
$296,000
$281,000 - $311,000
$2,192/mo
Price history
| Date | Event | Price |
|---|---|---|
| 9/30/2026 | Listed for sale | $299,900$182/sqft |
Source:  Unlock MLS #6590678 Report a problem Unlock MLS #6590678 Report a problem | ||
| 4/10/2026 | Contingent | $299,900$182/sqft |
Source: Unlock MLS #6590678 Report a problem | ||
| 4/2/2026 | Price change | $299,900-6.3%$182/sqft |
Source: Unlock MLS #6590678 Report a problem | ||
| 3/14/2026 | Listed for sale | $319,900-8.6%$194/sqft |
Source: Unlock MLS #6590678 Report a problem | ||
| 1/22/2025 | Sold | -- |
Source: Agent Provided Report a problem | ||
| 11/11/2024 | Pending sale | $349,990$212/sqft |
Source: Unlock MLS #4685668 Report a problem | ||
| 11/5/2024 | Price change | $349,990-1.7%$212/sqft |
Source: Unlock MLS #4685668 Report a problem | ||
| 10/24/2024 | Listed for sale | $355,990-5%$216/sqft |
Source: Unlock MLS #4685668 Report a problem | ||
| 8/25/2024 | Listing removed | $374,765$227/sqft |
Source:  Landsea Holdings Corp. Report a problem Landsea Holdings Corp. Report a problem | ||
| 6/4/2024 | Listed for sale | $374,765$227/sqft |
Source: Landsea Holdings Corp. Report a problem | ||
Public tax history
Tax history is unavailable.
Monthly payment
Est. payment
Payment breakdown
Explore the cost of this home by adjusting the details. Changes won't be saved.Climate risks
Neighborhood: 78665
Nearby schools
Schools provided by the listing agent
- Elementary: Redbud
- Middle: Hopewell
- High: Stony Point
- District: Round Rock ISD
Source: Unlock MLS. This data may not be complete. We recommend contacting the local school district to confirm school assignments for this home.
Similar homes
- $313,4993 bd3 ba1.7k sqft2542 Violet Theo Ln, Round Rock, TX 78665Active

 MLS ID #1248713, Christopher Marti, Keller Williams City-View. Unlock MLS
 - $345,0004 bd2 ba1.6k sqft121 English Oak St, Georgetown, TX 78626Active
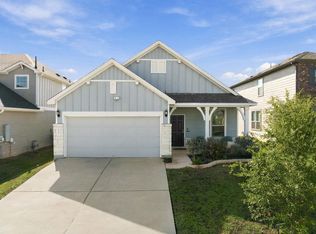 MLS ID #9926782, Mary Lynn Gehrett, eXp Realty, LLC. Unlock MLS
 - $269,9903 bd3 ba1.5k sqft1020 Vista View Dr #502, Georgetown, TX 78626Active
 MLS ID #8322149, Chrissy Caputo, Austin Summit Group. Unlock MLS
 - $293,9653 bd2 ba1.4k sqft110 Divisadero Dr, Hutto, TX 78634Active
 Unlock MLS
 - $319,9904 bd3 ba2.3k sqft124 Shawi Pass, Leander, TX 78641ActiveMLS ID #5817864, Jie Luo, REAL INTERNATIONAL BROKERAGE LLC. Unlock MLS
- $332,5003 bd3 ba1.5k sqft20500 Tractor Dr #A, Pflugerville, TX 78660ActiveMLS ID #7689457, Rosie Hayer, Rivet Real Estate. Unlock MLS
- $319,9994 bd2 ba1.7k sqft14317 Cantarra Dr, Pflugerville, TX 78660ActiveMLS ID #3204827, Sharon Toler, Coldwell Banker Apex. Unlock MLS
- $334,0004 bd4 ba1.9k sqft111 Magnolia Ranch Ln, Hutto, TX 78634ActiveMLS ID #3542038, Cindy Lee, Austin 101 Realty, LLC. Unlock MLS
- $296,2803 bd2 ba1.2k sqft13308 Underbank Rd, Pflugerville, TX 78660ActiveUnlock MLS
- $330,0003 bd2 ba1.5k sqft206 Canadian River Trl, Hutto, TX 78634ActiveMLS ID #5312740, Kevin Dickey, JBGoodwin REALTORS WC. Unlock MLS
- $315,9903 bd2 ba1.6k sqft200 Melrose St, Hutto, TX 78634ActiveUnlock MLS
- $289,0003 bd2 ba1.6k sqft1705 T H Johnson Dr, Taylor, TX 76574ActiveMLS ID #2336627, Sandy Blackmon, RE/MAX Associates Group. Unlock MLS
- $298,0003 bd2 ba1.6k sqft9941 Comely Bnd, Manor, TX 78653ActiveMLS ID #6136034, Geena Sendejar, Compass RE Texas, LLC. Unlock MLS
- $349,4933 bd2 ba1.4k sqft605 Henry Milton Rd, Georgetown, TX 78626ActiveUnlock MLS
- $320,4953 bd2 ba1.7k sqft102 Malibu Bnd, Hutto, TX 78634ActiveMLS ID #5807794, Ben Caballero, HomesUSA.com. Unlock MLS
- $325,0004 bd2 ba1.8k sqft17817 Altesino Cv, Pflugerville, TX 78660ActiveMLS ID #8988219, Brian Weinzetl, All City Real Estate Ltd. Co. Unlock MLS
