Introducing 13308 Underbank Road, a one-story new construction home located in Pflugerville’s bustling Edgebrooke community. Enjoy wood-look vinyl flooring through the main living areas and abundant natural lighting. Enter into the L-shaped kitchen where you’ll be greeted by durable Blanco Atlantico Granite countertops, 42-inch upper cabinets, a corner pantry, and sleek black appliances. The primary suite is the perfect way to start and end the day with a walk-in shower, walk-in closet, dual vanity, and private water closet. Enjoy other amazing highlights such as an utility room at the front of the home, silestone bathroom vanities, and 5 panel interior doors. Just outside your door, enjoy walking trails, pickleball courts, and vibrant Pflugerville adventures—from kayaking to local eats.
Active
Price cut: $5K (10/3)
$296,280
13308 Underbank Rd, Pflugerville, TX 78660
3beds
1,230sqft
Single Family Residence
Built in 2026
8,337 Square Feet Lot
$-- Zestimate®
$241/sqft
$45/mo HOA
What's special
Private water closetAbundant natural lightingWalk-in closetSleek black appliancesDual vanitySilestone bathroom vanitiesPrimary suite
- 173 days
- 266
- 29
Zillow last checked:
Listing updated:
Listed by:
Daniel Wilson (512) 328-7777,
New Home Now (512) 960-4705
Source: Unlock MLS,MLS#: 3614816
Facts & features
Interior
Bedrooms & bathrooms
- Bedrooms: 3
- Bathrooms: 2
- Full bathrooms: 2
- Main level bedrooms: 3
Heating
- Central
Cooling
- Central Air
Appliances
- Included: Dishwasher, Disposal, Electric Range, ENERGY STAR Qualified Appliances, Microwave, Plumbed For Ice Maker, Vented Exhaust Fan, Electric Water Heater
Features
- Stone Counters, Double Vanity, Electric Dryer Hookup, Eat-in Kitchen, No Interior Steps, Open Floorplan, Pantry, Primary Bedroom on Main, Recessed Lighting, Walk-In Closet(s), Washer Hookup
- Flooring: Tile, Vinyl
- Windows: ENERGY STAR Qualified Windows
Interior area
- Total interior livable area: 1,230 sqft
Property
Parking
- Total spaces: 2
- Parking features: Attached
- Attached garage spaces: 2
Accessibility
- Accessibility features: None
Features
- Levels: One
- Stories: 1
- Patio & porch: None
- Exterior features: None
- Pool features: None
- Fencing: Privacy
- View description: None
- Waterfront features: None
Lot
- Size: 8,337 Square Feet
- Features: Back Yard, Cul-De-Sac, Curbs, Front Yard, Public Maintained Road, Sprinkler - Automatic
Details
- Additional structures: None
- Parcel number: 972803
- Special conditions: Standard
Construction
Type & style
- Home type: SingleFamily
- Property subtype: Single Family Residence
Materials
- Foundation: Slab
- Roof: Composition
Condition
- New Construction
- New construction: Yes
- Year built: 2026
Details
- Builder name: Brohn Homes
Utilities & green energy
- Sewer: Public Sewer
- Water: Public
- Utilities for property: Sewer Connected, Underground Utilities
Community & HOA
Community
- Features: Cluster Mailbox, Common Grounds, Dog Park, High Speed Internet, Playground, Sidewalks, Street Lights, Underground Utilities
- Subdivision: Edgebrooke
HOA
- Has HOA: Yes
- Services included: Common Area Maintenance
- HOA fee: $45 monthly
- HOA name: Pamco
Location
- Region: Pflugerville
Financial & listing details
- Price per square foot: $241/sqft
- Date on market: 5/19/2026
- Listing terms: Cash,Conventional,FHA,Texas Vet,VA Loan
Estimated market value
Not available
Estimated sales range
Not available
Not available
Price history
| Date | Event | Price |
|---|---|---|
| 10/3/2026 | Price change | $296,280-1.7%$241/sqft |
Source:  Brohn Homes Report a problem | ||
| 9/3/2026 | Price change | $301,280-1.6%$245/sqft |
Source: Brohn Homes Report a problem | ||
| 5/14/2026 | Listed for sale | $306,280$249/sqft |
Source: Brohn Homes Report a problem | ||
Public tax history
Tax history is unavailable.
Monthly payment
Est. payment
Payment breakdown
Explore the cost of this home by adjusting the details. Changes won't be saved.Climate risks
Neighborhood: 78660
Nearby schools
Schools provided by the listing agent
- Elementary: Dessau
- Middle: Dessau
- High: Weiss
- District: Pflugerville ISD
Source: Unlock MLS. This data may not be complete. We recommend contacting the local school district to confirm school assignments for this home.
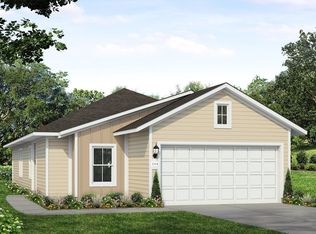
- $315,7003 bd2 ba1.5k sqft13310 Underbank Rd, Pflugerville, TX 78660Off Market
- $284,7003 bd2 ba1.5k sqft13312 Underbank Rd, Pflugerville, TX 78660Off Market

- $333,8003 bd3 ba1.7k sqft13306 Underbank Rd, Pflugerville, TX 78660Off Market
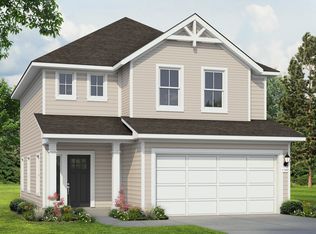
- $23,9585,749 sqft13507 Stocksbridge Dr, Pflugerville, TX 78660Off Market
Similar homes
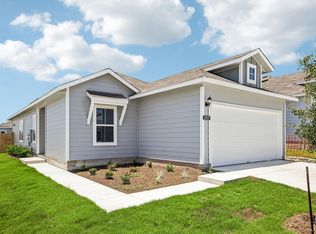
- $327,0203 bd2 ba1.5k sqft2717 Derwent Dr, Pflugerville, TX 78660Active
 Unlock MLS
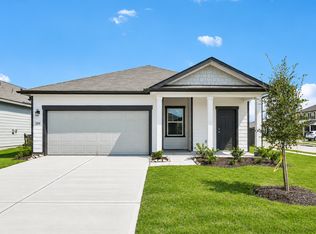
- from $314,9903 bd2 ba1.4k sqftSterling Plan, The Trails at Carmel, Pflugerville, TX 78660New Construction
 Starlight Homes
- $281,7803 bd2 ba1.4k sqft17500 Ronocco Rd, Pflugerville, TX 78660Active
 Unlock MLS
- $304,3173 bd2 ba1.6k sqft17721 Valenzuela Rd, Pflugerville, TX 78660New Construction
 Starlight Homes
- $264,9993 bd3 ba1.7k sqft600 Pearly Eye Dr #C, Pflugerville, TX 78660ActiveMLS ID #5385557, Nolan Stahl, All City Real Estate Ltd. Co. Unlock MLS
- $315,0004 bd2 ba1.8k sqft17817 Altesino Cv, Pflugerville, TX 78660ActiveMLS ID #8988219, Brian Weinzetl, All City Real Estate Ltd. Co. Unlock MLS
- $274,9003 bd3 ba1.7k sqft602 Caterpillar Ln #C, Pflugerville, TX 78660ActiveMLS ID #2540397, Todd Burgener, Douglas Elliman Real Estate. Unlock MLS
- $299,9994 bd2 ba1.7k sqft121 Shiner Ln, Georgetown, TX 78626ActiveMLS ID #6840262, Shannon Meuse, Redfin Corporation. Unlock MLS
- $315,0003 bd3 ba1.4k sqft2600 Gattis School Rd #303, Round Rock, TX 78664ActiveMLS ID #2600226, Robert Fischer, Keller Williams Realty Lone Star. Unlock MLS
- $289,0003 bd3 ba1.7k sqft14601 Strata Rd, Manor, TX 78653ActiveMLS ID #6192741, Libby Arnold, Bramlett Partners. Unlock MLS
- $297,5004 bd2 ba1.8k sqft19525 Abigail Fillmore Rd, Manor, TX 78653ActiveMLS ID #2108334, Melissa Hudson, eXp Realty, LLC. Unlock MLS
- $325,0003 bd3 ba1.6k sqft2600 Gattis School Rd #304, Round Rock, TX 78664ActiveMLS ID #8748695, Robert Fischer, Keller Williams Realty Lone Star. Unlock MLS
