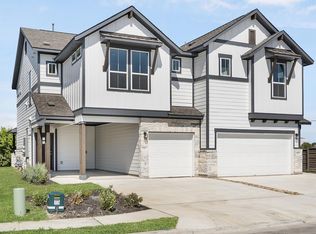
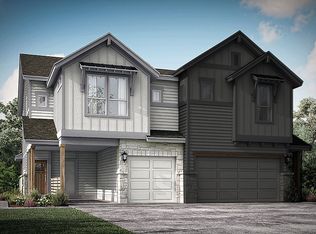
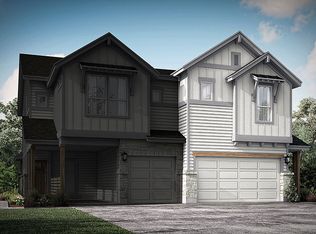
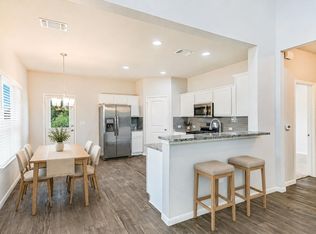
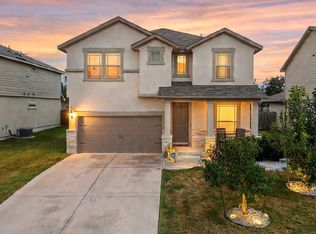
Welcome to this beautifully built, 2022 modern condo in the highly sought-after Pflugerville community of 78660 perfect for homeowners and investors alike. This spacious 3-bed/3-bath residence boasts approximately 1,596 sq. ft. of thoughtfully designed living space, combining comfort, style, and everyday functionality. Step inside to discover an open and inviting floor plan that allows for seamless flow between living, dining, and kitchen areas ideal for entertaining or daily living. The well-appointed kitchen offers an efficient layout and plenty of counter space, while the adjacent living area provides abundant natural light. This home features three generous bedrooms, including a comfortable primary suite with a private bathroom, providing a serene retreat at the end of the day. Additional bathrooms and living areas ensure comfort for family members or guests. Enjoy the convenience of an attached garage and a manageable lot size, making this property low-maintenance and highly desirable in today’s market. With a year built of 2022, this home offers modern construction and design, giving buyers peace of mind knowing they are in a newer community with updated amenities and efficient systems. Great location within Pflugerville conveniently located near I-30, this home is close to shopping, dining, and entertainment and nearby schools including Dearing Elementary, Kelly Lane Middle, and Hendrickson High School making it a strong option for families and professionals alike. This property presents an excellent opportunity whether you’re looking for a primary residence, investment, or rental potential, with strong rent estimates in the area and desirable market appeal. Don’t miss your chance to own a modern home in this thriving Pflugerville community!
Active
$332,500
20500 Tractor Dr #A, Pflugerville, TX 78660
3beds
1,596sqft
Condominium
Built in 2022
-- sqft lot
$327,300 Zestimate®
$208/sqft
$270/mo HOA
What's special
Attached garageManageable lot sizeThree generous bedroomsWell-appointed kitchen
- 258 days
- 63
- 5
Zillow last checked:
Listing updated:
Listed by:
Rosie Hayer (512) 931-1267,
Rivet Real Estate (512) 931-1267
Source: Unlock MLS,MLS#: 7689457
Facts & features
Interior
Bedrooms & bathrooms
- Bedrooms: 3
- Bathrooms: 3
- Full bathrooms: 3
- Main level bedrooms: 2
Primary bedroom
- Level: Main
Primary bathroom
- Level: Main
Kitchen
- Level: Main
Heating
- Central
Cooling
- Central Air
Appliances
- Included: Dishwasher, Disposal, Dryer, Exhaust Fan, Gas Range, Microwave, Oven, Range, Refrigerator, Washer, Washer/Dryer, Electric Water Heater
Features
- Breakfast Bar, Ceiling Fan(s), Vaulted Ceiling(s), Stone Counters, Double Vanity, Eat-in Kitchen, Interior Steps, Kitchen Island, Multiple Living Areas, Open Floorplan, Pantry, Primary Bedroom on Main, Recessed Lighting, Walk-In Closet(s)
- Flooring: Carpet, Vinyl
- Windows: Blinds
Interior area
- Total interior livable area: 1,596 sqft
Property
Parking
- Total spaces: 1
- Parking features: Attached, Carport, Garage, Garage Door Opener
- Attached garage spaces: 1
Accessibility
- Accessibility features: None
Features
- Levels: Two
- Stories: 2
- Patio & porch: Covered, Patio
- Exterior features: Barbecue, Outdoor Grill
- Pool features: None
- Fencing: Back Yard, Fenced, Wrought Iron
- View description: None
- Waterfront features: None
Lot
- Size: 5,327 Square Feet
- Features: Corner Lot
Details
- Additional structures: None
- Parcel number: 02885208310000
- Special conditions: Standard
Construction
Type & style
- Home type: Condo
- Property subtype: Condominium
Materials
- Foundation: Slab
- Roof: Metal
Condition
- Resale
- New construction: No
- Year built: 2022
Utilities & green energy
- Sewer: Public Sewer
- Water: Public
- Utilities for property: Cable Connected, Electricity Available, Electricity Connected
Community & HOA
Community
- Features: Cluster Mailbox, Common Grounds, Maintenance On-Site, Playground
- Subdivision: VILLAS AT ROWE CONDOMINIUM
HOA
- Has HOA: Yes
- Services included: Common Area Maintenance, Maintenance Grounds
- HOA fee: $270 monthly
- HOA name: Goodwin
Location
- Region: Pflugerville
Financial & listing details
- Price per square foot: $208/sqft
- Tax assessed value: $333,245
- Annual tax amount: $7,426
- Date on market: 2/6/2026
- Listing terms: Cash,Conventional,FHA,VA Loan
- Electric utility on property: Yes
Estimated market value
$327,300
$311,000 - $344,000
$1,988/mo
Price history
| Date | Event | Price |
|---|---|---|
| 6/4/2026 | Price change | $332,500-1.6%$208/sqft |
Source:  Unlock MLS #7689457 Report a problem Unlock MLS #7689457 Report a problem | ||
| 5/12/2026 | Price change | $338,000-2%$212/sqft |
Source: Unlock MLS #7689457 Report a problem | ||
| 4/13/2026 | Price change | $345,000-3.9%$216/sqft |
Source: Unlock MLS #7689457 Report a problem | ||
| 3/10/2026 | Price change | $359,000-1.4%$225/sqft |
Source: Unlock MLS #7689457 Report a problem | ||
| 2/20/2026 | Price change | $364,000-1.4%$228/sqft |
Source: Unlock MLS #7689457 Report a problem | ||
| 2/6/2026 | Listed for sale | $369,000$231/sqft |
Source: Unlock MLS #7689457 Report a problem | ||
Public tax history
| Year | Property taxes | Tax assessment |
|---|---|---|
| 2025 | -- | $333,245 -7.2% |
| 2024 | $6,450 +140.8% | $358,908 +86.3% |
| 2023 | $2,678 | $192,679 |
Find assessor info on the county website
Monthly payment
Est. payment
Payment breakdown
Explore the cost of this home by adjusting the details. Changes won't be saved.Climate risks
Neighborhood: 78660
Nearby schools
Schools provided by the listing agent
- Elementary: Dearing
- Middle: Kelly Lane
- High: Hendrickson
- District: Pflugerville ISD
Source: Unlock MLS. This data may not be complete. We recommend contacting the local school district to confirm school assignments for this home.
Similar homes
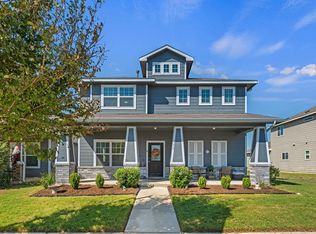
- $349,0004 bd3 ba2.2k sqft311 Charter Oak Dr, Hutto, TX 78634Active
 MLS ID #1652868, Eli Alborn, eXp Realty, LLC. Unlock MLS
 - $329,0003 bd3 ba1.6k sqft2105 Town Centre Dr Unit 40, Round Rock, TX 78664Active
 MLS ID #2884999, Angela Avila, Realty of America, LLC. Unlock MLS
 - $312,0003 bd3 ba1.7k sqft3417 Couch Dr, Pflugerville, TX 78660Active
 MLS ID #7457884, Jennipher Judge, Compass RE Texas, LLC. Unlock MLS
 - $395,0003 bd3 ba2.1k sqft18921 Scoria Dr, Pflugerville, TX 78660Active
 MLS ID #1312476, John Northstar, Sprout Realty. Unlock MLS
 - $289,9002 bd3 ba1.1k sqft17903 Papaveri Way #212, Pflugerville, TX 78660ActiveMLS ID #3893114, Melanie Price, Team Price Real Estate. Unlock MLS
- $299,9002 bd3 ba1.6k sqft2105 Town Centre Dr Unit 44, Round Rock, TX 78664ActiveMLS ID #5952370, Kim Treadaway, Keller Williams Realty. Unlock MLS
- $269,0003 bd3 ba1.7k sqft124 Homily Dr, Pflugerville, TX 78660ActiveMLS ID #6211752, Julia Fitch, Compass RE Texas, LLC. Unlock MLS
- $294,0003 bd2 ba1.5k sqft5806 Aviano Rd, Round Rock, TX 78665ActiveMLS ID #7679780, Matt Toavs, eXp Realty, LLC. Unlock MLS
- $329,0004 bd2 ba1.7k sqft101 Muenster Dr #154, Hutto, TX 78634ActiveMLS ID #2056285, Deya Cazares, eXp Realty, LLC. Unlock MLS
- $359,9004 bd2 ba1.8k sqft13508 Clerk St, Pflugerville, TX 78660ActiveMLS ID #6260388, Jonathan Fong, Coldwell Banker Realty. Unlock MLS
- $325,0004 bd2 ba1.8k sqft125 Fair Anne Dr, Georgetown, TX 78626ActiveMLS ID #8294065, Chris Watters, Watters International Realty. Unlock MLS
- $399,0004 bd2 ba1.9k sqft16616 Brogan Ln, Pflugerville, TX 78660ActiveMLS ID #4730445, Sharon Toler, Coldwell Banker Apex. Unlock MLS
- $360,0003 bd3 ba2.1k sqft1050 Kenney Fort Xing #13, Round Rock, TX 78665ActiveMLS ID #4351548, Sarah Maddali, Compass RE Texas, LLC. Unlock MLS
- $399,9904 bd3 ba2.3k sqft13901 Macquarie Dr, Pflugerville, TX 78660ActiveMLS ID #6590160, Helen Edwards, Coldwell Banker Apex. Unlock MLS
- $309,9002 bd2 ba1.2k sqft1701 Logan Dr Unit 38, Round Rock, TX 78664ActiveMLS ID #3821187, Jennifer Hogue Giles, Keller Williams Realty Lone St. Unlock MLS
- $334,0004 bd4 ba1.9k sqft111 Magnolia Ranch Ln, Hutto, TX 78634ActiveMLS ID #3542038, Cindy Lee, Austin 101 Realty, LLC. Unlock MLS
- $345,0004 bd2 ba1.6k sqft121 English Oak St, Georgetown, TX 78626ActiveMLS ID #9926782, Mary Lynn Gehrett, eXp Realty, LLC. Unlock MLS
- $325,0004 bd2 ba1.9k sqft102 Contrada Grace Ln, Hutto, TX 78634ActiveMLS ID #7041436, Amber McCluskey, Orchard Brokerage. Unlock MLS
- $314,9003 bd3 ba1.8k sqft1706 Tun Tavern Trl, Austin, TX 78754ActiveMLS ID #3904861, Theran Greer, Moreland Properties. Unlock MLS
- $315,0003 bd2 ba1.4k sqft700 Affazia Ln #C, Georgetown, TX 78628ActiveMLS ID #8569115, Sharon Rose Eaton, Compass RE Texas, LLC. Unlock MLS
