Meticulously maintained and lightly lived in, this end unit two story condo with 3BR/2.5 BA is tucked into a quiet back corner of the community, offering a peaceful setting with a large grassy common area just outside the door. Highly desirable North Austin location approximately 9 miles from UT and downtown, with quick access to Samsung, Q2 Stadium and The Domain. Main level features a private primary suite with high ceiling, window bench seat, dual vanity, walk-in shower with built-in bench and walk-in closet with Elfa storage system. Also on the main level are a laundry room, half bath and under-stair storage. Open-concept kitchen with stainless appliances, pantry and eat-in dining area that flows into the living room with flexible layout options. Upstairs includes two secondary bedrooms, full bath, spacious second living area for media/office/play, plus linen closet and additional storage. The home also includes a two-car garage with EV charger, and the refrigerator, washer and dryer convey with the sale. HOA maintains landscaping for a low-maintenance lifestyle. Community amenities include pool, pickle ball court and playground. Conveniently located and designed for low-maintenance living, this home is ideal for a first-time buyer, those seeking a lock-and-leave lifestyle, or anyone looking for a well designed, move-in ready home.
Active
Price cut: $4.1K (10/6)
$314,900
1706 Tun Tavern Trl, Austin, TX 78754
3beds
1,810sqft
Condominium
Built in 2023
-- sqft lot
$-- Zestimate®
$174/sqft
$350/mo HOA
What's special
Eat-in dining areaWindow bench seatLaundry roomUnder-stair storageDual vanityTwo secondary bedrooms
- 81 days
- 95
- 16
Zillow last checked:
Listing updated:
Listed by:
Theran Greer (512) 480-0848,
Moreland Properties (512) 480-0848
Source: Unlock MLS,MLS#: 3904861
Facts & features
Interior
Bedrooms & bathrooms
- Bedrooms: 3
- Bathrooms: 3
- Full bathrooms: 2
- 1/2 bathrooms: 1
- Main level bedrooms: 1
Heating
- Central, Electric
Cooling
- Ceiling Fan(s), Central Air
Appliances
- Included: Dishwasher, Disposal, Dryer, Microwave, Oven, Free-Standing Range, Free-Standing Refrigerator, Self Cleaning Oven, Stainless Steel Appliance(s), Washer
Features
- Ceiling Fan(s), Granite Counters, Quartz Counters, Double Vanity, Electric Dryer Hookup, Eat-in Kitchen, Multiple Living Areas, Open Floorplan, Pantry, Primary Bedroom on Main, Recessed Lighting, Storage, Walk-In Closet(s), Washer Hookup
- Flooring: Carpet, Tile, Wood
- Windows: Blinds, Double Pane Windows
Interior area
- Total interior livable area: 1,810 sqft
Property
Parking
- Total spaces: 2
- Parking features: Attached, Electric Vehicle Charging Station(s), Garage, Garage Door Opener, Garage Faces Front
- Attached garage spaces: 2
Accessibility
- Accessibility features: None
Features
- Levels: Two
- Stories: 2
- Patio & porch: Covered, Patio, Porch
- Exterior features: Private Entrance
- Pool features: None
- Fencing: None
- View description: None
- Waterfront features: None
Lot
- Size: 4,469 Square Feet
- Features: None
Details
- Additional structures: None
- Parcel number: 02453024090000
- Special conditions: Standard
Construction
Type & style
- Home type: Condo
- Property subtype: Condominium
- Attached to another structure: Yes
Materials
- Foundation: Slab
- Roof: Composition
Condition
- Resale
- New construction: No
- Year built: 2023
Utilities & green energy
- Sewer: Public Sewer
- Water: Public
- Utilities for property: Electricity Available, Sewer Connected, Water Connected
Community & HOA
Community
- Features: Common Grounds, Playground, Pool
- Subdivision: Creekside/Pioneer Xing West Co
HOA
- Has HOA: Yes
- Services included: Insurance, Maintenance Grounds
- HOA fee: $350 monthly
- HOA name: Pioneer Crossing W
Location
- Region: Austin
Financial & listing details
- Price per square foot: $174/sqft
- Annual tax amount: $7,142
- Date on market: 7/27/2026
- Listing terms: Cash,Conventional,FHA,VA Loan
- Electric utility on property: Yes
Estimated market value
Not available
Estimated sales range
Not available
Not available
Price history
| Date | Event | Price |
|---|---|---|
| 10/6/2026 | Price change | $314,900-1.3%$174/sqft |
Source:  Unlock MLS #3904861 Report a problem Unlock MLS #3904861 Report a problem | ||
| 9/4/2026 | Price change | $319,000-1.8%$176/sqft |
Source: Unlock MLS #3904861 Report a problem | ||
| 8/21/2026 | Price change | $324,900-1.2%$180/sqft |
Source: Unlock MLS #3904861 Report a problem | ||
| 8/4/2026 | Price change | $329,000-1.8%$182/sqft |
Source: Unlock MLS #3904861 Report a problem | ||
| 7/27/2026 | Listed for sale | $335,000-19.2%$185/sqft |
Source: Unlock MLS #3904861 Report a problem | ||
| 2/27/2024 | Listing removed | -- |
Source: Unlock MLS #2469943 Report a problem | ||
| 9/18/2023 | Pending sale | $414,500$229/sqft |
Source: Unlock MLS #2469943 Report a problem | ||
| 8/25/2023 | Listed for sale | $414,500$229/sqft |
Source: Unlock MLS #2469943 Report a problem | ||
Public tax history
Tax history is unavailable.
Monthly payment
Est. payment
Payment breakdown
Explore the cost of this home by adjusting the details. Changes won't be saved.Climate risks
Neighborhood: Pioneer Crossing
Nearby schools
Schools provided by the listing agent
- Elementary: Pioneer Crossing
- Middle: Decker
- High: Manor
- District: Manor ISD
Source: Unlock MLS. This data may not be complete. We recommend contacting the local school district to confirm school assignments for this home.
- $314,5004 bd2 ba1.8k sqft1706 Tun Tavern Trl #37, Austin, TX 78754Off Market
- $327,7003 bd2 ba1.7k sqft1704 Tun Tavern Trl #38, Austin, TX 78754Off Market
- $1,982,143-- bd-- ba-- sqft1713 Musket Valley Trl, Austin, TX 78754Off Market
- $325,0003 bd2 ba1.7k sqft1705 Tun Tavern Trl #33, Austin, TX 78754Off Market
Similar homes
- $317,9004 bd3 ba1.9k sqft11315 Gadsen Ln, Austin, TX 78754Active
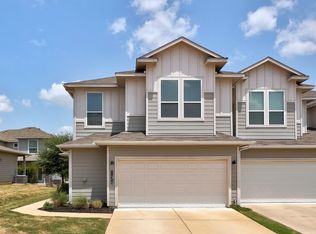
 MLS ID #7896412, Aaron Shedrick, Socius Real Estate. Unlock MLS
 - $429,0004 bd3 ba2.2k sqft2013 Shaker Trl, Austin, TX 78754Active
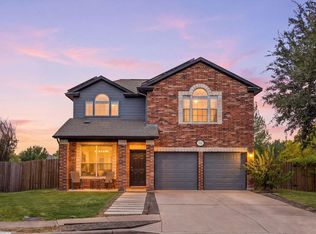 MLS ID #9198849, Vanessa Stroud, Redfin Corporation. Unlock MLS
 - $379,9003 bd3 ba1.7k sqft2125 Ettalee Ct, Austin, TX 78754Active
 MLS ID #3155578, Steve Koleno, Beycome Brokerage Realty LLC. Unlock MLS
 - $269,9993 bd3 ba1.7k sqft600 Pearly Eye Dr #C, Pflugerville, TX 78660Active
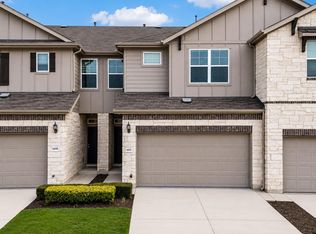 MLS ID #5385557, Nolan Stahl, All City Real Estate Ltd. Co. Unlock MLS
 - $375,0003 bd3 ba1.6k sqft1713 Arborside Dr, Austin, TX 78754ActiveMLS ID #6888936, Lisa Story, Texas Luxe Realty. Unlock MLS
- $360,0003 bd2 ba1.7k sqft640 Landon Samuel Loop, Pflugerville, TX 78660ActiveMLS ID #6529788, James Hernandez, Coldwell Banker Realty. Unlock MLS
- $255,0002 bd3 ba1.4k sqft1101 E Parmer Ln APT 318, Austin, TX 78753ActiveMLS ID #9196729, Will Mackintosh, Bramlett Partners. Unlock MLS
- $329,0003 bd3 ba1.6k sqft2105 Town Centre Dr Unit 40, Round Rock, TX 78664ActiveMLS ID #2884999, Angela Avila, Realty of America, LLC. Unlock MLS
- $300,0004 bd3 ba1.8k sqft14121 Berning Rd, Pflugerville, TX 78660ActiveMLS ID #6621381, Alex McCormick, Keller Williams Realty. Unlock MLS
- $300,0003 bd2 ba1.4k sqft11917 Cimaizon Dr, Austin, TX 78725ActiveMLS ID #1917131, Cory Culpepper, Douglas Elliman Real Estate. Unlock MLS
- $294,0003 bd3 ba1.7k sqft14601 Strata Rd, Manor, TX 78653ActiveMLS ID #6192741, Libby Arnold, Bramlett Partners. Unlock MLS
- $273,7123 bd2 ba1.5k sqft21318 Byerly Turk Dr, Pflugerville, TX 78660ActiveMLS ID #1739917, Vicki Pfluger, John Pfluger Realty,LLC. Unlock MLS
- $332,5003 bd3 ba1.5k sqft20500 Tractor Dr #A, Pflugerville, TX 78660ActiveMLS ID #7689457, Rosie Hayer, Rivet Real Estate. Unlock MLS
- $325,0002 bd3 ba1.4k sqft2605 Witsome Loop #40C, Austin, TX 78741ActiveMLS ID #6145516, Silvia Vandenberg, Compass RE Texas, LLC. Unlock MLS
- $380,0004 bd3 ba2k sqft2905 Saint Regis Dr, Pflugerville, TX 78660ActiveMLS ID #6564648, Deya Cazares, eXp Realty, LLC. Unlock MLS
- $296,2803 bd2 ba1.2k sqft13308 Underbank Rd, Pflugerville, TX 78660ActiveUnlock MLS
- $349,0003 bd3 ba1.8k sqft12016 Cimaizon Dr, Austin, TX 78725ActiveMLS ID #8371581, Wafiq Alalawi, Compass RE Texas, LLC. Unlock MLS
- $309,9002 bd2 ba1.2k sqft1701 Logan Dr Unit 38, Round Rock, TX 78664ActiveMLS ID #3821187, Jennifer Hogue Giles, Keller Williams Realty Lone St. Unlock MLS
- $339,9993 bd3 ba1.5k sqft142 Thelonious Dr, Austin, TX 78745ActiveMLS ID #2563155, Julia Mistler, Moreland Properties. Unlock MLS
- $279,9003 bd3 ba1.4k sqft9015 Cattle Baron Path Unit 1605, Austin, TX 78747ActiveMLS ID #4847327, David Montalvo, Orchard Brokerage. Unlock MLS
