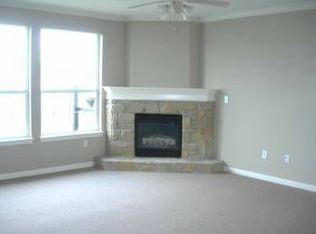
Fantastic condo located in the Bella Terra Condos community in Northeast Austin, offering a well-designed floorplan, abundant natural light, and the added privacy of a gated community. This nicely updated 2 bedroom, 2.5 bathroom residence features an open floorplan with the kitchen opening seamlessly to the living area, creating a welcoming space that is ideal for both everyday living and entertaining. Large windows fill the home with natural light, enhancing the bright and airy feel throughout. The thoughtful layout makes excellent use of space, while new kitchen appliances add modern convenience and peace of mind. Step outside to the back patio, perfect for enjoying a quiet morning or unwinding at the end of the day. Residents also enjoy access to fantastic community amenities, including a sparkling community pool, a hot tub, a cabana, and outdoor grilling areas for those hot Austin summers. With a highly convenient location in Northeast Austin and a functional, entertaining-friendly design, this condo stands out for its lifestyle appeal. HOA covers water, sewer, trash, gas, and front yard maintenance- owner pays electric.
Active
Price cut: $10K (5/11)
$275,000
1101 E Parmer Ln APT 318, Austin, TX 78753
2beds
1,441sqft
:
Get pre-qualified$2,517/mo
Condominium
Built in 2016
-- sqft lot
$-- Zestimate®
$191/sqft
$565/mo HOA
What's special
Abundant natural lightWell-designed floorplanFunctional entertaining-friendly design
- 185 days |
- 216 |
- 13 |
Zillow last checked:
Listing updated:
Listed by:
Will Mackintosh 512-496-9699,
Bramlett Partners (512) 850-5717
Source: Unlock MLS,MLS#: 9196729
Facts & features
Interior
Bedrooms & bathrooms
- Bedrooms: 2
- Bathrooms: 3
- Full bathrooms: 2
- 1/2 bathrooms: 1
Primary bedroom
- Features: Ceiling Fan(s), Full Bath, Soaking Tub, Walk-in Shower
- Level: Second
Bedroom
- Features: Ceiling Fan(s)
- Level: Second
Bathroom
- Features: Half Bath
- Level: Main
Bathroom
- Features: Full Bath
- Level: Second
Dining room
- Features: Chandelier, Dining Area
- Level: Main
Kitchen
- Features: Kitchn - Breakfast Area, Breakfast Bar, Dining Area, Eat-in Kitchen, Open to Family Room, Pantry, Recessed Lighting, Storage
- Level: Main
Living room
- Features: Ceiling Fan(s)
- Level: Main
Heating
- Natural Gas
Cooling
- Central Air
Appliances
- Included: Cooktop, Dishwasher, Disposal, Exhaust Fan, Microwave, Free-Standing Range, Self Cleaning Oven, Stainless Steel Appliance(s), Gas Water Heater
Features
- Breakfast Bar, Ceiling Fan(s), Chandelier, Granite Counters, Electric Dryer Hookup, Eat-in Kitchen, French Doors, Interior Steps, Open Floorplan, Pantry, Recessed Lighting, Storage, Walk-In Closet(s), Washer Hookup
- Flooring: Carpet, Tile, Vinyl
- Windows: Window Treatments
- Fireplace features: None
Interior area
- Total interior livable area: 1,441 sqft
Video & virtual tour
Property
Parking
- Total spaces: 2
- Parking features: Attached, Door-Single, Garage, Garage Faces Front
- Attached garage spaces: 2
Accessibility
- Accessibility features: None
Features
- Levels: Two
- Stories: 2
- Patio & porch: Patio
- Exterior features: Barbecue, Gutters Partial, Private Yard
- Pool features: None
- Spa features: Hot Tub, In Ground
- Fencing: Fenced, Privacy, Wood
- Has view: Yes
- View description: None
- Waterfront features: None
Lot
- Size: 4,900 Square Feet
- Features: Back Yard, Curbs, Level, Sprinkler - Automatic, Sprinklers In Front, Trees-Small (Under 20 Ft)
Details
- Additional structures: None
- Parcel number: 02562806590000
- Special conditions: Standard
Construction
Type & style
- Home type: Condo
- Property subtype: Condominium
- Attached to another structure: Yes
Materials
- Foundation: Slab
- Roof: Composition
Condition
- Resale
- New construction: No
- Year built: 2016
Details
- Builder name: True North Homes
Utilities & green energy
- Sewer: Public Sewer
- Water: Public
- Utilities for property: Electricity Connected
Community & HOA
Community
- Features: BBQ Pit/Grill, Cluster Mailbox, Common Grounds, Curbs, Gated, Sidewalks
- Subdivision: Bella Terra Condo Amd
HOA
- Has HOA: Yes
- Services included: Common Area Maintenance, Gas, Insurance, Landscaping, See Remarks
- HOA fee: $565 monthly
- HOA name: Bella Terra
Location
- Region: Austin
Financial & listing details
- Price per square foot: $191/sqft
- Annual tax amount: $6,936
- Date on market: 1/27/2026
- Listing terms: Cash,Conventional
- Electric utility on property: Yes
Estimated market value
Not available
Estimated sales range
Not available
Not available
Price history
| Date | Event | Price |
|---|---|---|
| 5/11/2026 | Price change | $275,000-3.5%$191/sqft |
Source:  Unlock MLS #9196729 Report a problem Unlock MLS #9196729 Report a problem | ||
| 1/27/2026 | Listed for sale | $285,000$198/sqft |
Source: Unlock MLS #9196729 Report a problem | ||
Public tax history
Tax history is unavailable.
Monthly payment
Est. payment
Payment breakdown
Explore the cost of this home by adjusting the details. Changes won't be saved.Climate risks
Neighborhood: Tech Ridge
Nearby schools
GreatSchools rating
- 6/10Copperfield Elementary SchoolGrades: PK-5Distance: 0.7 mi
- 2/10Westview Middle SchoolGrades: 6-8Distance: 2.4 mi
- 2/10John B Connally High SchoolGrades: 9-12Distance: 1.9 mi
Schools provided by the listing agent
- Elementary: Copperfield
- Middle: Westview
- High: John B Connally
- District: Pflugerville ISD
Source: Unlock MLS. This data may not be complete. We recommend contacting the local school district to confirm school assignments for this home.
- $256,2003 bd2 ba1.4k sqft1101 Parmer Ln #306, Austin, TX 78753Off Market
- $274,5003 bd2 ba1.6k sqft1101 Parmer Ln #304, Austin, TX 78753Off Market
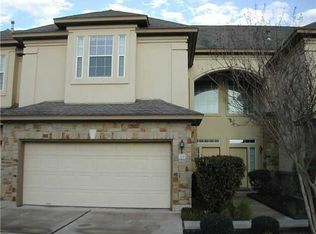
- $293,1003 bd3 ba1.5k sqft1101 Parmer Ln #203, Austin, TX 78753Off Market
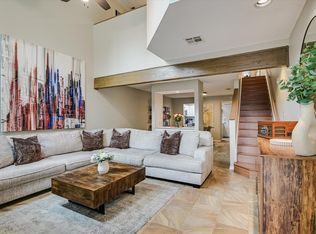
- $242,2002 bd2 ba1.3k sqft1101 Parmer Ln UNIT 204, Austin, TX 78753Off Market
- $226,900-- bd2 ba1.2k sqft1101 Parmer Ln APT 111, Austin, TX 78753Off Market
- $251,7003 bd3 ba1.5k sqft1101 Parmer Ln APT 110D, Austin, TX 78753Off Market
- $276,6003 bd3 ba1.6k sqft1101 E Parmer Ln APT 108, Austin, TX 78753Off Market
- $--3 bd3 ba1.5k sqft1101 Parmer Ln #104, Austin, TX 78753Sold
A local agent can set up tours, give advice and negotiate with sellers.
Similar homes
- $274,9993 bd3 ba1.7k sqft12213 Abbey Glen Ln, Austin, TX 78753Active

 MLS ID #1623392, Lisa Munoz, Compass RE Texas, LLC. Unlock MLS
 - $299,0002 bd3 ba1.3k sqft1310 W Parmer Ln APT 2002, Austin, TX 78727Active
 MLS ID #8693205, Shane Hargrave, eXp Realty, LLC. Unlock MLS
 - $325,0002 bd3 ba1.6k sqft1900 Scofield Ridge Pkwy APT 3103, Austin, TX 78727Active
 MLS ID #9674556, Joseph Bernhard, All City Real Estate Ltd. Co. Unlock MLS
 - $265,0001 bd2 ba1.1k sqft9226 Jollyville Rd APT 122, Austin, TX 78759Active
 MLS ID #3387694, Mark Strub, Strub Residential. Unlock MLS
 - $259,0002 bd3 ba1.3k sqft16100 S Great Oaks Dr APT 102, Round Rock, TX 78681ActiveMLS ID #1208089, Kasey Jorgenson, Jorgenson Real Estate. Unlock MLS
- $265,0003 bd3 ba1.3k sqft4504 Inicio Ln, Austin, TX 78725ActiveMLS ID #7175782, Grant Whittenberger, Outlaw Realty. Unlock MLS
- $329,9003 bd3 ba2.1k sqft11213 Barns Trl, Austin, TX 78754ActiveMLS ID #5184050, Amy Mintz, Compass RE Texas, LLC. Unlock MLS
- $285,0003 bd2 ba1.4k sqft3613 Bach Dr, Pflugerville, TX 78660ActiveMLS ID #4870082, Rebecca Kellett, The Real ATX. Unlock MLS
- $315,0002 bd3 ba1.3k sqft11000 Anderson Mill Rd Unit 3, Austin, TX 78750ActiveMLS ID #8427695, Brenda Underwood, Mallach and Company. Unlock MLS
- $290,0003 bd3 ba1.3k sqft4520 Graceful Ln #489, Austin, TX 78725ActiveMLS ID #9671839, Kelly Hamilton, Comfort Realty LLC. Unlock MLS
- $300,0003 bd3 ba1.9k sqft2210 Dillon Pond Ln #B, Pflugerville, TX 78660ActiveMLS ID #3132334, Robert Fischer, Keller Williams Realty Lone Star. Unlock MLS
- $299,9002 bd3 ba1.1k sqft17902 Cipresso Way, Pflugerville, TX 78660ActiveMLS ID #4115710, Nate Ortiz, Redfin Corporation. Unlock MLS
- $320,0003 bd3 ba1.9k sqft5801 Pleasanton Pkwy, Pflugerville, TX 78660ActiveMLS ID #3272373, Mason Bleasdell, Mark Martin and Company. Unlock MLS
- $279,9003 bd3 ba1.4k sqft9015 Cattle Baron Path Unit 1605, Austin, TX 78747ActiveMLS ID #4847327, David Montalvo, Orchard Brokerage. Unlock MLS
- $309,9002 bd2 ba1.2k sqft1701 Logan Dr Unit 38, Round Rock, TX 78664ActiveMLS ID #3821187, Jennifer Hogue Giles, Keller Williams Realty Lone St. Unlock MLS
- $335,0003 bd3 ba1.6k sqft11203 Ranch Road 2222 Rd #901, Austin, TX 78730ActiveMLS ID #6919251, Michael Underwood, Compass RE Texas, LLC. Unlock MLS
- $294,0003 bd2 ba1.5k sqft5806 Aviano Rd, Round Rock, TX 78665ActiveMLS ID #7679780, Matt Toavs, eXp Realty, LLC. Unlock MLS
- $275,0003 bd2 ba1.6k sqft19105 Mike Mansfield Rd, Manor, TX 78653ActiveMLS ID #7624299, Liberty Walker, eXp Realty LLC. Unlock MLS
- $299,0003 bd3 ba1.3k sqft1012 Monadale Trl, Round Rock, TX 78664ActiveMLS ID #4257118, Carlos Cruz, Real Broker, LLC. Unlock MLS
- $278,0004 bd2 ba1.7k sqft14009 Mark Christopher Way, Manor, TX 78653ActiveMLS ID #9972711, Heidi Binder, Compass RE Texas, LLC. Unlock MLS
