Welcome to this stunningly updated home located in the heart of Northwest Austin! From the moment you arrive, you will be captivated by the charming exterior and the inviting atmosphere that this residence exudes. Step inside to discover a bright and open floor plan designed for both comfortable living and effortless entertaining. Natural light pours through generous windows, highlighting the beautiful flooring and crisp neutral color palette that flows seamlessly throughout the main living areas. You have a gas fireplace that is started by a switch. Perfect for curling up with a good book on a chilly evening. The spacious living room offers the perfect setting for relaxing evenings, while the adjacent dining space is ideal for hosting gatherings of any size. The beautifully appointed kitchen is a true delight, featuring ample cabinetry, gleaming countertops, and modern appliances that make meal preparation an absolute joy. The spacious primary suite features soaring ceilings and a beautifully appointed en-suite bath with a double vanity, soaking tub, and walk-in shower. Additionally, the home offers a highly desirable secondary primary suite with its own private bathroom, complete with a single vanity, tub, and walk-in shower. Recent major updates provide true peace of mind, including completely replaced heating and AC units to keep you comfortable year-round. Additionally, plywood flooring has been meticulously installed to transform the attic space into a large storage area. Location is truly everything, and this home places you moments away from the absolute best that Austin has to offer. Spend weekends exploring the gorgeous trails at Springwoods Park or enjoying family fun at the Austin Aquarium. You will also love the incredible proximity to world-class shopping, dining, and entertainment at The Domain and Lakeline Mall. The HOA dues include exterior maintenance, roof coverage, front landscaping and irrigation, backyard fencing, and trash service.
Active
$315,000
11000 Anderson Mill Rd Unit 3, Austin, TX 78750
2beds
1,308sqft
:
Get pre-qualified$2,700/mo
Condominium
Built in 2001
-- sqft lot
$-- Zestimate®
$241/sqft
$465/mo HOA
What's special
Modern appliancesBeautiful flooringBeautifully appointed en-suite bathGleaming countertopsCharming exteriorSoaking tubSoaring ceilings
- 18 days |
- 207 |
- 16 |
Likely to sell faster than
Zillow last checked:
Listing updated:
Listed by:
Brenda Underwood (512) 293-2805,
Mallach and Company (512) 587-9127
Source: Unlock MLS,MLS#: 8427695
Facts & features
Interior
Bedrooms & bathrooms
- Bedrooms: 2
- Bathrooms: 3
- Full bathrooms: 2
- 1/2 bathrooms: 1
Heating
- Central
Cooling
- Central Air
Appliances
- Included: Dishwasher, Disposal, Microwave, Oven, Free-Standing Range
Features
- 2 Primary Baths, 2 Primary Suites, Breakfast Bar, Ceiling Fan(s), High Ceilings, Crown Molding, Entrance Foyer, Interior Steps, Walk-In Closet(s)
- Flooring: Carpet, Tile, Vinyl, Wood
- Windows: Blinds
- Number of fireplaces: 1
- Fireplace features: Family Room
Interior area
- Total interior livable area: 1,308 sqft
Video & virtual tour
Property
Parking
- Total spaces: 1
- Parking features: Attached, Door-Single, Garage Door Opener, Garage Faces Front
- Attached garage spaces: 1
Accessibility
- Accessibility features: None
Features
- Levels: Two
- Stories: 2
- Patio & porch: Covered, Patio
- Exterior features: Private Yard
- Pool features: None
- Spa features: None
- Fencing: Privacy, Wood
- Has view: Yes
- View description: None
- Waterfront features: None
Lot
- Features: Sprinklers In Front, Trees-Medium (20 Ft - 40 Ft)
Details
- Additional structures: None
- Parcel number: 16348500000003
- Special conditions: Standard
Construction
Type & style
- Home type: Condo
- Property subtype: Condominium
Materials
- Foundation: Slab
- Roof: Composition
Condition
- Resale
- New construction: No
- Year built: 2001
Utilities & green energy
- Sewer: Public Sewer
- Water: Public
- Utilities for property: Electricity Connected, Natural Gas Connected, Sewer Connected, Water Connected
Community & HOA
Community
- Features: Common Grounds, Fitness Center, Gated, Park, Pool
- Subdivision: Courtyard Homes/Anderson Oaks
HOA
- Has HOA: Yes
- Services included: Insurance, Landscaping, Maintenance Structure, Sewer, Trash
- HOA fee: $465 monthly
- HOA name: Anderson Oaks Crt Y.
Location
- Region: Austin
Financial & listing details
- Price per square foot: $241/sqft
- Tax assessed value: $304,740
- Annual tax amount: $1,044
- Date on market: 7/24/2026
- Listing terms: Cash,Conventional,FHA,VA Loan
- Electric utility on property: Yes
Estimated market value
Not available
Estimated sales range
Not available
Not available
Price history
| Date | Event | Price |
|---|---|---|
| 7/24/2026 | Listed for sale | $315,000+57.5%$241/sqft |
Source:  Unlock MLS #8427695 Report a problem Unlock MLS #8427695 Report a problem | ||
| 2/12/2015 | Sold | -- |
Source: Agent Provided Report a problem | ||
| 1/14/2015 | Pending sale | $199,990$153/sqft |
Source: HomeCity, Inc. #4326100 Report a problem | ||
| 1/14/2015 | Listed for sale | $199,990$153/sqft |
Source: HomeCity, Inc. #4326100 Report a problem | ||
Public tax history
| Year | Property taxes | Tax assessment |
|---|---|---|
| 2025 | $1,070 -41.3% | $304,740 -7.1% |
| 2024 | $1,825 +7.6% | $328,034 +10% |
| 2023 | $1,696 -44% | $298,213 +10% |
| 2022 | $3,029 -4.6% | $271,103 +10% |
| 2021 | $3,176 -6.6% | $246,457 +10% |
| 2020 | $3,402 +4.7% | $224,052 +4.7% |
| 2019 | $3,250 -0.6% | $213,952 -4.5% |
| 2018 | $3,270 | $223,934 +6.5% |
| 2017 | $3,270 +1% | $210,329 +5.1% |
| 2016 | $3,238 -15.1% | $200,196 +10.9% |
| 2015 | $3,815 | $180,558 +8.6% |
| 2014 | $3,815 | $166,240 +7.2% |
| 2013 | -- | $155,056 -6.3% |
| 2012 | -- | $165,398 +0.5% |
| 2011 | -- | $164,643 +5.1% |
| 2010 | -- | $156,723 -8.2% |
| 2009 | -- | $170,723 +3.9% |
| 2007 | -- | $164,319 +5.1% |
| 2006 | -- | $156,336 +4.4% |
| 2005 | -- | $149,784 -1.2% |
| 2004 | -- | $151,565 |
Find assessor info on the county website
Monthly payment
Est. payment
Payment breakdown
Explore the cost of this home by adjusting the details. Changes won't be saved.Climate risks
Neighborhood: 78750
Nearby schools
GreatSchools rating
- 9/10Purple Sage Elementary SchoolGrades: PK-5Distance: 0.5 mi
- 9/10Noel Grisham Middle SchoolGrades: 6-8Distance: 0.7 mi
- 9/10Westwood High SchoolGrades: 9-12Distance: 1.1 mi
Schools provided by the listing agent
- Elementary: Purple Sage
- Middle: Noel Grisham
- High: Westwood
- District: Round Rock ISD
Source: Unlock MLS. This data may not be complete. We recommend contacting the local school district to confirm school assignments for this home.
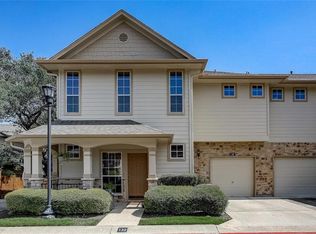
- $306,6003 bd2 ba1.3k sqft11000 Anderson Mill Rd UNIT 35, Austin, TX 78750Off Market
- $570,200-- bd2 ba2.1k sqft11101 Alison Park Trl, Austin, TX 78750Off Market
- $563,2004 bd2 ba2.5k sqft11009 Alison Parke Trl, Austin, TX 78750Off Market
- $--3 bd2 ba2.1k sqft11013 Alison Parke Trl, Austin, TX 78750Sold

- $631,9004 bd3 ba2.8k sqft11105 Alison Parke Trl, Austin, TX 78750Off Market
- $569,6004 bd3 ba2.8k sqft11105 Alison Park Trl, Austin, TX 78750Off Market
- $609,8004 bd3 ba2.9k sqft11005 Alison Park Trl, Austin, TX 78750Off Market
- $581,4004 bd3 ba2.9k sqft11005 Alison Parke Trl, Austin, TX 78750Off Market
A local agent can set up tours, give advice and negotiate with sellers.
Similar homes
- $276,5002 bd3 ba1.2k sqft11203 Ranch Road 2222 Rd #1703, Austin, TX 78730Active

 MLS ID #5148082, Wafiq Alalawi, Compass RE Texas, LLC. Unlock MLS
 - $369,0003 bd2 ba1.2k sqft13604 Caldwell Dr APT 15, Austin, TX 78750Active
 MLS ID #9307318, Alan Russi, Christies Intl Real Estate Lone Star. Unlock MLS
 - $335,0002 bd2 ba1.3k sqft14100 Avery Ranch Blvd Unit 1001, Austin, TX 78717Active
 MLS ID #3878542, Larry Gilman, Compass RE Texas, LLC. Unlock MLS
 - $299,0002 bd3 ba1.2k sqft12212 Brigadoon Ln APT 144, Austin, TX 78727Active
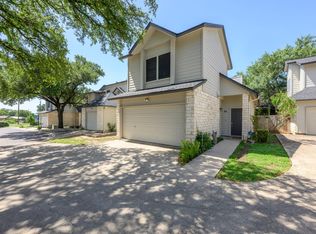 MLS ID #7463332, Matthew Ames, Compass RE Texas, LLC. Unlock MLS
 - $450,0003 bd2 ba1.5k sqft9707 Anderson Mill Rd #31, Austin, TX 78750ActiveMLS ID #7118076, Bianca Garcia, Bramlett Partners. Unlock MLS
- $325,0002 bd3 ba1.6k sqft1900 Scofield Ridge Pkwy APT 3103, Austin, TX 78727ActiveMLS ID #9674556, Joseph Bernhard, All City Real Estate Ltd. Co. Unlock MLS
- $325,0002 bd3 ba1.3k sqft4400 Switch Willo APT 29, Austin, TX 78727ActiveMLS ID #1748583, Laurie Flood, Keller Williams Realty. Unlock MLS
- $324,9002 bd3 ba1.6k sqft700 Mandarin Flyway APT 2004, Cedar Park, TX 78613ActiveMLS ID #3759789, Tanya Kerr, KWLS - T. Kerr Property Group. Unlock MLS
- $298,0002 bd2 ba1.3k sqft7701 Rialto Blvd APT 1323, Austin, TX 78735ActiveMLS ID #1242041, Carolyn Hodges, ATXPG. Unlock MLS
- $434,9953 bd2 ba1.4k sqft10504 Wagon Gap Dr, Austin, TX 78750ActiveMLS ID #9505159, Tyler Walker, Keller Williams Realty C. P.. Unlock MLS
- $350,0003 bd3 ba1.9k sqft13400 Briarwick Dr Unit 1802, Austin, TX 78729ActiveMLS ID #3726906, Evonne Gottsch, Bramlett Partners. Unlock MLS
- $340,0003 bd3 ba1.6k sqft2304 S Lakeline Blvd Unit 262, Cedar Park, TX 78613ActiveMLS ID #9914516, Donna Reid, ERA Brokers Consolidated. Unlock MLS
- $336,0002 bd2 ba1.5k sqft11203 Ranch Road 2222 APT 1407, Austin, TX 78730ActiveMLS ID #2965208, Liz Hirst, Compass RE Texas, LLC. Unlock MLS
- $388,8003 bd3 ba1.5k sqft10812 Gates Ln #441, Austin, TX 78750ActiveMLS ID #9107415, Rita Little-Byrd, Compass RE Texas, LLC. Unlock MLS
- $299,0002 bd3 ba1.3k sqft1310 W Parmer Ln APT 2002, Austin, TX 78727ActiveMLS ID #8693205, Shane Hargrave, eXp Realty, LLC. Unlock MLS
- $385,0003 bd2 ba1.4k sqft2304 S Lakeline Blvd Unit 273, Cedar Park, TX 78613ActiveMLS ID #3164228, Alexander Nguyen, Orchard Brokerage. Unlock MLS
- $259,0002 bd3 ba1k sqft401 Buttercup Creek Blvd Unit 703, Cedar Park, TX 78613ActiveMLS ID #7753683, Dj Jadlot, Magnolia Realty. Unlock MLS
- $360,0003 bd2 ba1.5k sqft9723 Moorberry St, Austin, TX 78729ActiveMLS ID #8841423, Nicholas Garza, Keller Williams Realty. Unlock MLS
- $315,0002 bd3 ba1.6k sqft5214 Langwood Dr, Austin, TX 78754ActiveMLS ID #8868869, Hannah Williams, Keller Williams - Lake Travis. Unlock MLS
- $340,0003 bd3 ba1.4k sqft1110 Brashear Ln, Cedar Park, TX 78613ActiveMLS ID #1056163, Elena Eitrheim, ERA Experts. Unlock MLS
