Discover the convenience of Chaparral Crossing, where neighborhood park, playground, sport court, sidewalks, and green spaces encourage an active lifestyle. Residents also enjoy the Chaparral Crossing Farmers Market held the first Sunday of every month, bringing local produce, artisan goods, and community gatherings right to the neighborhood. Convenient access to SH 130, SH 71, and FM 973 places Downtown Austin, Austin Bergstrom International Airport, Tesla, Samsung, and the East Austin technology corridor within easy reach, while nearby shopping, dining, and recreation offer endless opportunities to enjoy the area. Meticulously maintained and beautifully landscaped, this 2 story home offers exceptional curb appeal and stands apart from much of the community with a true detached rear entry 2 car garage complete with garage door opener. Extensive landscaping enhances both the beauty and privacy of the property, creating an inviting outdoor setting. Inside, rich stained concrete floors extend throughout the main level, complementing the open concept design that seamlessly connects the family room, dining area, and kitchen. The kitchen is equipped with stainless steel appliances, a 5 burner gas cooktop, generous cabinet storage, pantry, breakfast bar, and abundant workspace for everyday living and entertaining. Upstairs, all three bedrooms are thoughtfully positioned for privacy, including a spacious primary suite with high ceilings, walk in closet, and private bath. Step outside onto the covered second floor balcony to enjoy peaceful views overlooking the neighborhood and adjacent pasture, providing the perfect place to relax with your morning coffee or unwind at the end of the day. Enjoy convenient access to H-E-B, Walmart, Mueller's shopping and dining district, East Austin restaurants and breweries, Walter E. Long Metropolitan Park, the Travis County Expo Center, and major commuter routes connecting you to employment, entertainment, and recreation.
Active
$265,000
4504 Inicio Ln, Austin, TX 78725
3beds
1,310sqft
Single Family Residence
Built in 2016
6,194 Square Feet Lot
$261,100 Zestimate®
$202/sqft
$45/mo HOA
What's special
Sport courtCovered second floor balconyHigh ceilingsGarage door openerInviting outdoor settingDining areaAbundant workspace
- 76 days
- 217
- 4
Zillow last checked:
Listing updated:
Listed by:
Grant Whittenberger (512) 600-6677,
Outlaw Realty (512) 600-6677
Source: Unlock MLS,MLS#: 7175782
Facts & features
Interior
Bedrooms & bathrooms
- Bedrooms: 3
- Bathrooms: 3
- Full bathrooms: 2
- 1/2 bathrooms: 1
Primary bedroom
- Features: Ceiling Fan(s), Full Bath, High Ceilings, Walk-In Closet(s)
- Level: Second
Primary bathroom
- Features: Full Bath
- Level: Second
Kitchen
- Features: Breakfast Bar, High Ceilings, Open to Family Room, Pantry, Recessed Lighting
- Level: Main
Heating
- Central, Natural Gas
Cooling
- Ceiling Fan(s), Central Air, Exhaust Fan
Appliances
- Included: Dishwasher, Disposal, ENERGY STAR Qualified Appliances, Gas Range, Microwave, Stainless Steel Appliance(s), Gas Water Heater
Features
- Bookcases, Breakfast Bar, Ceiling Fan(s), High Ceilings, In-Law Floorplan, Open Floorplan, Pantry, Recessed Lighting, Storage, Walk-In Closet(s)
- Flooring: Carpet, Concrete, Tile
- Windows: Blinds, Double Pane Windows, Insulated Windows
Interior area
- Total interior livable area: 1,310 sqft
Video & virtual tour
Property
Parking
- Total spaces: 2
- Parking features: Alley Access, Detached, Door-Single, Garage, Garage Door Opener, Garage Faces Rear
- Garage spaces: 2
Accessibility
- Accessibility features: None
Features
- Levels: Two
- Stories: 2
- Patio & porch: Front Porch
- Exterior features: Lighting, Pest Tubes in Walls, Private Yard
- Pool features: None
- Fencing: Back Yard, Gate, Wood
- Has view: Yes
- View description: Neighborhood, Pasture
- Waterfront features: None
Lot
- Size: 6,194 Square Feet
- Features: Alley Access, Back Yard, Curbs, Few Trees, Front Yard, Landscaped, Level, Views
Details
- Additional structures: Garage(s)
- Parcel number: 03075012020000
- Special conditions: Standard
Construction
Type & style
- Home type: SingleFamily
- Property subtype: Single Family Residence
Materials
- Foundation: Slab
- Roof: Composition, Shingle
Condition
- Resale
- New construction: No
- Year built: 2016
Utilities & green energy
- Sewer: Public Sewer
- Water: Public
- Utilities for property: Cable Available, Electricity Connected, Natural Gas Connected, Phone Available, Sewer Connected, Underground Utilities, Water Connected
Community & HOA
Community
- Features: Cluster Mailbox, Common Grounds, Curbs, Park, Playground, Sidewalks, Sport Court(s)/Facility, Street Lights, Underground Utilities
- Subdivision: Chaparral Crossing
HOA
- Has HOA: Yes
- Services included: Common Area Maintenance
- HOA fee: $45 monthly
- HOA name: Chaparral Crossing HOA
Location
- Region: Austin
Financial & listing details
- Price per square foot: $202/sqft
- Tax assessed value: $279,722
- Annual tax amount: $3,777
- Date on market: 7/26/2026
- Listing terms: Cash,Conventional,VA Loan
- Electric utility on property: Yes
Estimated market value
$261,100
$248,000 - $274,000
$1,764/mo
Price history
| Date | Event | Price |
|---|---|---|
| 10/8/2026 | Listed for sale | $265,000$202/sqft |
Source:  Unlock MLS #7175782 Report a problem Unlock MLS #7175782 Report a problem | ||
| 9/8/2026 | Contingent | $265,000$202/sqft |
Source: Unlock MLS #7175782 Report a problem | ||
| 7/26/2026 | Listed for sale | $265,000$202/sqft |
Source: Unlock MLS #7175782 Report a problem | ||
Public tax history
| Year | Property taxes | Tax assessment |
|---|---|---|
| 2025 | $2,775 -9.9% | $279,722 +1.7% |
| 2024 | $3,081 +16.8% | $275,113 +10% |
| 2023 | $2,638 -20.2% | $250,103 +10% |
| 2022 | $3,307 | $227,366 +10% |
| 2021 | -- | $206,696 +10% |
| 2020 | $3,157 -2.2% | $187,905 |
| 2019 | $3,228 +7.6% | $187,905 +4.7% |
| 2018 | $2,999 | $179,399 +8.7% |
| 2017 | $2,999 | $165,005 +666.2% |
| 2016 | -- | $21,536 |
Find assessor info on the county website
Monthly payment
Est. payment
Payment breakdown
Explore the cost of this home by adjusting the details. Changes won't be saved.Climate risks
Neighborhood: Hornsby Bend
Nearby schools
Schools provided by the listing agent
- Elementary: Hornsby-Dunlap
- Middle: Dailey
- High: Del Valle
- District: Del Valle ISD
Source: Unlock MLS. This data may not be complete. We recommend contacting the local school district to confirm school assignments for this home.
Similar homes
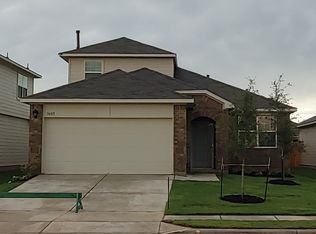
- $250,0003 bd3 ba1.3k sqft4521 Graceful Ln #469, Austin, TX 78725Active

 MLS ID #4027357, Julie Hutchison, eXp Realty, LLC. Unlock MLS
 - $235,0003 bd2 ba1.2k sqft3608 Denehoe Cv, Austin, TX 78725Active
 MLS ID #7167660, Stefani Zellmer, Compass RE Texas, LLC. Unlock MLS
 - $300,0003 bd2 ba1.4k sqft11917 Cimaizon Dr, Austin, TX 78725Active
 MLS ID #1917131, Cory Culpepper, Douglas Elliman Real Estate. Unlock MLS
 - $275,0003 bd2 ba1.3k sqft5721 Brampton Ln, Austin, TX 78724Active
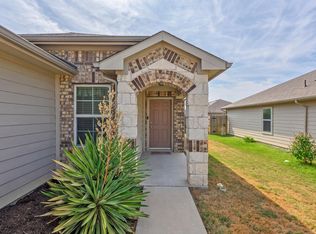 MLS ID #3304910, Michael McChesney, Rose & Associates Properties. Unlock MLS
 - $246,0003 bd2 ba1.2k sqft15104 Mimebark Way, Austin, TX 78724ActiveMLS ID #7433227, Roman Lopez, Keller Williams Realty. Unlock MLS
- $275,0003 bd2 ba1k sqft5613 Signal Point, Austin, TX 78724ActiveMLS ID #1015507, Kathleen Gelacio, Weichert-Barton Harris & CO. Unlock MLS
- $275,0003 bd2 ba1.7k sqft8912 China Rose Dr, Austin, TX 78724ActiveMLS ID #3328844, Joseph Bernhard, All City Real Estate Ltd. Co. Unlock MLS
- $345,0003 bd3 ba1.6k sqft11702 Prado Ranch Blvd, Austin, TX 78725ActiveMLS ID #8482058, Danielle Hritsko, Compass RE Texas, LLC. Unlock MLS
- $271,9003 bd2 ba1.7k sqft18512 Great Falls Dr, Manor, TX 78653ActiveMLS ID #3252635, Chelley Lenz, Compass RE Texas, LLC. Unlock MLS
- $359,9003 bd3 ba1.8k sqft12016 Cimaizon Dr, Austin, TX 78725ActiveMLS ID #8371581, Wafiq Alalawi, Compass RE Texas, LLC. Unlock MLS
- $259,9003 bd3 ba1.6k sqft13309 Prairie Sage Cv, Manor, TX 78653ActiveMLS ID #5784448, Diane Atwood, ERA Experts. Unlock MLS
- $269,9003 bd3 ba1.3k sqft18003 Malnati #83, Pflugerville, TX 78660ActiveMLS ID #9031295, Tricia Hufford, Sky Realty. Unlock MLS
- $335,0003 bd2 ba1.9k sqft5405 Park At Woodlands Dr, Austin, TX 78724ActiveMLS ID #2502210, Mason Bleasdell, Mark Martin and Company. Unlock MLS
- $269,0003 bd2 ba1.2k sqft137 Hillhouse Ln, Manchaca, TX 78652ActiveMLS ID #8735705, Blanca-zamor Garcia Z, Casa Blanca Realty. Unlock MLS
- $269,9953 bd3 ba1.9k sqft20101 Grover Cleveland Way, Manor, TX 78653ActiveMLS ID #7029275, Darrell Brew, Compass RE Texas, LLC. Unlock MLS
- $320,0003 bd2 ba1k sqft5220 Hutchinson Dr, Austin, TX 78723ActiveMLS ID #6974327, Kelly Mata, Cultivate Realty Inc. Unlock MLS
- $260,0003 bd2 ba1.6k sqft19105 Mike Mansfield Rd, Manor, TX 78653ActiveMLS ID #7624299, Liberty Walker, eXp Realty LLC. Unlock MLS
- $265,0003 bd3 ba1.8k sqft13504 Richard Nixon St, Manor, TX 78653ActiveMLS ID #1563153, Olga Lopez, Bramlett Partners. Unlock MLS
- $250,0003 bd2 ba1.5k sqft13505 Arthur Vandenburg Way, Manor, TX 78653ActiveMLS ID #4669876, Akilah Wright, Realty Texas LLC. Unlock MLS
- $268,9004 bd2 ba1.7k sqft14009 Mark Christopher Way, Manor, TX 78653ActiveMLS ID #9972711, Heidi Binder, Compass RE Texas, LLC. Unlock MLS
