Welcome to this well-maintained single-family home in the vibrant community of Presidential Meadows in Manor. Featuring 3 spacious bedrooms, 2.5 bathrooms, and two inviting living areas, this home offers comfort and flexibility for any lifestyle. The upstairs living room opens to a private outdoor balcony, perfect for relaxing or entertaining. Enjoy multiple dining spaces, a large backyard, and community amenities just steps away—including a pool, playground, basketball court, and greenspace. The neighborhood elementary school is only a short walk, adding convenience for all lifestyles. Recent updates include granite countertops, stylish kitchen backsplash, new roof, water heater, and fresh interior paint, giving the home a modern and move-in ready feel. Refrigerator, stove, dishwasher, and washer/dryer all convey with purchase! This property is a perfect blend of comfort, upgrades, and community living in a prime Manor location. Washer and Dryer included!
Active
Price cut: $20K (7/7)
$285,000
13504 Richard Nixon St, Manor, TX 78653
3beds
1,870sqft
:
Get pre-qualified$2,030/mo
Single Family Residence
Built in 2007
6,337 Square Feet Lot
$-- Zestimate®
$152/sqft
$25/mo HOA
What's special
Basketball courtFresh interior paintLarge backyardGranite countertopsMultiple dining spacesPrivate outdoor balconyWasher and dryer included
- 175 days |
- 209 |
- 17 |
Zillow last checked:
Listing updated:
Listed by:
Olga Lopez (512) 850-5717,
Bramlett Partners (512) 850-5717
Source: Unlock MLS,MLS#: 1563153
Facts & features
Interior
Bedrooms & bathrooms
- Bedrooms: 3
- Bathrooms: 3
- Full bathrooms: 2
- 1/2 bathrooms: 1
Heating
- Central
Cooling
- Ceiling Fan(s), Central Air
Appliances
- Included: Dishwasher, Disposal, Range, Refrigerator, Vented Exhaust Fan, Washer/Dryer
Features
- Ceiling Fan(s), Granite Counters, Kitchen Island, Multiple Living Areas, Open Floorplan, Pantry, Walk-In Closet(s)
- Flooring: Carpet, Laminate, Wood
- Windows: None
Interior area
- Total interior livable area: 1,870 sqft
Video & virtual tour
Property
Parking
- Total spaces: 2
- Parking features: Driveway, Garage, Garage Faces Front
- Garage spaces: 2
Accessibility
- Accessibility features: None
Features
- Levels: Two
- Stories: 2
- Patio & porch: Deck, Front Porch, Rear Porch
- Exterior features: Private Yard
- Pool features: None
- Fencing: Back Yard
- Has view: Yes
- View description: Neighborhood
- Waterfront features: None
Lot
- Size: 6,337 Square Feet
- Features: Back Yard, Front Yard, Level, Trees-Medium (20 Ft - 40 Ft)
Details
- Additional structures: None
- Parcel number: 02417201230000
- Special conditions: Standard
Construction
Type & style
- Home type: SingleFamily
- Property subtype: Single Family Residence
Materials
- Foundation: Slab
- Roof: Composition
Condition
- Resale
- New construction: No
- Year built: 2007
Details
- Builder name: DR Horton
Utilities & green energy
- Sewer: Public Sewer
- Water: Municipal Utility District (MUD)
- Utilities for property: Electricity Available, Sewer Available, Water Available
Community & HOA
Community
- Features: Clubhouse, Cluster Mailbox, Curbs, Kitchen Facilities, Park, Picnic Area, Playground, Pool, Sidewalks, Sport Court(s)/Facility
- Subdivision: Presidential Meadows Sec 04
HOA
- Has HOA: Yes
- Services included: Common Area Maintenance
- HOA fee: $25 monthly
- HOA name: Presidential Meadows
Location
- Region: Manor
Financial & listing details
- Price per square foot: $152/sqft
- Tax assessed value: $294,416
- Annual tax amount: $7,513
- Date on market: 1/29/2026
- Listing terms: Cash,Conventional,FHA,USDA Loan,VA Loan
- Electric utility on property: Yes
Estimated market value
Not available
Estimated sales range
Not available
Not available
Price history
| Date | Event | Price |
|---|---|---|
| 7/22/2026 | Listing removed | $2,150$1/sqft |
Source: Unlock MLS #4206820 Report a problem | ||
| 7/7/2026 | Price change | $285,000-6.6%$152/sqft |
Source:  Unlock MLS #1563153 Report a problem Unlock MLS #1563153 Report a problem | ||
| 7/1/2026 | Price change | $304,9900%$163/sqft |
Source: Unlock MLS #1563153 Report a problem | ||
| 6/13/2026 | Price change | $305,000-1.6%$163/sqft |
Source: Unlock MLS #1563153 Report a problem | ||
| 5/29/2026 | Price change | $309,900-3.1%$166/sqft |
Source: Unlock MLS #1563153 Report a problem | ||
| 4/9/2026 | Listed for rent | $2,150+0.2%$1/sqft |
Source: Unlock MLS #4206820 Report a problem | ||
| 3/3/2026 | Price change | $319,900-4.2%$171/sqft |
Source: Unlock MLS #1563153 Report a problem | ||
| 1/29/2026 | Listing removed | $2,145$1/sqft |
Source: Unlock MLS #1465644 Report a problem | ||
| 1/29/2026 | Listed for sale | $333,900-0.3%$179/sqft |
Source: Unlock MLS #1563153 Report a problem | ||
| 11/26/2025 | Listing removed | $335,000$179/sqft |
Source: Unlock MLS #3699506 Report a problem | ||
| 11/26/2025 | Price change | $2,145-0.2%$1/sqft |
Source: Unlock MLS #1465644 Report a problem | ||
| 10/28/2025 | Price change | $335,000-1.2%$179/sqft |
Source: Unlock MLS #3699506 Report a problem | ||
| 10/16/2025 | Listed for rent | $2,150$1/sqft |
Source: Unlock MLS #1465644 Report a problem | ||
| 10/1/2025 | Price change | $339,000-1.7%$181/sqft |
Source: Unlock MLS #3699506 Report a problem | ||
| 9/15/2025 | Listed for sale | $345,000-9.2%$184/sqft |
Source: Unlock MLS #3699506 Report a problem | ||
| 7/25/2024 | Listing removed | -- |
Source: Unlock MLS #6985178 Report a problem | ||
| 6/25/2024 | Price change | $2,150-1.8%$1/sqft |
Source: Unlock MLS #6985178 Report a problem | ||
| 6/17/2024 | Price change | $2,190-4.8%$1/sqft |
Source: Unlock MLS #6985178 Report a problem | ||
| 5/30/2024 | Price change | $2,300-2.1%$1/sqft |
Source: Unlock MLS #6985178 Report a problem | ||
| 5/23/2024 | Listed for rent | $2,350$1/sqft |
Source: Unlock MLS #6985178 Report a problem | ||
| 11/29/2021 | Sold | -- |
Source: Agent Provided Report a problem | ||
| 11/11/2021 | Pending sale | $379,995$203/sqft |
Source: Unlock MLS #9279024 Report a problem | ||
| 10/21/2021 | Price change | $379,995-0.7%$203/sqft |
Source: Unlock MLS #9279024 Report a problem | ||
| 9/17/2021 | Price change | $382,800-0.6%$205/sqft |
Source: Unlock MLS #9279024 Report a problem | ||
| 9/11/2021 | Listed for sale | $385,000$206/sqft |
Source: Unlock MLS #9279024 Report a problem | ||
Public tax history
| Year | Property taxes | Tax assessment |
|---|---|---|
| 2025 | $5,704 -1.6% | $294,416 +3.5% |
| 2024 | $5,795 -10.1% | $284,591 -10.1% |
| 2023 | $6,444 -35.4% | $316,489 -13% |
| 2022 | $9,974 | $363,849 +65.1% |
| 2021 | -- | $220,360 +10% |
| 2020 | $5,416 | $200,327 -3.2% |
| 2019 | -- | $206,969 +25% |
| 2018 | $4,052 | $165,559 +10% |
| 2017 | $4,052 +22.7% | $150,508 +10% |
| 2016 | $3,302 | $136,825 +10% |
| 2015 | $3,302 | $124,386 +10% |
| 2014 | $3,302 | $113,078 |
Find assessor info on the county website
Monthly payment
Est. payment
Payment breakdown
Explore the cost of this home by adjusting the details. Changes won't be saved.Climate risks
Neighborhood: 78653
Nearby schools
GreatSchools rating
- 3/10Presidential Meadows Elementary SchoolGrades: PK-5Distance: 0.2 mi
- 2/10Manor Middle SchoolGrades: 6-8Distance: 2.2 mi
- 2/10Manor High SchoolGrades: 9-12Distance: 2.2 mi
Schools provided by the listing agent
- Elementary: Presidential Meadows
- Middle: Manor (Manor ISD)
- High: Manor
- District: Manor ISD
Source: Unlock MLS. This data may not be complete. We recommend contacting the local school district to confirm school assignments for this home.
- $246,800-- bd2 ba1.3k sqft13508 Richard Nixon St, Manor, TX 78653Off Market
- $283,300-- bd2 ba1.7k sqft13512 Richard Nixon St, Manor, TX 78653Off Market
- $309,700-- bd2 ba2.4k sqft13516 Richard Nixon St, Manor, TX 78653Off Market
- $279,8004 bd2 ba1.7k sqft13500 Richard Nixon St, Manor, TX 78653Off Market

- $270,6003 bd2 ba1.8k sqft13513 John F Kennedy St, Manor, TX 78653Off Market
- $288,5003 bd3 ba1.8k sqft13520 Richard Nixon St, Manor, TX 78653Off Market
- $275,800-- bd2 ba1.7k sqft13509 John F Kennedy St, Manor, TX 78653Off Market
- $263,9004 bd2 ba1.6k sqft13517 John F Kennedy St, Manor, TX 78653Off Market
A local agent can set up tours, give advice and negotiate with sellers.
Similar homes
- $300,0003 bd2 ba1.6k sqft14109 James Garfield St, Manor, TX 78653Active
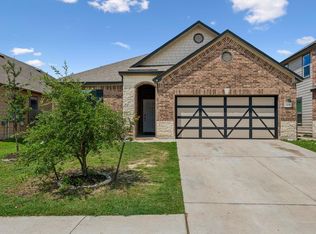
 MLS ID #6733046, Lori Haring, Lori Haring Realty. Unlock MLS
 - $299,0003 bd3 ba2.1k sqft13417 Virtue St, Manor, TX 78653Active
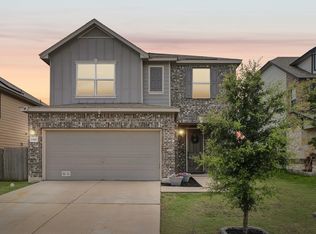 MLS ID #8115874, Jennifer Summers, HOYDEN HOMES. Unlock MLS
 - $289,9953 bd3 ba1.9k sqft20101 Grover Cleveland Way, Manor, TX 78653Active
 MLS ID #7029275, Darrell Brew, Compass RE Texas, LLC. Unlock MLS
 - $273,5003 bd3 ba1.6k sqft13309 Prairie Sage Cv, Manor, TX 78653Active
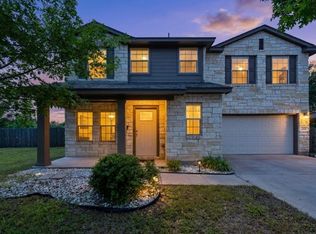 MLS ID #5784448, Diane Atwood, ERA Experts. Unlock MLS
 - $299,9904 bd3 ba2.4k sqft12800 Wedding Dr, Manor, TX 78653ActiveMLS ID #6485337, Ross Speed, Compass RE Texas, LLC. Unlock MLS
- $295,0004 bd3 ba1.5k sqft12400 Waterford Run Way, Manor, TX 78653ActiveMLS ID #3436040, Sharon Uzick, Redfin Corporation. Unlock MLS
- $270,0003 bd3 ba1.9k sqft16628 Trevin Cv, Manor, TX 78653ActiveMLS ID #1649466, Angelina Shelton, Keller Williams Realty. Unlock MLS
- $260,0003 bd2 ba1.3k sqft13637 Abraham Lincoln St, Manor, TX 78653ActiveMLS ID #8430703, Diane Atwood, ERA Experts. Unlock MLS
- $295,0003 bd2 ba1.3k sqft11309 Carrie Manor St, Manor, TX 78653ActiveMLS ID #4817750, Paul Juarez, Horizon Realty. Unlock MLS
- $249,9003 bd2 ba1.4k sqft12916 Snow Ln, Manor, TX 78653ActiveMLS ID #7567868, Ashleigh Greenway, KW-Austin Portfolio Real Estate. Unlock MLS
- $245,0003 bd2 ba1.3k sqft13305 Ring Dr, Manor, TX 78653ActiveMLS ID #9133509, Kendred Manceaux, Keller Williams Realty. Unlock MLS
- $335,0004 bd3 ba2.5k sqft13817 Eleanor Roosevelt St, Manor, TX 78653ActiveMLS ID #6418050, Dat Le, All City Real Estate Ltd. Co. Unlock MLS
- $285,0003 bd2 ba1.6k sqft116 Quail Hollow Dr, Hutto, TX 78634ActiveMLS ID #9493967, Victor Nino, Realty of America, LLC. Unlock MLS
- $285,0003 bd2 ba1.5k sqft118 Camellia Dr, Hutto, TX 78634ActiveMLS ID #4510205, Rachel Mazur, Lewis Properties. Unlock MLS
- $289,0004 bd3 ba2k sqft615 Runners Rdg, Pflugerville, TX 78660ActiveMLS ID #7506400, Angie McWethy, Magnolia Realty Round Rock. Unlock MLS
- $289,0003 bd2 ba1.3k sqft14901 Nuttall Dr, Austin, TX 78724ActiveMLS ID #9656419, Michael Mechler, Douglas Elliman Real Estate. Unlock MLS
- $290,0003 bd3 ba1.4k sqft14425 Lemongrass Ln, Pflugerville, TX 78660ActiveMLS ID #1421855, Gene Arant, Keller Williams - Lake Travis. Unlock MLS
- $325,0004 bd3 ba2.2k sqft12033 Kilmartin Ln, Austin, TX 78754ActiveMLS ID #6438989, Sedric Hudson, Redfin Corporation. Unlock MLS
- $269,9903 bd2 ba1.2k sqft13501 Lismore Ln, Pflugerville, TX 78660ActiveMLS ID #5746700, Mara Macon, eXp Realty, LLC. Unlock MLS
- $259,9003 bd2 ba1.6k sqft205 Cavalry Trl, Elgin, TX 78621ActiveMLS ID #8799613, Jeanette Shelby, Jeanette Shelby, Realtors. Unlock MLS
