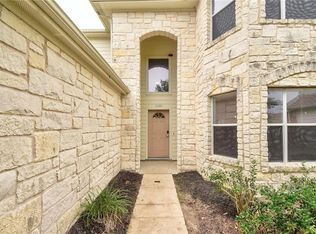
Come see this beautiful two story, 2084 square foot 4 bedroom 2.5 bath home located in the Eagles Landing Subdivision in Elgin. Living room, family room and half bath downstairs. Four bedrooms, two full baths and laundry room upstairs. The primary bathroom boasts a garden tub, separate shower and walk in closet. The subdivision has a community playground and sidewalks for you and your four-legged friends' enjoyment. Within walking distance to schools and easy access to Hwy. 290 (to Austin) and Hwy. 95N (to Taylor and Hutto), and downtown Elgin, dining and shopping. This property is for sure to impress!
Active
$265,000
14408 Gurneys Eagle Dr, Elgin, TX 78621
4beds
2,084sqft
Single Family Residence
Built in 2005
6,594 Square Feet Lot
$-- Zestimate®
$127/sqft
$-- HOA
What's special
Beautiful two storyFamily roomWalk in closetLaundry room upstairsCommunity playgroundHalf bath downstairsSeparate shower
- 31 days
- 412
- 26
Likely to sell faster than
Zillow last checked:
Listing updated:
Listed by:
Pamela Harkins 512-801-2087,
Keller Williams Realty
Source: Central Texas MLS,MLS#: 626185 Originating MLS: Williamson County Association of REALTORS
Originating MLS: Williamson County Association of REALTORSFacts & features
Interior
Bedrooms & bathrooms
- Bedrooms: 4
- Bathrooms: 4
- Full bathrooms: 3
- 1/2 bathrooms: 1
Heating
- Central, Natural Gas
Cooling
- Central Air
Appliances
- Included: Gas Range, Gas Water Heater, Microwave, Some Gas Appliances, Range
- Laundry: Washer Hookup, Laundry in Utility Room, Laundry Room
Features
- All Bedrooms Up, Ceiling Fan(s), Double Vanity, Garden Tub/Roman Tub, Separate Shower, Upper Level Primary, Walk-In Closet(s), Breakfast Area, Kitchen/Family Room Combo, Kitchen/Dining Combo, Pantry
- Flooring: Carpet, Ceramic Tile, Laminate, Tile
- Attic: Access Only
- Has fireplace: No
- Fireplace features: None
Interior area
- Total interior livable area: 2,084 sqft
Video & virtual tour
Property
Parking
- Total spaces: 2
- Parking features: Attached, Garage Faces Front, Garage
- Attached garage spaces: 2
Features
- Levels: Two
- Stories: 2
- Exterior features: Rain Gutters
- Pool features: None
- Fencing: Back Yard,Privacy
- View description: None
- Body of water: None
Lot
- Size: 6,594 Square Feet
Details
- Parcel number: 588780
Construction
Type & style
- Home type: SingleFamily
- Architectural style: Traditional
- Property subtype: Single Family Residence
Materials
- Masonry
- Foundation: Slab
- Roof: Composition,Shingle
Condition
- Resale
- Year built: 2005
Utilities & green energy
- Sewer: Public Sewer
- Water: Public
- Utilities for property: Electricity Available, Natural Gas Available, Water Available
Community & HOA
Community
- Features: Playground
- Subdivision: Eagles Landing Ph 01
HOA
- Has HOA: Yes
- HOA name: Eagle's Landing
Location
- Region: Elgin
Financial & listing details
- Price per square foot: $127/sqft
- Tax assessed value: $279,537
- Annual tax amount: $1,388
- Date on market: 9/24/2026
- Cumulative days on market: 32 days
- Listing agreement: Exclusive Right To Sell
- Listing terms: Cash,Conventional
- Electric utility on property: Yes
Estimated market value
Not available
Estimated sales range
Not available
Not available
Price history
| Date | Event | Price |
|---|---|---|
| 9/23/2026 | Listed for sale | $265,000-3.6%$127/sqft |
Source:  Unlock MLS #6794767 Report a problem Unlock MLS #6794767 Report a problem | ||
| 9/18/2025 | Price change | $275,000-7.6%$132/sqft |
Source: Unlock MLS #6794767 Report a problem | ||
| 7/29/2025 | Listed for sale | $297,500+117.2%$143/sqft |
Source: Unlock MLS #6794767 Report a problem | ||
| 2/4/2014 | Listing removed | $137,000$66/sqft |
Source: KWRI-1, LTD #6915069 Report a problem | ||
| 12/21/2013 | Pending sale | $137,000$66/sqft |
Source: KWRI-1, LTD #6915069 Report a problem | ||
| 9/20/2013 | Listed for sale | $137,000$66/sqft |
Source: KWRI-1, LTD #6915069 Report a problem | ||
Public tax history
| Year | Property taxes | Tax assessment |
|---|---|---|
| 2025 | $1,388 +11.7% | $279,537 +3.7% |
| 2024 | $1,243 +20.6% | $269,470 +10% |
| 2023 | $1,031 +7.7% | $244,973 +10% |
| 2022 | $958 | $222,703 +10% |
| 2021 | -- | $202,457 +10% |
| 2020 | $903 +1.8% | $184,052 |
| 2019 | $887 +14.1% | $184,052 +3.1% |
| 2018 | $777 | $178,592 +10% |
| 2017 | $777 -6.4% | $162,356 +10% |
| 2016 | $830 | $147,596 +10% |
| 2015 | $830 | $134,178 +9.4% |
| 2014 | $830 | $122,634 +26.6% |
| 2013 | -- | $96,851 -0.9% |
| 2012 | -- | $97,706 -0.9% |
| 2011 | -- | $98,562 -19.3% |
| 2010 | -- | $122,208 -0.9% |
| 2009 | -- | $123,304 +5.6% |
| 2008 | -- | $116,717 -8.3% |
| 2007 | -- | $127,333 |
Find assessor info on the county website
Monthly payment
Est. payment
Payment breakdown
Explore the cost of this home by adjusting the details. Changes won't be saved.Climate risks
Neighborhood: 78621
Nearby schools
Schools provided by the listing agent
- Middle: Elgin Middle School
- High: Elgin High School
- District: Elgin ISD
Source: Central Texas MLS. This data may not be complete. We recommend contacting the local school district to confirm school assignments for this home.

Similar homes
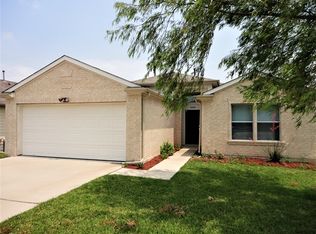
- $292,0003 bd2 ba1.7k sqft12800 Starbrimson Trl, Elgin, TX 78621Active

 MLS ID #9148487, Thomas Horne, All City Real Estate Ltd. Co. Unlock MLS
 - $280,0003 bd3 ba2.2k sqft113 Bexar Forest Cv, Elgin, TX 78621Active
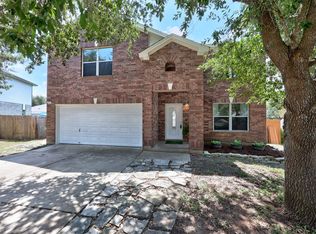 MLS ID #7557981, Pedro Bega, Jeanette Shelby, Realtors. Unlock MLS
 - $252,0003 bd2 ba1.6k sqft205 Cavalry Trl, Elgin, TX 78621Active
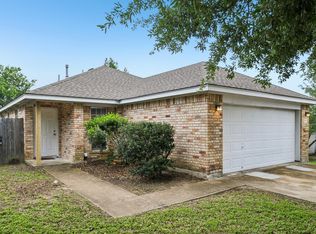 MLS ID #8799613, Jeanette Shelby, Jeanette Shelby, Realtors. Unlock MLS
 - $235,0003 bd2 ba1.2k sqft116 Blue Ridge Trl, Elgin, TX 78621Active
 MLS ID #9459005, Karen McCutcheon, eXp Realty, LLC. Unlock MLS
 - $225,0004 bd2 ba1.4k sqft17813 Honey Locust Ln, Elgin, TX 78621ActiveMLS ID #1382846, Kelly Koenning, Jeanette Shelby, Realtors. Unlock MLS
- $269,0003 bd2 ba1.5k sqft13105 John Calhoun Dr, Manor, TX 78653ActiveMLS ID #4567101, Rachel Beavers, Spyglass Realty. Unlock MLS
- $235,0004 bd3 ba1.9k sqft11400 Hereford St, Manor, TX 78653ActiveMLS ID #2182218, Lori Padilla, TexCen Realty. Unlock MLS
- $269,9953 bd3 ba1.9k sqft20101 Grover Cleveland Way, Manor, TX 78653ActiveMLS ID #7029275, Darrell Brew, Compass RE Texas, LLC. Unlock MLS
- $265,0003 bd3 ba1.8k sqft13504 Richard Nixon St, Manor, TX 78653ActiveMLS ID #1563153, Olga Lopez, Bramlett Partners. Unlock MLS
- $274,0003 bd2 ba1.7k sqft13200 Ring Dr, Manor, TX 78653ActiveMLS ID #1155282, Michael Arnold, Keller Williams Realty. Unlock MLS
- $260,0003 bd2 ba1.6k sqft19105 Mike Mansfield Rd, Manor, TX 78653ActiveMLS ID #7624299, Liberty Walker, eXp Realty LLC. Unlock MLS
- $265,0003 bd2 ba1.5k sqft11607 Lapoynor St, Manor, TX 78653ActiveMLS ID #8971347, Sarah Jacobs, JPAR Round Rock. Unlock MLS
- $259,9003 bd3 ba1.6k sqft13309 Prairie Sage Cv, Manor, TX 78653ActiveMLS ID #5784448, Diane Atwood, ERA Experts. Unlock MLS
- $279,0004 bd2 ba1.8k sqft11016 Liberty Farms Dr, Austin, TX 78754ActiveMLS ID #3859344, Katy Hall, Compass RE Texas, LLC. Unlock MLS
- $265,0004 bd2 ba1.4k sqft3408 Bach Dr, Pflugerville, TX 78660ActiveMLS ID #3419049, Gene Arant, Keller Williams - Lake Travis. Unlock MLS
- $235,0003 bd3 ba1.7k sqft12115 Walter Vaughn Dr, Manor, TX 78653ActiveMLS ID #9659350, Genesis Webb, TMAX International Realty. Unlock MLS
- $271,9003 bd2 ba1.7k sqft18512 Great Falls Dr, Manor, TX 78653ActiveMLS ID #3252635, Chelley Lenz, Compass RE Texas, LLC. Unlock MLS
- $249,9003 bd3 ba1.9k sqft16628 Trevin Cv, Manor, TX 78653ActiveMLS ID #9403330, Angelina Shelton, Keller Williams Realty. Unlock MLS
- $250,0003 bd3 ba1.4k sqft11400 Briarcreek Loop, Manor, TX 78653ActiveMLS ID #9338829, Giselle Mireles, LPT Realty LLC - Ascend Group. Unlock MLS
- $238,5003 bd2 ba1.3k sqft13521 Abraham Lincoln St, Manor, TX 78653ActiveMLS ID #1790288, Soyong Yu, Century 21 Premier Realtors. Unlock MLS
