Spacious, stylish, and designed for the way you live! This beautiful two-story Elgin home offers approximately 2,200 square feet of inviting living space with 3 bedrooms, 2.5 baths, and a versatile upstairs bonus room that can easily become a home office, media room, game room, or second living area. From the classic brick exterior and mature shade trees to the welcoming stone walkway, this home makes a great first impression. Step inside to an abundance of natural light, warm wood-look tile flooring, and an open layout that makes entertaining and everyday living effortless. The spacious kitchen is sure to impress, featuring abundant cabinetry, granite countertops, stainless steel appliances, and a convenient eat-in area. French doors provide easy access to the backyard, making indoor-outdoor entertaining a breeze. A conveniently located half bath with an integrated laundry area adds functionality to the main level. Upstairs, the generous primary suite offers a private retreat, complete with a large walk-in closet and an ensuite bath featuring a dual-sink vanity and deep soaking tub—perfect for relaxing at the end of the day. Two additional bedrooms provide plenty of space for family, guests, or a home office. The private, fully fenced backyard offers plenty of room to entertain, play, garden, or simply enjoy the outdoors. An attached garage and driveway provide convenient parking. With its spacious floor plan, flexible bonus room, inviting kitchen, relaxing primary suite, and private backyard, this Elgin home offers the space and comfort you've been looking for. Come see all it has to offer!
Active
$285,000
113 Bexar Forest Cv, Elgin, TX 78621
3beds
2,214sqft
Single Family Residence
Built in 2005
10,105 Square Feet Lot
$-- Zestimate®
$129/sqft
$37/mo HOA
What's special
Attached garageWarm wood-look tile flooringStainless steel appliancesAbundance of natural lightGranite countertopsLarge walk-in closetClassic brick exterior
- 48 days
- 87
- 14
Zillow last checked:
Listing updated:
Listed by:
Pedro Bega (512) 281-3412,
Jeanette Shelby, Realtors (512) 281-3412,
Kelly Koenning (512) 585-4257,
Jeanette Shelby, Realtors
Source: Unlock MLS,MLS#: 7557981
Facts & features
Interior
Bedrooms & bathrooms
- Bedrooms: 3
- Bathrooms: 3
- Full bathrooms: 2
- 1/2 bathrooms: 1
Primary bedroom
- Features: Ceiling Fan(s), Full Bath, Soaking Tub
- Level: Second
Game room
- Level: Second
Heating
- Central
Cooling
- Ceiling Fan(s), Central Air
Appliances
- Included: Dishwasher, Electric Oven, Refrigerator, Free-Standing Refrigerator, Stainless Steel Appliance(s)
Features
- Breakfast Bar, Ceiling Fan(s), Stone Counters, Electric Dryer Hookup, Eat-in Kitchen, Multiple Living Areas, Pantry, Walk-In Closet(s), Washer Hookup
- Flooring: Carpet, Laminate, Tile
- Windows: None
Interior area
- Total interior livable area: 2,214 sqft
Video & virtual tour
Property
Parking
- Total spaces: 2
- Parking features: Garage, Garage Door Opener, Garage Faces Front, Outside, Paved, Private
- Garage spaces: 2
Accessibility
- Accessibility features: None
Features
- Levels: Two
- Stories: 2
- Patio & porch: See Remarks
- Exterior features: Private Yard
- Pool features: None
- Fencing: Wood
- Has view: Yes
- View description: Neighborhood
- Waterfront features: None
Lot
- Size: 10,105 Square Feet
- Features: Cul-De-Sac
Details
- Additional structures: None
- Parcel number: R92566
- Special conditions: Standard
Construction
Type & style
- Home type: SingleFamily
- Property subtype: Single Family Residence
Materials
- Foundation: Slab
- Roof: Composition
Condition
- Resale
- New construction: No
- Year built: 2005
Utilities & green energy
- Sewer: Public Sewer
- Water: Public
- Utilities for property: Electricity Connected, Sewer Connected, Water Connected
Community & HOA
Community
- Features: Playground
- Subdivision: county line
HOA
- Has HOA: Yes
- Services included: See Remarks
- HOA fee: $110 quarterly
- HOA name: county line
Location
- Region: Elgin
Financial & listing details
- Price per square foot: $129/sqft
- Tax assessed value: $41,980
- Annual tax amount: $6,900
- Date on market: 8/11/2026
- Listing terms: Cash,Conventional,FHA,Texas Vet,USDA Loan
- Electric utility on property: Yes
Estimated market value
Not available
Estimated sales range
Not available
Not available
Price history
| Date | Event | Price |
|---|---|---|
| 8/11/2026 | Listed for sale | $285,000+14.9%$129/sqft |
Source:  Unlock MLS #7557981 Report a problem Unlock MLS #7557981 Report a problem | ||
| 9/30/2024 | Listing removed | $248,000$112/sqft |
Source: Unlock MLS #7430155 Report a problem | ||
| 9/5/2024 | Price change | $248,000-0.4%$112/sqft |
Source: Unlock MLS #7430155 Report a problem | ||
| 8/2/2024 | Price change | $248,900-7.8%$112/sqft |
Source: Unlock MLS #7430155 Report a problem | ||
| 5/17/2024 | Price change | $270,000-6.2%$122/sqft |
Source: Unlock MLS #7430155 Report a problem | ||
| 2/26/2024 | Listed for sale | $287,800$130/sqft |
Source: Unlock MLS #7430155 Report a problem | ||
| 7/5/2012 | Sold | -- |
Source: Agent Provided Report a problem | ||
Public tax history
| Year | Property taxes | Tax assessment |
|---|---|---|
| 2025 | $1,039 | $41,980 |
Find assessor info on the county website
Monthly payment
Est. payment
Payment breakdown
Explore the cost of this home by adjusting the details. Changes won't be saved.Climate risks
Neighborhood: 78621
Nearby schools
Schools provided by the listing agent
- Elementary: Neidig
- Middle: Elgin
- High: Elgin
- District: Elgin ISD
Source: Unlock MLS. This data may not be complete. We recommend contacting the local school district to confirm school assignments for this home.
Similar homes

- $292,3704 bd3 ba2.5k sqft14413 Gurneys Eagle Dr, Elgin, TX 78621Active

 MLS ID #2822302, Jeanette Shelby, Jeanette Shelby, Realtors. Unlock MLS
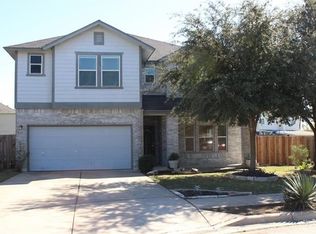
 - $312,0004 bd3 ba2.3k sqft724 Lavaca Loop, Elgin, TX 78621Active
 MLS ID #9470499, Jason Tatum, Capital Coast Realty, LLC. Unlock MLS
 - $252,0003 bd2 ba1.6k sqft205 Cavalry Trl, Elgin, TX 78621Active
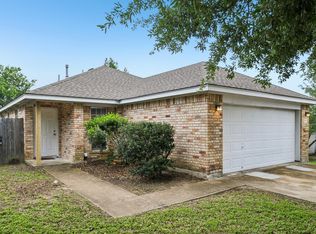 MLS ID #8799613, Jeanette Shelby, Jeanette Shelby, Realtors. Unlock MLS
 - $230,0004 bd2 ba1.4k sqft17813 Honey Locust Ln, Elgin, TX 78621Active
 MLS ID #1382846, Kelly Koenning, Jeanette Shelby, Realtors. Unlock MLS
 - $310,0004 bd3 ba2.3k sqft148 Hidalgo Ln, Elgin, TX 78621ActiveMLS ID #2238156, Tiffany Miles, Comfort Realty LLC. Unlock MLS
- $284,0004 bd2 ba1.9k sqft19408 Andrew Jackson St, Manor, TX 78653ActiveMLS ID #1467965, Lucas Lu, eXp Realty, LLC. Unlock MLS
- $294,0003 bd3 ba1.7k sqft14601 Strata Rd, Manor, TX 78653ActiveMLS ID #6192741, Libby Arnold, Bramlett Partners. Unlock MLS
- $280,0003 bd3 ba1.7k sqft1200 Green Terrace Dr, Round Rock, TX 78664ActiveMLS ID #3859185, Amber Broadway, Opendoor Brokerage, LLC. Unlock MLS
- $275,0003 bd3 ba1.8k sqft13504 Richard Nixon St, Manor, TX 78653ActiveMLS ID #1563153, Olga Lopez, Bramlett Partners. Unlock MLS
- $250,0003 bd2 ba1.5k sqft13505 Arthur Vandenburg Way, Manor, TX 78653ActiveMLS ID #4669876, Akilah Wright, Realty Texas LLC. Unlock MLS
- $260,0003 bd2 ba1.6k sqft19105 Mike Mansfield Rd, Manor, TX 78653ActiveMLS ID #7624299, Liberty Walker, eXp Realty LLC. Unlock MLS
- $299,9005 bd3 ba1.9k sqft11313 Church Canyon Dr, Austin, TX 78754ActiveMLS ID #3551615, Jordan Moorhead, Keller Williams Realty. Unlock MLS
- $369,0004 bd3 ba2k sqft421 Las Lomas Dr, Elgin, TX 78621ActiveMLS ID #7190861, Tomas Padroni, Dash Realty. Unlock MLS
- $279,0003 bd3 ba2.3k sqft231 Altamont St, Hutto, TX 78634ActiveMLS ID #2622371, Gulay Bozdag, Keller Williams Realty. Unlock MLS
- $289,9903 bd2 ba1.3k sqft602 Creston St, Hutto, TX 78634ActiveMLS ID #7123244, Julie Burton, Willow Real Estate, LLC. Unlock MLS
- $279,0003 bd2 ba1.3k sqft509 Morning Dove Dr, Hutto, TX 78634ActiveMLS ID #7733261, Ruth Powers, Bramlett Partners. Unlock MLS
- $290,0003 bd2 ba1.4k sqft214 Jennifer Ln, Bastrop, TX 78602ActiveMLS ID #3277130, Ashley Garcia, LPT Realty LLC - Ascend Group. Unlock MLS
- $339,0003 bd2 ba2k sqft6801 Cromarty Ln, Austin, TX 78754ActiveMLS ID #5675359, Jenn Carey, Open House Austin Group LLC. Unlock MLS
- $319,0005 bd3 ba1.9k sqft11509 Church Canyon Dr, Austin, TX 78754ActiveMLS ID #3916844, Elaine Montgomery, Keller Williams Realty. Unlock MLS
- $335,0004 bd3 ba1.8k sqft20804 Alcala Terrance, Manor, TX 78653ActiveMLS ID #2284757, Jeff Dunahoo, Keller Williams Realty. Unlock MLS
